2 homes on 1 lot!!! Exceptional flexibility on a spacious Lower Swatara Township property: a main residence, finished lower-level living space, and a separate second home on the same lot. The main residence offers a large living room, kitchen and dining area, five bedrooms, 2½ baths, and a three-season porch. The primary bedroom is set apart from the others and includes a walk-in closet, with a layout that flexes for offices, hobby spaces, or guests. Not to mention new carpet throughout! The lower level adds a finished living area, kitchen, full bath, additional room, storage, utility space, and its own exterior access — ideal for extended family or added privacy. A 20x35 pole barn with concrete floor, electric, and water hookup availability provides covered space for campers, vehicles, and projects. The separate second home includes two bedrooms and one bath and is currently tenant-occupied.. Outdoor spaces include a covered front porch, a 40' deck, a 10x10 deck connecting the handicap ramp to the three-season porch, and a back porch on the second home. Lower Swatara Township, Middletown Area School District.
For sale
$375,000
834 Oberlin Rd, Middletown, PA 17057
6beds
3,661sqft
Single Family Residence
Built in 1951
0.77 Acres Lot
$-- Zestimate®
$102/sqft
$-- HOA
What's special
Three-season porchKitchen and dining areaCovered front porchFive bedroomsWalk-in closet
- 3 days
- 486
- 33
Zillow last checked:
Listing updated:
Listed by:
Jake Scott 717-366-7172,
Turn Key Realty Group (717) 775-7000
Source: Bright MLS,MLS#: PADA2064272
Facts & features
Interior
Bedrooms & bathrooms
- Bedrooms: 6
- Bathrooms: 3
- Full bathrooms: 2
- 1/2 bathrooms: 1
- Main level bathrooms: 2
- Main level bedrooms: 5
Basement
- Area: 559
Heating
- Forced Air, Baseboard, Electric, Propane
Cooling
- Ductless, Window Unit(s), Electric
Appliances
- Included: Electric Water Heater
- Laundry: Has Laundry
Features
- 2nd Kitchen
- Basement: Full
- Number of fireplaces: 2
Interior area
- Total structure area: 3,661
- Total interior livable area: 3,661 sqft
- Finished area above ground: 3,102
- Finished area below ground: 559
Property
Parking
- Parking features: Private, Driveway
- Has uncovered spaces: Yes
Accessibility
- Accessibility features: 2+ Access Exits
Features
- Levels: Two
- Stories: 2
- Patio & porch: Deck, Enclosed, Porch
- Pool features: None
Lot
- Size: 0.77 Acres
Details
- Additional structures: Above Grade, Below Grade, Outbuilding
- Parcel number: 360090560000000
- Zoning: RESIDENTIAL
- Special conditions: Standard
Construction
Type & style
- Home type: SingleFamily
- Architectural style: Traditional
- Property subtype: Single Family Residence
Materials
- Frame
- Foundation: Concrete Perimeter
Condition
- New construction: No
- Year built: 1951
Utilities & green energy
- Sewer: On Site Septic
- Water: Well
Community & HOA
Community
- Subdivision: Lower Swatara Township
HOA
- Has HOA: No
Location
- Region: Middletown
- Municipality: LOWER SWATARA TWP
Financial & listing details
- Price per square foot: $102/sqft
- Tax assessed value: $146,200
- Annual tax amount: $5,909
- Date on market: 9/20/2026
- Listing agreement: Exclusive Right To Sell
- Listing terms: Cash,Conventional,Other
- Ownership: Fee Simple
Estimated market value
Not available
Estimated sales range
Not available
Not available
Price history
| Date | Event | Price |
|---|---|---|
| 9/20/2026 | Listed for sale | $375,000-8.5%$102/sqft |
Source:  Bright MLS #PADA2064272 Report a problem Bright MLS #PADA2064272 Report a problem | ||
| 7/19/2026 | Listing removed | $410,000$112/sqft |
Source: Bright MLS #PADA2058990 Report a problem | ||
| 5/15/2026 | Price change | $410,000-7.9%$112/sqft |
Source: Bright MLS #PADA2058990 Report a problem | ||
| 4/24/2026 | Listed for sale | $445,000-6.3%$122/sqft |
Source: Bright MLS #PADA2058990 Report a problem | ||
| 10/4/2025 | Listing removed | $475,000$130/sqft |
Source: Bright MLS #PADA2046744 Report a problem | ||
| 9/17/2025 | Price change | $475,000-11.2%$130/sqft |
Source: Bright MLS #PADA2046744 Report a problem | ||
| 8/20/2025 | Price change | $535,000-2.7%$146/sqft |
Source: Bright MLS #PADA2046744 Report a problem | ||
| 7/20/2025 | Listed for sale | $550,000$150/sqft |
Source: Bright MLS #PADA2046756 Report a problem | ||
Public tax history
| Year | Property taxes | Tax assessment |
|---|---|---|
| 2026 | $5,800 +4.7% | $146,200 |
| 2025 | $5,541 +7.1% | $146,200 |
| 2023 | $5,173 +2% | $146,200 |
| 2022 | $5,073 +1.5% | $146,200 |
| 2021 | $4,999 +197.2% | $146,200 |
| 2020 | $1,682 | $146,200 |
| 2019 | $1,682 -64.3% | $146,200 |
| 2018 | $4,711 | $146,200 |
| 2017 | -- | $146,200 |
| 2016 | -- | $146,200 |
| 2015 | -- | $146,200 |
| 2014 | -- | $146,200 |
| 2013 | -- | $146,200 |
| 2012 | -- | $146,200 |
| 2011 | -- | $146,200 |
| 2010 | -- | $146,200 |
| 2008 | -- | $146,200 |
| 2007 | -- | $146,200 |
| 2006 | -- | $146,200 |
Find assessor info on the county website
Monthly payment
Est. payment
Payment breakdown
Explore the cost of this home by adjusting the details. Changes won't be saved.Climate risks
Neighborhood: 17057
Nearby schools
Schools provided by the listing agent
- Middle: Middletown Area
- High: Middletown Area High School
- District: Middletown Area
Source: Bright MLS. This data may not be complete. We recommend contacting the local school district to confirm school assignments for this home.
Similar homes
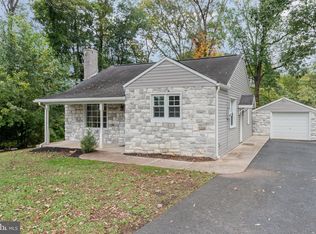
- $410,0004 bd2 ba2.3k sqft199 Delmont Ave, Middletown, PA 17057For Sale By Owner
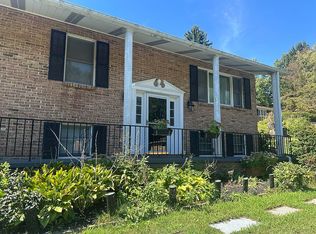
- $384,0003 bd2 ba1.9k sqft1343 Church Rd, Hershey, PA 17033For Sale
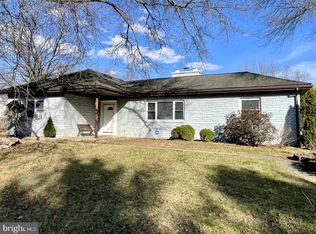
 MLS ID #PADA2064358, JOY DANIELS, Joy Daniels Real Estate Group, Ltd. Bright MLS
 - $350,0004 bd3 ba2.7k sqft6478 Ann St, Harrisburg, PA 17111For Sale
 MLS ID #PADA2062424, Clarissa Avery, EXP Realty, LLC. Bright MLS
 - $375,0004 bd3 ba2k sqft160 Payne Dr, Mount Wolf, PA 17347For Sale
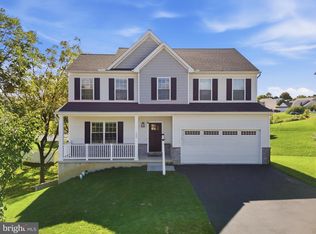 MLS ID #PAYK2111858, Randell Jackson, Keller Williams Keystone Realty. Bright MLS
 - $369,0005 bd5 ba3.7k sqft6230 Hocker Dr, Harrisburg, PA 17111For SaleMLS ID #PADA2058788, PREM BARAL, Iron Valley Real Estate of Lancaster. Bright MLS
- $369,0004 bd3 ba1.9k sqft628 Sweetbriar Dr, Harrisburg, PA 17111For SaleMLS ID #PADA2063380, WAYNE SCOTT, Iron Valley Real Estate of Central PA. Bright MLS
- $375,0003 bd2 ba2.6k sqft5975 Clover Rd, Harrisburg, PA 17112For SaleMLS ID #PADA2062400, Dave Pasichnik, Coldwell Banker Realty. Bright MLS
- $385,0004 bd3 ba2.5k sqft413 Jennifer Dr, New Cumberland, PA 17070For SaleMLS ID #PAYK2108122, James Bateman, Berkshire Hathaway HomeServices Homesale Realty. Bright MLS
- $445,0005 bd4 ba3.2k sqft5538 Fordham Ave, Harrisburg, PA 17111For SaleMLS ID #PADA2064088, Josh Clouser, RE/MAX Realty Select. Bright MLS
- $400,0004 bd3 ba1.9k sqft527 Springhouse Ct, Harrisburg, PA 17111For SaleMLS ID #PADA2063994, Prajeet Rana, Ghimire Homes. Bright MLS
- $349,0004 bd2 ba1.8k sqft1132 Cornell Dr, Hummelstown, PA 17036For SaleMLS ID #PADA2061164, BERNIE READINGER, Berkshire Hathaway HomeServices Homesale Realty. Bright MLS
- $420,0004 bd2 ba2.1k sqft7 Center Dr, Camp Hill, PA 17011For SaleMLS ID #PACB2058572, JOY DANIELS, Joy Daniels Real Estate Group, Ltd. Bright MLS
- $359,5004 bd2 ba2.3k sqft1 Ardmore Dr, Hummelstown, PA 17036For SaleMLS ID #PADA2062708, JERRY SHILLING, Coldwell Banker Realty. Bright MLS
- $415,0003 bd3 ba2k sqft492 Princeton Rd, Harrisburg, PA 17111For SaleMLS ID #PADA2063234, JOY DANIELS, Joy Daniels Real Estate Group, Ltd. Bright MLS
- $435,0004 bd4 ba3.4k sqft171 S Hanover St, Hummelstown, PA 17036For SaleMLS ID #PADA2060774, NICK PENDOLINO, TrueVision, REALTORS. Bright MLS
- $365,0003 bd3 ba2.6k sqft435 N Holly St, Elizabethtown, PA 17022For SaleMLS ID #PALA2092510, Ms. Lethea Myers, Berkshire Hathaway HomeServices Homesale Realty. Bright MLS
- $409,0003 bd3 ba2k sqft15 Parkside Dr, Hummelstown, PA 17036For SaleMLS ID #PADA2063814, Joseph Chirdon, RE/MAX Realty Associates. Bright MLS
- $374,9004 bd3 ba1.9k sqft4116 Valley View Rd, Harrisburg, PA 17112For SaleMLS ID #PADA2061680, Maddi Berrios, EXP Realty, LLC. Bright MLS
- $379,9003 bd3 ba2.3k sqft90 Steffie Dr, Mount Wolf, PA 17347For SaleMLS ID #PAYK2110564, Adam Kautz, Iron Valley Real Estate of York County. Bright MLS
- $378,9006 bd3 ba2.6k sqft323 E Orange St, Elizabethtown, PA 17022For SaleMLS ID #PALA2088536, PREM BARAL, Iron Valley Real Estate of Lancaster. Bright MLS
