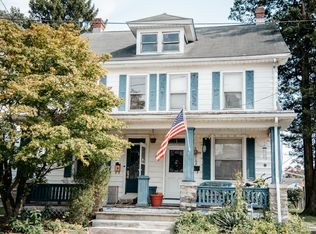
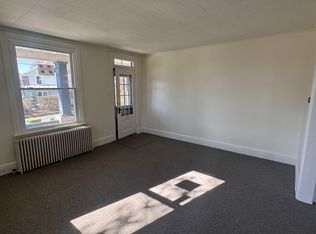
Stop the search, this is the one! New roof, New siding, New carpet and Fresh paint! Beautiful details throughout. The sunken living room is infused with natural lighting offering a bright space perfect for enjoying morning coffee or a good book. Located off the sunken living room is a 32x16 inground pool. The large bright kitchen is perfect for cooking enthusiast and entertaining family and friends. Unique brick and original hardwood floors shows the beauty this home offers. Enjoy living close to shopping, Heart of Hummelstown, Hershey Med Center and major highways. It is located beside LD HS, however it is in Derry Twp SD.
For sale
Price cut: $20K (10/13)
$415,000
171 S Hanover St, Hummelstown, PA 17036
4beds
3,401sqft
Single Family Residence
Built in 1946
0.34 Acres Lot
$415,600 Zestimate®
$122/sqft
$-- HOA
What's special
Unique brickNew sidingNew roofFresh paintNew carpetBeautiful details throughoutOriginal hardwood floors
- 141 days
- 1,961
- 95
Zillow last checked:
Listing updated:
Listed by:
NICK PENDOLINO 717-856-8500,
TrueVision, REALTORS (717) 925-9095
Source: Bright MLS,MLS#: PADA2060774
Facts & features
Interior
Bedrooms & bathrooms
- Bedrooms: 4
- Bathrooms: 4
- Full bathrooms: 3
- 1/2 bathrooms: 1
- Main level bathrooms: 2
- Main level bedrooms: 1
Rooms
- Room types: Living Room, Dining Room, Primary Bedroom, Sitting Room, Bedroom 2, Bedroom 3, Bedroom 4, Kitchen, Family Room, Den, Foyer, Storage Room, Bathroom 2, Bathroom 3, Primary Bathroom, Half Bath
Primary bedroom
- Features: Ceiling Fan(s), Flooring - Carpet, Walk-In Closet(s)
- Level: Main
- Area: 182 Square Feet
- Dimensions: 13 X 14
Bedroom 2
- Features: Ceiling Fan(s), Flooring - HardWood, Flooring - Carpet
- Level: Upper
- Area: 255 Square Feet
- Dimensions: 15 X 17
Bedroom 3
- Features: Ceiling Fan(s), Chair Rail, Flooring - Carpet
- Level: Upper
- Area: 117 Square Feet
- Dimensions: 9 X 13
Bedroom 4
- Features: Flooring - Carpet
- Level: Lower
- Area: 120 Square Feet
- Dimensions: 10 X 12
Primary bathroom
- Features: Flooring - Tile/Brick
- Level: Main
- Area: 72 Square Feet
- Dimensions: 8 X 9
Bathroom 2
- Features: Flooring - Laminated
- Level: Upper
Bathroom 3
- Features: Flooring - Laminated
- Level: Lower
Den
- Features: Cathedral/Vaulted Ceiling, Ceiling Fan(s), Chair Rail, Crown Molding, Flooring - Other
- Level: Main
- Area: 252 Square Feet
- Dimensions: 12 X 21
Dining room
- Features: Flooring - HardWood
- Level: Main
- Area: 216 Square Feet
- Dimensions: 12 X 18
Family room
- Features: Flooring - Carpet
- Level: Lower
- Area: 196 Square Feet
- Dimensions: 14 X 14
Foyer
- Features: Flooring - Other, Flooring - Concrete
- Level: Main
- Area: 66 Square Feet
- Dimensions: 6 X 11
Half bath
- Features: Flooring - Concrete, Flooring - Other
- Level: Main
Kitchen
- Features: Breakfast Bar, Built-in Features, Ceiling Fan(s), Granite Counters, Flooring - HardWood, Kitchen - Gas Cooking
- Level: Main
- Area: 210 Square Feet
- Dimensions: 14 X 15
Living room
- Features: Cathedral/Vaulted Ceiling, Ceiling Fan(s), Flooring - Other, Flooring - Concrete
- Level: Main
- Area: 390 Square Feet
- Dimensions: 15 X 26
Sitting room
- Features: Flooring - Carpet
- Level: Upper
- Area: 99 Square Feet
- Dimensions: 9 X 11
Storage room
- Features: Flooring - Concrete
- Level: Lower
Heating
- Baseboard, Radiator, Forced Air, Natural Gas, Electric
Cooling
- Central Air, Window Unit(s), Electric
Appliances
- Included: Microwave, Dishwasher, Oven/Range - Gas, Refrigerator, Electric Water Heater
- Laundry: Main Level
Features
- Built-in Features, Ceiling Fan(s), Kitchen - Gourmet, Primary Bath(s), Upgraded Countertops, Walk-In Closet(s)
- Flooring: Carpet, Ceramic Tile, Hardwood, Wood
- Basement: Full,Heated,Partially Finished
- Has fireplace: No
Interior area
- Total structure area: 3,801
- Total interior livable area: 3,401 sqft
- Finished area above ground: 2,421
- Finished area below ground: 980
Property
Parking
- Parking features: Driveway, Paved, Off Street
- Has uncovered spaces: Yes
Accessibility
- Accessibility features: Accessible Entrance
Features
- Levels: One and One Half
- Stories: 1.5
- Exterior features: Lighting
- Has private pool: Yes
- Pool features: Fenced, In Ground, Salt Water, Private
- Fencing: Vinyl
Lot
- Size: 0.34 Acres
- Features: Level, SideYard(s)
Details
- Additional structures: Above Grade, Below Grade
- Parcel number: 240300230000000
- Zoning: RESIDENTIAL
- Special conditions: Standard
Construction
Type & style
- Home type: SingleFamily
- Architectural style: Cape Cod
- Property subtype: Single Family Residence
Materials
- Frame, Stick Built
- Foundation: Block
- Roof: Architectural Shingle
Condition
- Good
- New construction: No
- Year built: 1946
Utilities & green energy
- Electric: Circuit Breakers
- Sewer: Public Sewer
- Water: Public
Community & HOA
Community
- Subdivision: Derry Township
HOA
- Has HOA: No
Location
- Region: Hummelstown
- Municipality: DERRY TWP
Financial & listing details
- Price per square foot: $122/sqft
- Tax assessed value: $163,300
- Annual tax amount: $4,607
- Date on market: 6/5/2026
- Listing agreement: Exclusive Right To Sell
- Listing terms: Cash,Conventional,FHA,VA Loan
- Inclusions: Kitchen Refrigerator
- Ownership: Fee Simple
Estimated market value
$415,600
$395,000 - $436,000
$3,364/mo
Price history
| Date | Event | Price |
|---|---|---|
| 10/13/2026 | Price change | $415,000-4.6%$122/sqft |
Source:  Bright MLS #PADA2060774 Report a problem Bright MLS #PADA2060774 Report a problem | ||
| 9/15/2026 | Price change | $435,000-1.1%$128/sqft |
Source: Bright MLS #PADA2060774 Report a problem | ||
| 7/17/2026 | Price change | $440,000-1.1%$129/sqft |
Source: Bright MLS #PADA2060774 Report a problem | ||
| 7/10/2026 | Price change | $445,000-1.1%$131/sqft |
Source: Bright MLS #PADA2060774 Report a problem | ||
| 6/18/2026 | Price change | $450,000-1.1%$132/sqft |
Source: Bright MLS #PADA2060774 Report a problem | ||
| 6/12/2026 | Price change | $455,000-2.2%$134/sqft |
Source: Bright MLS #PADA2060774 Report a problem | ||
| 6/5/2026 | Listed for sale | $465,000+43.5%$137/sqft |
Source: Bright MLS #PADA2060774 Report a problem | ||
| 8/23/2019 | Sold | $324,000+4.5%$95/sqft |
Source: Public Record Report a problem | ||
| 6/17/2019 | Listed for sale | $310,000$91/sqft |
Source: Brownstone Real Estate Co. #PADA110056 Report a problem | ||
| 5/14/2019 | Listing removed | $310,000$91/sqft |
Source: Brownstone Real Estate Co. #PADA110056 Report a problem | ||
| 5/9/2019 | Listed for sale | $310,000+26.5%$91/sqft |
Source: Brownstone Real Estate Co. #PADA110056 Report a problem | ||
| 11/5/2012 | Sold | $245,000-2%$72/sqft |
Source: Public Record Report a problem | ||
| 7/3/2012 | Price change | $249,900-3.5%$73/sqft |
Source: Brownstone Real Estate Company #10223158 Report a problem | ||
| 5/10/2012 | Listed for sale | $259,000$76/sqft |
Source: Brownstone Real Estate Company #10223158 Report a problem | ||
Public tax history
| Year | Property taxes | Tax assessment |
|---|---|---|
| 2026 | $5,894 +2.6% | $183,800 |
| 2025 | $5,744 +6.4% | $183,800 |
| 2023 | $5,399 +1.8% | $183,800 |
| 2022 | $5,302 +2.3% | $183,800 |
| 2021 | $5,185 +199.7% | $183,800 |
| 2020 | $1,730 +15.6% | $183,800 +12.6% |
| 2019 | $1,496 +3.4% | $163,300 |
| 2018 | $1,448 | $163,300 |
| 2017 | -- | $163,300 |
| 2016 | -- | $163,300 |
| 2015 | -- | $163,300 |
| 2014 | -- | $163,300 |
| 2013 | -- | $163,300 |
| 2012 | -- | $163,300 |
| 2011 | -- | $163,300 |
| 2010 | -- | $163,300 |
| 2008 | -- | $163,300 |
| 2007 | -- | $163,300 +14.3% |
| 2006 | -- | $142,900 |
Find assessor info on the county website
Monthly payment
Est. payment
Payment breakdown
Explore the cost of this home by adjusting the details. Changes won't be saved.Climate risks
Neighborhood: 17036
Nearby schools
Schools provided by the listing agent
- Elementary: Hershey Primary Elementary
- Middle: Hershey Middle School
- High: Hershey High School
- District: Derry Township
Source: Bright MLS. This data may not be complete. We recommend contacting the local school district to confirm school assignments for this home.
Similar homes
- $370,0003 bd2 ba2.4k sqft653 Hillside Ave, Hummelstown, PA 17036For Sale

 MLS ID #PADA2064892, Joe Washburn, Century 21 Realty Services. Bright MLS
 - $499,0004 bd4 ba2.3k sqft2072 Southpoint Dr, Hummelstown, PA 17036For Sale
 MLS ID #PADA2064548, KD Dhimal, Ghimire Homes. Bright MLS
 - $409,9004 bd4 ba2.5k sqft5814 Barnsley Dr, Harrisburg, PA 17111For Sale
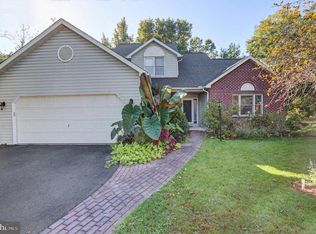 MLS ID #PADA2064920, JOE Schuetz, RE/MAX 1st Advantage. Bright MLS
 - $430,0004 bd4 ba3.4k sqft2555 Primrose Ln, York, PA 17404For Sale
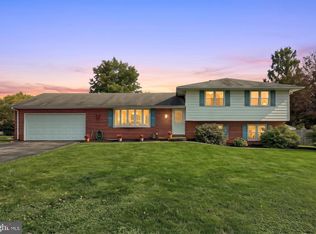 MLS ID #PAYK2113498, Jen Clemens, Iron Valley Real Estate of York County. Bright MLS
 - $399,9004 bd3 ba2.5k sqft26 Glendale Dr, Mechanicsburg, PA 17055For SaleMLS ID #PACB2059726, William Ohrum, Keller Williams Keystone Realty. Bright MLS
- $420,0003 bd3 ba1.7k sqft6207 Chatham Glenn Way, Harrisburg, PA 17111For SaleMLS ID #PADA2064104, SHERRY ENTERLINE, Keller Williams Realty. Bright MLS
- $445,0005 bd4 ba3.2k sqft5538 Fordham Ave, Harrisburg, PA 17111For SaleMLS ID #PADA2064088, Josh Clouser, RE/MAX Realty Select. Bright MLS
- $430,0004 bd3 ba1.9k sqft403 Lee Ct, York, PA 17406For SaleMLS ID #PAYK2113806, TYESHA JONES, Iron Valley Real Estate of Central PA. Bright MLS
- $470,0003 bd3 ba2.6k sqft535 Hockersville Rd, Hershey, PA 17033For SaleMLS ID #PADA2062384, Jack Ledger, Protus Realty, Inc.. Bright MLS
- $389,9004 bd3 ba1.9k sqft527 Springhouse Ct, Harrisburg, PA 17111For SaleMLS ID #PADA2063994, Prajeet Rana, Ghimire Homes. Bright MLS
- $351,0003 bd2 ba1.9k sqft1343 Church Rd, Hershey, PA 17033For SaleMLS ID #PADA2064358, JOY DANIELS, Joy Daniels Real Estate Group, Ltd. Bright MLS
- $499,0003 bd2 ba2.5k sqft564 W Caracas Ave, Hershey, PA 17033For SaleMLS ID #PADA2064956, Wendell Hoover, Iron Valley Real Estate of Central PA. Bright MLS
- $375,0003 bd2 ba2.6k sqft5975 Clover Rd, Harrisburg, PA 17112For SaleMLS ID #PADA2062400, Dave Pasichnik, Coldwell Banker Realty. Bright MLS
- $359,9003 bd2 ba2k sqft220 Karinch St, Lebanon, PA 17042For SaleMLS ID #PALN2029236, MELODY KIENE, Iron Valley Real Estate. Bright MLS
- $379,9007 bd4 ba4.1k sqft75 Church Rd, Etters, PA 17319For SaleMLS ID #PAYK2113602, Austin Will, Keller Williams Elite. Bright MLS
- $349,9004 bd1 ba2.1k sqft200 N 47th St, Harrisburg, PA 17111For SaleMLS ID #PADA2065174, MICHAEL D SOUDERS, Iron Valley Real Estate of Central PA. Bright MLS
- $365,0003 bd3 ba1.9k sqft2119 Cloverleaf Rd, Mount Joy, PA 17552For SaleMLS ID #PALA2097346, Kimberly Burton, Iron Valley Real Estate Hanover. Bright MLS
- $414,9004 bd4 ba3.3k sqft933 Redwood Ln, Lebanon, PA 17046For SaleMLS ID #PALN2028586, Carson Perlaki, Keller Williams Realty. Bright MLS
- $425,0004 bd2 ba1.7k sqft12 E Front St, Shiremanstown, PA 17011For SaleMLS ID #PACB2059314, TONYA M. LUCAS, RE/MAX Realty Associates. Bright MLS
- $499,9003 bd2 ba2.1k sqft604 Hillcrest Rd, Hershey, PA 17033For SaleMLS ID #PADA2063978, Sally Copeland, Coldwell Banker Realty. Bright MLS
