Welcome to this beautifully updated 4-bedroom, 2.5-bath home tucked away on a quiet cul-de-sac! Offering approximately 1,947 sq. ft. of living space, this home features a spacious living room flowing into the formal dining room and partially updated kitchen with newer appliances, and abundant cabinet storage. The inviting family room features a wood-burning fireplace and sliding doors leading to a screened-in porch with ceiling fan and skylights—perfect for relaxing or entertaining. The primary bedroom offers a walk-in closet, private full bath, and convenient second-floor laundry hookup. Recent improvements include a newer HVAC system, updated kitchen and appliances, and fresh interior paint. A full basement and attached 2-car garage provide plenty of additional storage and flexibility. Move-in ready and waiting for its next owner!
For sale
$400,000
527 Springhouse Ct, Harrisburg, PA 17111
4beds
1,947sqft
Single Family Residence
Built in 1986
8,712 Square Feet Lot
$393,800 Zestimate®
$205/sqft
$-- HOA
What's special
Wood-burning fireplaceFresh interior paintInviting family roomConvenient second-floor laundry hookupAbundant cabinet storageFormal dining room
- 6 days
- 425
- 25
Likely to sell faster than
Zillow last checked:
Listing updated:
Listed by:
Prajeet Rana 223-221-2213,
Ghimire Homes (443) 858-1491
Source: Bright MLS,MLS#: PADA2063994
Facts & features
Interior
Bedrooms & bathrooms
- Bedrooms: 4
- Bathrooms: 3
- Full bathrooms: 2
- 1/2 bathrooms: 1
- Main level bathrooms: 1
Basement
- Area: 0
Heating
- Forced Air, Other, Electric
Cooling
- Central Air, Electric
Appliances
- Included: Dishwasher, Disposal, Oven/Range - Electric, Refrigerator, Dryer, Washer, Electric Water Heater
Features
- Additional Stairway, Formal/Separate Dining Room, Eat-in Kitchen
- Flooring: Carpet
- Basement: Full,Interior Entry,Concrete,Unfinished
- Number of fireplaces: 1
Interior area
- Total structure area: 1,947
- Total interior livable area: 1,947 sqft
- Finished area above ground: 1,947
- Finished area below ground: 0
Property
Parking
- Total spaces: 2
- Parking features: Garage Faces Front, Garage Door Opener, Attached, Off Street, On Street
- Attached garage spaces: 2
- Has uncovered spaces: Yes
Accessibility
- Accessibility features: None
Features
- Levels: Two
- Stories: 2
- Patio & porch: Porch
- Exterior features: Lighting, Sidewalks
- Pool features: None
Lot
- Size: 8,712 Square Feet
- Features: Cleared, Cul-De-Sac, Level
Details
- Additional structures: Above Grade, Below Grade
- Parcel number: 630772660000000
- Zoning: RESIDENTIAL
- Special conditions: Standard
Construction
Type & style
- Home type: SingleFamily
- Architectural style: Traditional
- Property subtype: Single Family Residence
Materials
- Frame
- Foundation: Concrete Perimeter, Passive Radon Mitigation
- Roof: Shingle
Condition
- New construction: No
- Year built: 1986
Utilities & green energy
- Electric: 200+ Amp Service
- Sewer: Public Sewer
- Water: Public
- Utilities for property: Cable Available, Electricity Available, Sewer Available, Water Available
Green energy
- Energy generation: PV Solar Array(s) Leased
Community & HOA
Community
- Subdivision: Rolling Ridge Ii
HOA
- Has HOA: No
Location
- Region: Harrisburg
- Municipality: SWATARA TWP
Financial & listing details
- Price per square foot: $205/sqft
- Tax assessed value: $124,900
- Annual tax amount: $3,984
- Date on market: 9/12/2026
- Listing agreement: Exclusive Right To Sell
- Listing terms: Cash,Conventional,FHA,VA Loan
- Inclusions: Washer, Dryer, Range And Refrigerator
- Ownership: Fee Simple
Estimated market value
$393,800
$374,000 - $413,000
$2,414/mo
Price history
| Date | Event | Price |
|---|---|---|
| 9/12/2026 | Listed for sale | $400,000+5.3%$205/sqft |
Source:  Bright MLS #PADA2063994 Report a problem Bright MLS #PADA2063994 Report a problem | ||
| 7/19/2024 | Sold | $380,000+4.1%$195/sqft |
Source: Bright MLS #PADA2031700 Report a problem | ||
| 6/7/2024 | Pending sale | $365,000$187/sqft |
Source: Bright MLS #PADA2031700 Report a problem | ||
| 5/29/2024 | Listed for sale | $365,000+32.7%$187/sqft |
Source: Bright MLS #PADA2031700 Report a problem | ||
| 4/1/2021 | Sold | $275,000+31%$141/sqft |
Source: Public Record Report a problem | ||
| 9/15/2014 | Sold | $209,900$108/sqft |
Source: Public Record Report a problem | ||
| 8/21/2014 | Pending sale | $209,900$108/sqft |
Source: Homesale Services Group - Camp Hill - 009 #10256138 Report a problem | ||
| 8/21/2014 | Listed for sale | $209,900$108/sqft |
Source: Homesale Services Group - Camp Hill - 009 #10256138 Report a problem | ||
| 7/18/2014 | Listing removed | $209,900$108/sqft |
Source: BHHS HOMESALE REALTY - PRUD2 #10256138 Report a problem | ||
| 7/12/2014 | Listed for sale | $209,900$108/sqft |
Source: BHHS HOMESALE REALTY - PRUD2 #10256138 Report a problem | ||
Public tax history
| Year | Property taxes | Tax assessment |
|---|---|---|
| 2026 | $3,932 +5.5% | $124,900 |
| 2025 | $3,727 +5.3% | $124,900 |
| 2023 | $3,539 | $124,900 |
| 2022 | $3,539 | $124,900 |
| 2021 | $3,539 +160.6% | $124,900 |
| 2020 | $1,358 -1.1% | $124,900 |
| 2019 | $1,373 -58.5% | $124,900 |
| 2018 | $3,307 | $124,900 |
| 2017 | -- | $124,900 |
| 2016 | -- | $124,900 |
| 2015 | -- | $124,900 |
| 2014 | -- | $124,900 |
| 2013 | -- | $124,900 |
| 2012 | -- | $124,900 |
| 2011 | -- | $124,900 |
| 2010 | -- | $124,900 |
| 2008 | -- | $124,900 |
| 2007 | -- | $124,900 |
| 2006 | -- | $124,900 |
Find assessor info on the county website
Monthly payment
Est. payment
Payment breakdown
Explore the cost of this home by adjusting the details. Changes won't be saved.Climate risks
Neighborhood: Lawnton
Nearby schools
Schools provided by the listing agent
- Middle: Central Dauphin East
- High: Central Dauphin East
- District: Central Dauphin
Source: Bright MLS. This data may not be complete. We recommend contacting the local school district to confirm school assignments for this home.
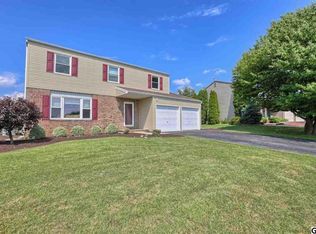
Similar homes
- $440,0003 bd3 ba1.7k sqft6207 Chatham Glenn Way, Harrisburg, PA 17111For Sale
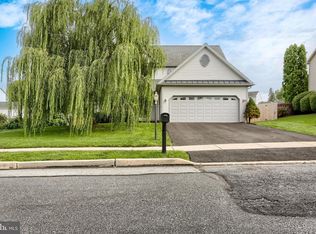
 MLS ID #PADA2064104, SHERRY ENTERLINE, Keller Williams Realty. Bright MLS
 - $410,0004 bd2 ba2.3k sqft199 Delmont Ave, Middletown, PA 17057For Sale By Owner
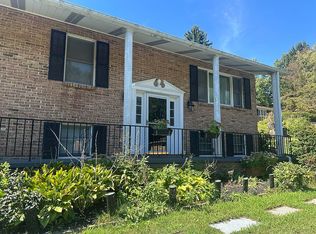
- $415,0003 bd3 ba2k sqft492 Princeton Rd, Harrisburg, PA 17111For Sale
 MLS ID #PADA2063234, JOY DANIELS, Joy Daniels Real Estate Group, Ltd. Bright MLS
 - $409,9004 bd3 ba2.4k sqft7304 Sandy Hollow Rd, Harrisburg, PA 17112For Sale
 MLS ID #PADA2064008, Andrew Bartlett, Keller Williams Elite. Bright MLS
 - $399,0004 bd3 ba1.6k sqft5572 Banbridge Dr, Harrisburg, PA 17112For SaleMLS ID #PADA2062962, AMBER CRUZ, Harrisburg Property Management Group. Bright MLS
- $369,9003 bd2 ba1.6k sqft4483 Brooks Vale Ct, Harrisburg, PA 17110For SaleMLS ID #PADA2063984, Ms. Julia E Gilchrist, Coldwell Banker Realty. Bright MLS
- $419,9004 bd3 ba1.9k sqft576 Kelker St, Harrisburg, PA 17113For SaleMLS ID #PADA2057806, JOY DANIELS, Joy Daniels Real Estate Group, Ltd. Bright MLS
- $395,0003 bd3 ba2.8k sqft5897 Tyler Dr, Harrisburg, PA 17112For SaleMLS ID #PADA2061216, DORIS BOSSERT, Century 21 Realty Services. Bright MLS
- $389,0004 bd4 ba2.8k sqft3808 Reichert Rd, Harrisburg, PA 17110For SaleMLS ID #PADA2062216, JOY DANIELS, Joy Daniels Real Estate Group, Ltd. Bright MLS
- $349,9003 bd3 ba1.4k sqft102 Fairview Dr, Harrisburg, PA 17112For SaleMLS ID #PADA2063606, Yaman Kharel, Ghimire Homes. Bright MLS
- $375,0003 bd2 ba2.6k sqft5975 Clover Rd, Harrisburg, PA 17112For SaleMLS ID #PADA2062400, Dave Pasichnik, Coldwell Banker Realty. Bright MLS
- $385,0004 bd3 ba2k sqft2224 Bradley Dr, Harrisburg, PA 17110For SaleMLS ID #PADA2062244, padam Khanal, Iron Valley Real Estate of Central PA. Bright MLS
- $409,0003 bd3 ba2k sqft15 Parkside Dr, Hummelstown, PA 17036For SaleMLS ID #PADA2063814, Joseph Chirdon, RE/MAX Realty Associates. Bright MLS
- $272,0003 bd3 ba2.2k sqft1068 Country Hill Dr, Harrisburg, PA 17111For SaleMLS ID #PADA2063948, SCOTT FONNER, RE/MAX Realty Associates. Bright MLS
- $325,0004 bd2 ba1.7k sqft8843 McKinley Ct, Hummelstown, PA 17036For SaleMLS ID #PADA2064094, Jenny Fessler, Mullen Realty Associates. Bright MLS
- $225,0002 bd2 ba1.2k sqft5459 Pond Rd, Harrisburg, PA 17111For SaleMLS ID #PADA2064288, Ashley Motter, House Broker Realty LLC. Bright MLS
- $400,0004 bd3 ba2.5k sqft413 Jennifer Dr, New Cumberland, PA 17070For SaleMLS ID #PAYK2108122, James Bateman, Berkshire Hathaway HomeServices Homesale Realty. Bright MLS
- $375,0003 bd2 ba1.6k sqft201 Kelley Ct, Grantville, PA 17028AuctionMLS ID #PADA2063996, Ryan Groff, Iron Valley Real Estate of Central PA. Bright MLS
- $359,5004 bd2 ba2.3k sqft1 Ardmore Dr, Hummelstown, PA 17036For SaleMLS ID #PADA2062708, JERRY SHILLING, Coldwell Banker Realty. Bright MLS
- $299,0004 bd2 ba1.1k sqft5112 Irene Dr, Harrisburg, PA 17112For SaleMLS ID #PADA2063182, Gary Hoover, Cavalry Realty LLC. Bright MLS
