Tucked away on a quiet, non-through street in Susquehanna Township, this spacious 4-bedroom, 3.5 bath home offers over 2,300 square feet of comfortable living space, thoughtful amenities, and exceptional privacy. From the moment you arrive, you'll appreciate the peaceful setting and welcoming curb appeal. Inside, beautiful hardwood floors flow throughout the entire first floor living space. The spacious layout is ideal for both everyday living and entertaining, with generously sized living areas filled with natural light. Upstairs, the expansive primary suite offers a private full bath and an adjoining flex room that's perfect for a home office, nursery, or sitting room. One of the home's standout features is the sunroom—a relaxing retreat complete with a hot tub, creating your own private spa experience just steps from the main living area. Step outside to the rear deck, an ideal space for grilling, outdoor dining, or simply enjoying the peaceful backyard. A storage shed provides added convenience for lawn equipment, tools, or seasonal items. Finished lower level with full bathroom and room for recreation. Additionally, the basement provides ample storage space and shelving racks for all your storage needs. The 2 car garage provides additional space with high ceilings for even more potential storage needs. Additional peace of mind comes from a newer roof, 2026, while the home's desirable location offers convenient access to shopping, dining, parks, schools, and major commuter routes. If you've been searching for a home that combines generous living space, unique amenities, and a tranquil setting, 3808 Reichert Road is one you won't want to miss. Schedule your private showing today!
For sale
Price cut: $10K (9/21)
$379,000
3808 Reichert Rd, Harrisburg, PA 17110
4beds
2,807sqft
Single Family Residence
Built in 1986
0.27 Acres Lot
$-- Zestimate®
$135/sqft
$-- HOA
What's special
Peaceful backyardWelcoming curb appealNewer roofPeaceful setting
- 59 days
- 2,149
- 176
Likely to sell faster than
Zillow last checked:
Listing updated:
Listed by:
JOY DANIELS 717-724-5736,
Joy Daniels Real Estate Group, Ltd 7176953177
Source: Bright MLS,MLS#: PADA2062216
Facts & features
Interior
Bedrooms & bathrooms
- Bedrooms: 4
- Bathrooms: 4
- Full bathrooms: 3
- 1/2 bathrooms: 1
- Main level bathrooms: 1
Rooms
- Room types: Living Room, Dining Room, Primary Bedroom, Bedroom 2, Bedroom 3, Bedroom 4, Kitchen, Family Room, Sun/Florida Room, Laundry, Office, Recreation Room, Primary Bathroom, Full Bath
Primary bedroom
- Features: Flooring - Carpet, Ceiling Fan(s)
- Level: Upper
Bedroom 2
- Features: Flooring - Carpet, Ceiling Fan(s)
- Level: Upper
Bedroom 3
- Features: Flooring - Carpet, Ceiling Fan(s)
- Level: Upper
Bedroom 4
- Features: Flooring - Carpet, Ceiling Fan(s)
- Level: Upper
Primary bathroom
- Features: Flooring - Vinyl, Double Sink
- Level: Upper
Dining room
- Features: Flooring - HardWood, Crown Molding, Chair Rail
- Level: Main
Family room
- Features: Fireplace - Wood Burning, Flooring - HardWood
- Level: Main
Other
- Features: Flooring - Ceramic Tile
- Level: Upper
Other
- Level: Lower
Kitchen
- Features: Flooring - HardWood, Ceiling Fan(s)
- Level: Main
Laundry
- Level: Lower
Living room
- Features: Flooring - HardWood, Crown Molding, Chair Rail
- Level: Main
Office
- Features: Flooring - Carpet
- Level: Upper
Recreation room
- Features: Flooring - Laminated
- Level: Lower
Other
- Features: Hot Tub/Spa, Flooring - Concrete
- Level: Upper
Heating
- Heat Pump, Baseboard, Electric, Wood
Cooling
- Central Air, Ceiling Fan(s), Heat Pump, Electric
Appliances
- Included: Dishwasher, Disposal, Dryer, Freezer, Microwave, Oven/Range - Electric, Refrigerator, Washer, Electric Water Heater
- Laundry: In Basement, Laundry Room
Features
- Basement: Full,Partially Finished,Sump Pump
- Number of fireplaces: 1
Interior area
- Total structure area: 2,807
- Total interior livable area: 2,807 sqft
- Finished area above ground: 2,352
- Finished area below ground: 455
Property
Parking
- Total spaces: 2
- Parking features: Garage Faces Front, Attached, Off Street, On Street
- Attached garage spaces: 2
- Has uncovered spaces: Yes
Accessibility
- Accessibility features: None
Features
- Levels: Two
- Stories: 2
- Patio & porch: Deck, Porch, Screened
- Pool features: None
- Has spa: Yes
- Spa features: Hot Tub
Lot
- Size: 0.27 Acres
- Features: No Thru Street, Wooded
Details
- Additional structures: Above Grade, Below Grade
- Parcel number: 620610010000000
- Zoning: RESIDENTIAL
- Special conditions: Standard
Construction
Type & style
- Home type: SingleFamily
- Architectural style: Traditional
- Property subtype: Single Family Residence
Materials
- Aluminum Siding
- Foundation: Block
- Roof: Composition
Condition
- New construction: No
- Year built: 1986
Utilities & green energy
- Electric: 200+ Amp Service
- Sewer: Public Sewer
- Water: Public
Community & HOA
Community
- Subdivision: Woodridge Estates
HOA
- Has HOA: No
Location
- Region: Harrisburg
- Municipality: SUSQUEHANNA TWP
Financial & listing details
- Price per square foot: $135/sqft
- Tax assessed value: $139,900
- Annual tax amount: $5,515
- Date on market: 7/28/2026
- Listing agreement: Exclusive Right To Sell
- Listing terms: Conventional,Cash
- Inclusions: Kitchen Refrigerator, Washer, Dryer, Freezer In Basement, Hot Tub
- Ownership: Fee Simple
Estimated market value
Not available
Estimated sales range
Not available
Not available
Price history
| Date | Event | Price |
|---|---|---|
| 9/21/2026 | Price change | $379,000-2.6%$135/sqft |
Source:  Bright MLS #PADA2062216 Report a problem Bright MLS #PADA2062216 Report a problem | ||
| 8/19/2026 | Price change | $389,000-2.8%$139/sqft |
Source: Bright MLS #PADA2062216 Report a problem | ||
| 7/28/2026 | Listed for sale | $400,000+79.8%$143/sqft |
Source: Bright MLS #PADA2062216 Report a problem | ||
| 3/12/2010 | Sold | $222,500-3.2%$79/sqft |
Source: Public Record Report a problem | ||
| 2/8/2010 | Price change | $229,900-8%$82/sqft |
Source: RE/MAX Realty Professionals, Inc. #10183305 Report a problem | ||
| 10/31/2009 | Price change | $249,900-7.4%$89/sqft |
Source: RE/MAX Realty Professionals, Inc. #10183305 Report a problem | ||
| 8/8/2009 | Listed for sale | $269,900$96/sqft |
Source: RE/MAX Realty Professionals, Inc. #10183305 Report a problem | ||
Public tax history
| Year | Property taxes | Tax assessment |
|---|---|---|
| 2026 | $5,375 +5.7% | $139,900 |
| 2025 | $5,083 +13% | $139,900 |
| 2023 | $4,499 +2.4% | $139,900 |
| 2022 | $4,394 +1.3% | $139,900 |
| 2021 | $4,340 +158.5% | $139,900 |
| 2020 | $1,679 +2.1% | $139,900 |
| 2019 | $1,644 +5.1% | $139,900 |
| 2018 | $1,564 | $139,900 |
| 2017 | -- | $139,900 |
| 2016 | -- | $139,900 |
| 2015 | -- | $139,900 |
| 2014 | -- | $139,900 |
| 2013 | -- | $139,900 |
| 2012 | -- | $139,900 |
| 2011 | -- | $139,900 |
| 2010 | -- | $139,900 |
| 2008 | -- | $139,900 |
| 2007 | -- | $139,900 |
| 2006 | -- | $139,900 |
Find assessor info on the county website
Monthly payment
Est. payment
Payment breakdown
Explore the cost of this home by adjusting the details. Changes won't be saved.Climate risks
Neighborhood: 17110
Nearby schools
Schools provided by the listing agent
- High: Susquehanna Township
- District: Susquehanna Township
Source: Bright MLS. This data may not be complete. We recommend contacting the local school district to confirm school assignments for this home.
Similar homes

- $385,0004 bd3 ba2k sqft2224 Bradley Dr, Harrisburg, PA 17110For Sale

 MLS ID #PADA2062244, padam Khanal, Iron Valley Real Estate of Central PA. Bright MLS
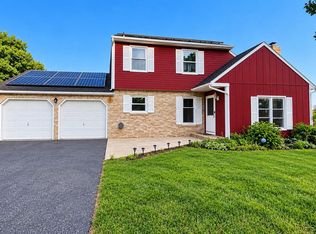
 - $369,9003 bd2 ba1.6k sqft4483 Brooks Vale Ct, Harrisburg, PA 17110For Sale
 MLS ID #PADA2063984, Ms. Julia E Gilchrist, Coldwell Banker Realty. Bright MLS
 - $349,0004 bd2 ba2.4k sqft1288 Wandering Way, Harrisburg, PA 17110For Sale
 MLS ID #PADA2060596, James Little JR., Berkshire Hathaway HomeServices Homesale Realty. Bright MLS
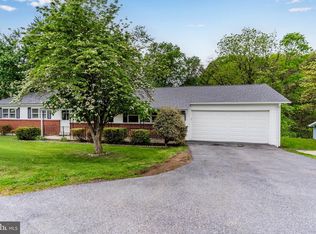
 - $425,0004 bd3 ba1.7k sqft2228 Kohn Rd, Harrisburg, PA 17110For Sale
 MLS ID #PADA2059978, JOHN HOLTZMAN, Howard Hanna Company-Harrisburg. Bright MLS
 - $315,0004 bd2 ba1.6k sqft1504 Wandering Way, Harrisburg, PA 17110For SaleMLS ID #PADA2062954, JOY DANIELS, Joy Daniels Real Estate Group, Ltd. Bright MLS
- $399,0004 bd3 ba1.6k sqft5572 Banbridge Dr, Harrisburg, PA 17112For SaleMLS ID #PADA2062962, AMBER CRUZ, Harrisburg Property Management Group. Bright MLS
- $375,0003 bd2 ba2.6k sqft5975 Clover Rd, Harrisburg, PA 17112For SaleMLS ID #PADA2062400, Dave Pasichnik, Coldwell Banker Realty. Bright MLS
- $395,0003 bd3 ba2.8k sqft5897 Tyler Dr, Harrisburg, PA 17112For SaleMLS ID #PADA2061216, DORIS BOSSERT, Century 21 Realty Services. Bright MLS
- $409,9003 bd4 ba2.4k sqft7304 Sandy Hollow Rd, Harrisburg, PA 17112For SaleMLS ID #PADA2064008, Andrew Bartlett, Keller Williams Elite. Bright MLS
- $345,0003 bd3 ba2k sqft2801 Oakwood Dr, Harrisburg, PA 17110For SaleMLS ID #PADA2063230, JOY DANIELS, Joy Daniels Real Estate Group, Ltd. Bright MLS
- $400,0004 bd3 ba1.9k sqft527 Springhouse Ct, Harrisburg, PA 17111For SaleMLS ID #PADA2063994, Prajeet Rana, Ghimire Homes. Bright MLS
- $350,0003 bd3 ba2.8k sqft7894 Manor Dr, Harrisburg, PA 17112For SaleMLS ID #PADA2063344, JENNIFER HOLLISTER, Joy Daniels Real Estate Group, Ltd. Bright MLS
- $420,0003 bd4 ba4k sqft2302 Bellevue Rd, Harrisburg, PA 17104For SaleMLS ID #PADA2063242, Amy Zoellner, NextHome Capital Realty. Bright MLS
- $395,0004 bd3 ba2.2k sqft8 Holly Dr, New Cumberland, PA 17070For SaleMLS ID #PAYK2110458, LISA MONTALVO, Turn Key Realty Group. Bright MLS
- $419,9004 bd3 ba1.9k sqft576 Kelker St, Harrisburg, PA 17113For SaleMLS ID #PADA2057806, JOY DANIELS, Joy Daniels Real Estate Group, Ltd. Bright MLS
- $499,0003 bd2 ba1.9k sqft4736 Chatham Way, Harrisburg, PA 17110For SaleMLS ID #PADA2060866, Korinn Fees, Alden Realty. Bright MLS
- $415,0003 bd3 ba2k sqft492 Princeton Rd, Harrisburg, PA 17111For SaleMLS ID #PADA2063234, JOY DANIELS, Joy Daniels Real Estate Group, Ltd. Bright MLS
- $359,5004 bd2 ba2.3k sqft1 Ardmore Dr, Hummelstown, PA 17036For SaleMLS ID #PADA2062708, JERRY SHILLING, Coldwell Banker Realty. Bright MLS
- $369,0005 bd5 ba3.7k sqft6230 Hocker Dr, Harrisburg, PA 17111For SaleMLS ID #PADA2058788, PREM BARAL, Iron Valley Real Estate of Lancaster. Bright MLS
