Looking for a home with acreage, a comfortable floor plan, and the freedom to make it your own? Set on 2.6 acres in West Hanover Township, this three-bedroom, two-and-a-half-bath home offers a combination of land, potential, and everyday convenience that’s increasingly hard to find. Built in 2000, the home features 1,664 square feet of living area with an easy-flowing layout that includes a comfortable living room, separate dining room, and eat-in kitchen. The interior is ready for your personal touch, allowing you to select the finishes and improvements you love rather than paying a premium for someone else’s choices. Three bedrooms provide flexibility for everyday living, guests, hobbies, or a home office. The third bedroom includes its own half bath, an unexpected and convenient feature that adds even more versatility. The primary suite has ample closet space, a soaking tub, and a stall shower. Need storage or room for projects? The full, unfinished basement offers plenty of possibilities for a workshop, exercise equipment, hobbies, or future improvements. The home features modular construction with a Superior Walls foundation, while the attached two-car garage provides convenient parking and additional storage. And then there’s the land. With 2.6 acres, you’ll have room to garden, entertain, create an outdoor living area, enjoy your favorite hobbies, or simply appreciate having more breathing room around you. If you’ve been waiting for a property where you can bring your ideas, add your own style, and create a home that feels distinctly yours, this could be the opportunity you’ve been looking for. Come see the possibilities and imagine what you could create here.
For sale
$369,900
7621 Jonestown Rd, Harrisburg, PA 17112
3beds
1,664sqft
Single Family Residence
Built in 2000
2.6 Acres Lot
$-- Zestimate®
$222/sqft
$-- HOA
What's special
Full unfinished basementAttached two-car garageSoaking tubEat-in kitchenEasy-flowing layoutSeparate dining roomStall shower
- 1 day
- 464
- 57
Zillow last checked:
Listing updated:
Listed by:
Angie Miller 717-608-4414,
RE/MAX Premier Services (717) 533-3300
Source: Bright MLS,MLS#: PADA2064442
Facts & features
Interior
Bedrooms & bathrooms
- Bedrooms: 3
- Bathrooms: 3
- Full bathrooms: 2
- 1/2 bathrooms: 1
- Main level bathrooms: 3
- Main level bedrooms: 3
Basement
- Area: 1664
Heating
- Forced Air, Oil
Cooling
- Central Air, Electric
Appliances
- Included: Dishwasher, Dryer, Humidifier, Refrigerator, Washer, Oven/Range - Electric, Water Heater, Electric Water Heater
- Laundry: Main Level
Features
- Soaking Tub, Breakfast Area, Formal/Separate Dining Room, Eat-in Kitchen, Primary Bath(s)
- Basement: Unfinished,Concrete
- Has fireplace: No
Interior area
- Total structure area: 3,328
- Total interior livable area: 1,664 sqft
- Finished area above ground: 1,664
- Finished area below ground: 0
Property
Parking
- Total spaces: 2
- Parking features: Garage Faces Front, Attached, Driveway
- Attached garage spaces: 2
- Has uncovered spaces: Yes
Accessibility
- Accessibility features: None
Features
- Levels: One
- Stories: 1
- Pool features: None
Lot
- Size: 2.6 Acres
Details
- Additional structures: Above Grade, Below Grade
- Parcel number: 680240550000000
- Zoning: RESIDENTIAL
- Special conditions: Standard
Construction
Type & style
- Home type: SingleFamily
- Architectural style: Ranch/Rambler
- Property subtype: Single Family Residence
Materials
- Vinyl Siding
- Foundation: Concrete Perimeter
- Roof: Asphalt
Condition
- New construction: No
- Year built: 2000
Utilities & green energy
- Electric: 200+ Amp Service
- Sewer: Public Sewer
- Water: Well
- Utilities for property: Cable Connected
Community & HOA
Community
- Subdivision: None Available
HOA
- Has HOA: No
Location
- Region: Harrisburg
- Municipality: WEST HANOVER TWP
Financial & listing details
- Price per square foot: $222/sqft
- Tax assessed value: $126,400
- Annual tax amount: $3,763
- Date on market: 10/6/2026
- Listing agreement: Exclusive Right To Sell
- Listing terms: Cash,Conventional
- Inclusions: Refrigerator, Washer, Dryer, 2 Dehumidifiers, Window Treatments
- Ownership: Fee Simple
Estimated market value
Not available
Estimated sales range
Not available
Not available
Price history
| Date | Event | Price |
|---|---|---|
| 10/6/2026 | Listed for sale | $369,900$222/sqft |
Source:  Bright MLS #PADA2064442 Report a problem Bright MLS #PADA2064442 Report a problem | ||
Public tax history
| Year | Property taxes | Tax assessment |
|---|---|---|
| 2026 | $3,710 +5.9% | $126,400 |
| 2025 | $3,502 +6.5% | $126,400 |
| 2023 | $3,288 | $126,400 |
| 2022 | $3,288 | $126,400 |
| 2021 | $3,288 +204.2% | $126,400 |
| 2020 | $1,081 | $126,400 |
| 2019 | $1,081 -64.4% | $126,400 |
| 2018 | $3,040 | $126,400 |
| 2017 | -- | $126,400 |
| 2016 | -- | $126,400 |
| 2015 | -- | $126,400 |
| 2014 | -- | $126,400 +2.6% |
| 2013 | -- | $123,200 |
| 2012 | -- | $123,200 |
| 2011 | -- | $123,200 |
| 2010 | -- | $123,200 |
| 2008 | -- | $123,200 |
| 2007 | -- | $123,200 |
| 2006 | -- | $123,200 |
Find assessor info on the county website
Monthly payment
Est. payment
Payment breakdown
Explore the cost of this home by adjusting the details. Changes won't be saved.Climate risks
Neighborhood: Skyline View
Nearby schools
Schools provided by the listing agent
- High: Central Dauphin
- District: Central Dauphin
Source: Bright MLS. This data may not be complete. We recommend contacting the local school district to confirm school assignments for this home.
- $279,6003 bd1 ba1.7k sqft7617 Jonestown Rd, Harrisburg, PA 17112Off Market
- $386,8003 bd2 ba1.7k sqft7629 Jonestown Rd, Harrisburg, PA 17112Off Market
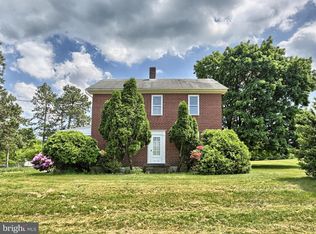
- $335,2003 bd2 ba2.1k sqft7613 Jonestown Rd, Harrisburg, PA 17112Off Market
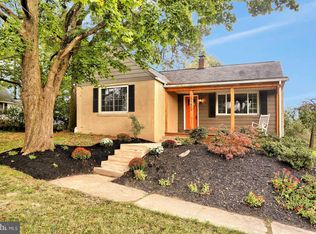
- $400,0003 bd2 ba1.8k sqft7609 Jonestown Rd #L1A, Harrisburg, PA 17112Off Market
Similar homes
- $339,9003 bd2 ba2.1k sqft100 N Fairville Ave, Harrisburg, PA 17112For Sale
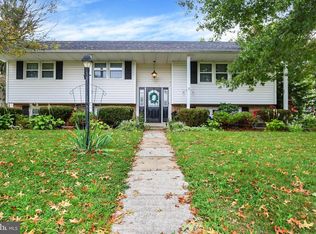
 MLS ID #PADA2063858, ADRIAN SMITH, Keller Williams Realty. Bright MLS
 - $410,0003 bd2 ba1.8k sqft6937 Derrick Dr #88, Harrisburg, PA 17112For Sale
 MLS ID #PADA2064274, Alec Dormer, EXP Realty, LLC. Bright MLS
 - $419,9003 bd2 ba2.3k sqft4300 Meadow Crest Rd, Harrisburg, PA 17112For Sale
 MLS ID #PADA2064694, John Esser, RE/MAX Realty Associates. Bright MLS
 - $365,0004 bd2 ba1.7k sqft6255 Warren Ave, Harrisburg, PA 17112For Sale
 MLS ID #PADA2062178, JOSHUA Clelan, Coldwell Banker Realty. Bright MLS
 - $355,0003 bd3 ba1.9k sqft5570 Merivale Ct, Harrisburg, PA 17112For SaleMLS ID #PADA2061762, Lucy Celotto-edwards, Better Homes and Gardens Real Estate - Maturo PA. Bright MLS
- $414,9003 bd3 ba2.3k sqft4913 Janelle Dr, Harrisburg, PA 17112For SaleMLS ID #PADA2064490, Trenton Sneidman, Keller Williams of Central PA. Bright MLS
- $310,0003 bd1 ba1.9k sqft801 Mountain View St, Harrisburg, PA 17112For SaleMLS ID #PADA2064208, Brii Reichley, RE/MAX Delta Group, Inc.. Bright MLS
- $405,9903 bd3 ba1.5k sqft0 Litchfield Rd, Harrisburg, PA 17112New ConstructionMLS ID #PADA2062820, Jerry Buffa, Coldwell Banker Realty. Bright MLS
- $359,9003 bd3 ba2k sqft7270 White Oak Blvd, Harrisburg, PA 17112New ConstructionMLS ID #PADA2059336, JENNIFER DEBERNARDIS, Coldwell Banker Realty. Bright MLS
- $329,9004 bd2 ba2k sqft5545 Pine St, Harrisburg, PA 17112For SaleMLS ID #PADA2063454, Ethan Funderburk, Real of Pennsylvania. Bright MLS
- $375,0003 bd2 ba1.6k sqft201 Kelley Ct, Grantville, PA 17028AuctionMLS ID #PADA2063996, Ryan Groff, Iron Valley Real Estate of Central PA. Bright MLS
- $354,9003 bd3 ba2k sqft7272 White Oak Blvd, Harrisburg, PA 17112New ConstructionMLS ID #PADA2059328, JENNIFER DEBERNARDIS, Coldwell Banker Realty. Bright MLS
- $290,0003 bd1 ba1.3k sqft8077 Fox Mill Rd, Harrisburg, PA 17112For SaleMLS ID #PADA2063982, Dan Zecher, Keller Williams Elite. Bright MLS
- $258,0003 bd2 ba2.1k sqft6304 Chelton Ave, Harrisburg, PA 17112For SaleMLS ID #PADA2063730, PAT CARUSO, ABR, CRS, GRI, MCSP, Iron Valley Real Estate of Central PA. Bright MLS
- $499,9004 bd2 ba2.3k sqft2151 Parkway W, Harrisburg, PA 17112For SaleMLS ID #PADA2062852, Mr. Tim Clouser, RE/MAX Realty Select. Bright MLS
- $320,0003 bd2 ba2k sqft198 Valley Ln, Hummelstown, PA 17036For SaleMLS ID #PADA2064686, Brittany Johnson, Coldwell Banker Realty. Bright MLS
- $269,9003 bd2 ba1.3k sqft328 Beaver Rd, Harrisburg, PA 17112For SaleMLS ID #PADA2064494, Tyler Trout, Century 21 Realty Services. Bright MLS
- $284,5004 bd2 ba1.1k sqft5112 Irene Dr, Harrisburg, PA 17112For SaleMLS ID #PADA2063182, Gary Hoover, Cavalry Realty LLC. Bright MLS
- $359,5004 bd2 ba2.3k sqft1 Ardmore Dr, Hummelstown, PA 17036For SaleMLS ID #PADA2062708, JERRY SHILLING, Coldwell Banker Realty. Bright MLS
