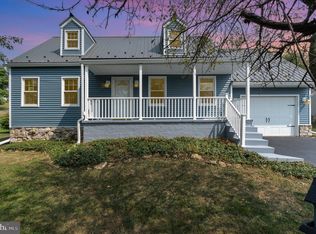
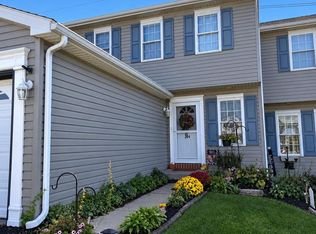
Welcome home to this inviting 3-bedroom, 2-bath property nestled in a peaceful neighborhood! Featuring a durable metal roof, newer windows, and newer siding, this home offers several valuable updates. Step outside to enjoy the private backyard, perfect for relaxing, entertaining, or simply enjoying the outdoors. Located in a quiet development while still offering convenient access to local shopping, dining, and everyday amenities, this home is ready for its next owner to make it their own!
For sale
$349,900
28 Middle Ave, Jonestown, PA 17038
3beds
1,350sqft
Single Family Residence
Built in 1989
10,019 Square Feet Lot
$-- Zestimate®
$259/sqft
$-- HOA
What's special
Private backyardNewer sidingNewer windowsDurable metal roof
- 22 hours
- 132
- 5
Zillow last checked:
Listing updated:
Listed by:
Thomas Bechtold 717-383-3755,
NextHome Capital Realty 7174096500,
Listing Team: Thomas Bechtold Team, Co-Listing Team: Thomas Bechtold Team,Co-Listing Agent: Wanda L. Bechtold 717-813-7065,
NextHome Capital Realty
Source: Bright MLS,MLS#: PALN2029526
Facts & features
Interior
Bedrooms & bathrooms
- Bedrooms: 3
- Bathrooms: 2
- Full bathrooms: 2
- Main level bathrooms: 1
- Main level bedrooms: 1
Basement
- Area: 0
Heating
- Forced Air, Propane, Oil
Cooling
- Central Air, Electric
Appliances
- Included: Electric Water Heater
Features
- Basement: Full
- Number of fireplaces: 2
Interior area
- Total structure area: 1,350
- Total interior livable area: 1,350 sqft
- Finished area above ground: 1,350
- Finished area below ground: 0
Property
Parking
- Total spaces: 5
- Parking features: Garage Faces Front, Attached, Driveway
- Attached garage spaces: 1
- Uncovered spaces: 4
Accessibility
- Accessibility features: None
Features
- Levels: One and One Half
- Stories: 1.5
- Pool features: None
Lot
- Size: 10,019 Square Feet
Details
- Additional structures: Above Grade, Below Grade
- Parcel number: 3223240923975870000
- Zoning: RESIDENTIAL
- Special conditions: Standard
Construction
Type & style
- Home type: SingleFamily
- Architectural style: Cape Cod
- Property subtype: Single Family Residence
Materials
- Stick Built
- Foundation: Block
Condition
- New construction: No
- Year built: 1989
Utilities & green energy
- Sewer: Public Sewer
- Water: Public
Community & HOA
Community
- Subdivision: Mill Street Heights
HOA
- Has HOA: No
Location
- Region: Jonestown
- Municipality: SWATARA TWP
Financial & listing details
- Price per square foot: $259/sqft
- Tax assessed value: $159,500
- Annual tax amount: $3,910
- Date on market: 11/7/2026
- Listing agreement: Exclusive Right To Sell
- Listing terms: Cash,Conventional,VA Loan,FHA
- Ownership: Fee Simple
Estimated market value
Not available
Estimated sales range
Not available
Not available
Price history
| Date | Event | Price |
|---|---|---|
| 11/7/2026 | Listed for sale | $349,900$259/sqft |
Source:  Bright MLS #PALN2029526 Report a problem | ||
Public tax history
Tax history is unavailable.
Monthly payment
Est. payment
Payment breakdown
Explore the cost of this home by adjusting the details. Changes won't be saved.Climate risks
Neighborhood: 17038
Nearby schools

Similar homes
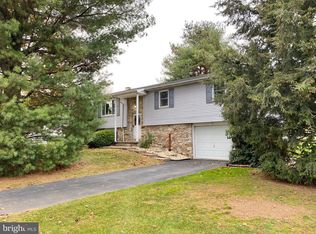
- $349,9994 bd2 ba2k sqft100 N Lancaster St, Jonestown, PA 17038For Sale
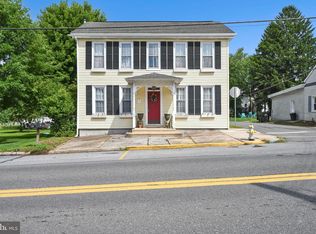
 MLS ID #PALN2028286, Bill Bering, Bering Real Estate Co.. Bright MLS
- $425,0002 bd2 ba1.5k sqft67 Shirksville Rd, Jonestown, PA 17038Auction
 MLS ID #PALN2029456, Keith Snyder, Kingsway Realty - Ephrata. Bright MLS
- $--2 bd1 ba1.9k sqft6 School House Ln, Jonestown, PA 17038Auction
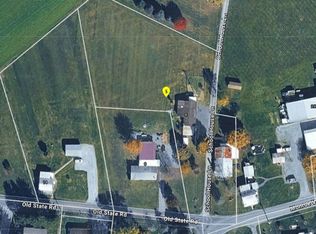 ServiceLink Auction
- $249,0003 bd2 ba1.2k sqft304 Lighthouse Dr, Jonestown, PA 17038For Sale
 MLS ID #PALN2029202, Kimberly Bowman, NextHome Capital Realty. Bright MLS
- $275,0003 bd2 ba1.9k sqft123 Lighthouse Dr, Jonestown, PA 17038For SaleMLS ID #PALN2029304, WANDA BECHTOLD, NextHome Capital Realty. Bright MLS
- $353,0003 bd2 ba1.8k sqft1643 Parkway Dr, Lebanon, PA 17046For SaleMLS ID #PALN2029222, Salvatore Santelli, Real of Pennsylvania. Bright MLS
- $400,0003 bd3 ba1.9k sqft410 Little Pond Ln, Lebanon, PA 17042For SaleMLS ID #PALN2029316, Paul Hayes, EXP Realty, LLC. Bright MLS
- $200,0002 bd1 ba1.3k sqft637 Jonestown Rd, Jonestown, PA 17038AuctionMLS ID #PALN2029540, Keith Snyder, Kingsway Realty - Ephrata. Bright MLS
- $265,0002 bd2 ba900 sqft6 Honeysuckle Ln, Jonestown, PA 17038For SaleMLS ID #PALN2029370, Laura Atkins, Iron Valley Real Estate of Central PA. Bright MLS
- $344,9004 bd2 ba1.8k sqft32 E Brookfield Dr, Lebanon, PA 17046For SaleMLS ID #PALN2029298, Ashley Uhler, Iron Valley Real Estate of Central PA. Bright MLS
- $350,0003 bd2 ba1.6k sqftHorst Property Mgmt.,717-581-9867, Lebanon, PA 17046For SaleMLS ID #PALN2029398, Tommy Long, Howard Hanna Krall Real Estate. Bright MLS
- $335,0003 bd2 ba1.8k sqft1833 Ashton Dr, Lebanon, PA 17046For SaleMLS ID #PALN2029240, Jessica Polynone, Keller Williams Realty. Bright MLS
- $354,9003 bd2 ba1.3k sqft926 Sweetbay Ln, Lebanon, PA 17046For SaleMLS ID #PALN2029310, David Wissler, Coldwell Banker Realty. Bright MLS
- $369,0004 bd3 ba2k sqft3073 W Oak St, Lebanon, PA 17042For SaleMLS ID #PALN2027992, Stuart Hanford, RE/MAX Cornerstone. Bright MLS
- $349,9994 bd2 ba1.7k sqft852 Walnut Crest Dr, Lebanon, PA 17046For SaleMLS ID #PALN2025938, BRITTANY GRUVER, Infinity Real Estate. Bright MLS
- $265,0002 bd1 ba1.1k sqft704 E Canal St, Lebanon, PA 17046For SaleMLS ID #PALN2029552, Tommy Long, Howard Hanna Krall Real Estate. Bright MLS
- $436,5003 bd2 ba1.4k sqft16 Starlight Ln, Lebanon, PA 17046New ConstructionMLS ID #PALN2027840, Jean Taylor, Berkshire Hathaway HomeServices Homesale Realty. Bright MLS
- $249,9003 bd2 ba1.6k sqft128 Locust St, Lebanon, PA 17042For SaleMLS ID #PALN2029480, Jess Morales, RE/MAX Pinnacle. Bright MLS
- $285,0002 bd2 ba1.3k sqft1605 Berry Dr, Lebanon, PA 17046For SaleMLS ID #PALN2029250, Tony Lowe, Berkshire Hathaway HomeServices Homesale Realty. Bright MLS
