Sold "AS IS", this charming traditional-style residence, built in 1972, offers a harmonious blend of comfort and functionality. Spanning 900 square feet, the interior features two well-appointed bedrooms and one and a half bathrooms. The kitchen boasts an inviting island, perfect for culinary endeavors, while the cozy living area is enhanced by a striking stone fireplace, creating a warm ambiance. Additional highlights include an accessible attic and convenient basement laundry facilities. Set on a generous one-acre lot, the exterior showcases a wrap-around porch although it is in need of repair, with a little TLC it would be an ideal space for relaxation with the gorgeous view. The property is complemented by a shed and a trailer with current tenants that would love to stay but are open to finding new housing if that is preferred. Nestled in a serene neighborhood surrounded by lush trees and woods, this home offers a tranquil retreat while remaining conveniently close to local amenities. Enjoy easy access to shopping, dining, and recreational facilities, making it an ideal location for those seeking both peace and convenience.
For sale
$265,000
6 Honeysuckle Ln, Jonestown, PA 17038
2beds
900sqft
Single Family Residence
Built in 1972
1 Acres Lot
$258,200 Zestimate®
$294/sqft
$-- HOA
What's special
Generous one-acre lotAccessible atticConvenient basement laundry facilitiesTwo well-appointed bedroomsGorgeous viewStriking stone fireplace
- --
- on Zillow
- 1,089
- views
- 81
- saves
Likely to sell faster than
Zillow last checked:
Listing updated:
Listed by:
Laura Atkins 717-599-8411,
Iron Valley Real Estate of Central PA 7175630008
Source: Bright MLS,MLS#: PALN2029370
Facts & features
Interior
Bedrooms & bathrooms
- Bedrooms: 2
- Bathrooms: 2
- Full bathrooms: 1
- 1/2 bathrooms: 1
- Main level bathrooms: 2
- Main level bedrooms: 2
Basement
- Area: 0
Heating
- Heat Pump, Oil
Cooling
- Window Unit(s), Electric
Appliances
- Included: Electric Water Heater
- Laundry: In Basement
Features
- Attic, Kitchen Island
- Basement: Interior Entry,Exterior Entry,Concrete
- Number of fireplaces: 1
- Fireplace features: Stone
Interior area
- Total structure area: 900
- Total interior livable area: 900 sqft
- Finished area above ground: 900
- Finished area below ground: 0
Property
Parking
- Parking features: Driveway, Off Street
- Has uncovered spaces: Yes
Accessibility
- Accessibility features: None
Features
- Levels: Two
- Stories: 2
- Patio & porch: Wrap Around
- Exterior features: Storage
- Pool features: None
- Has view: Yes
- View description: Trees/Woods
Lot
- Size: 1 Acres
Details
- Additional structures: Above Grade, Below Grade
- Parcel number: 3223143374175850000
- Zoning: RESIDENTIAL
- Special conditions: Standard
Construction
Type & style
- Home type: SingleFamily
- Architectural style: Traditional
- Property subtype: Single Family Residence
Materials
- Other
- Foundation: Stone
Condition
- New construction: No
- Year built: 1972
Utilities & green energy
- Sewer: Shared Septic
- Water: Well
Community & HOA
Community
- Security: Monitored
- Subdivision: Lebanon County
HOA
- Has HOA: No
Location
- Region: Jonestown
- Municipality: SWATARA TWP
Financial & listing details
- Price per square foot: $294/sqft
- Tax assessed value: $129,900
- Annual tax amount: $3,184
- Date on market: 10/27/2026
- Listing agreement: Exclusive Right To Sell
- Listing terms: Cash,Conventional
- Inclusions: All Construction Materials In Attic, Basement And Shed Including Uninstalled New Windows, Insulation, Roofing And Flooring.
- Exclusions: Zero Turn Mower And Motorcycles.
- Ownership: Fee Simple
Estimated market value
$258,200
$245,000 - $271,000
$1,616/mo
Price history
| Date | Event | Price |
|---|---|---|
| 10/27/2026 | Listed for sale | $265,000$294/sqft |
Source:  Bright MLS #PALN2029370 Report a problem | ||
Public tax history
| Year | Property taxes | Tax assessment |
|---|---|---|
| 2026 | $3,087 +2.9% | $129,900 |
| 2025 | $2,999 +5.4% | $129,900 |
| 2024 | $2,846 +3.1% | $129,900 |
| 2023 | $2,760 +4.9% | $129,900 |
| 2022 | $2,631 +9.6% | $129,900 |
| 2021 | $2,401 +1.9% | $129,900 |
| 2020 | $2,356 +316.3% | $129,900 |
| 2019 | $566 -65.1% | $129,900 |
| 2018 | $1,621 | $129,900 |
| 2017 | -- | $129,900 |
| 2016 | -- | $129,900 |
| 2015 | -- | $129,900 |
| 2014 | -- | $129,900 +677.8% |
| 2012 | -- | $16,700 |
| 2011 | -- | $16,700 |
| 2010 | -- | $16,700 |
| 2009 | -- | $16,700 |
| 2007 | -- | $16,700 |
| 2006 | -- | $16,700 |
Find assessor info on the county website
Monthly payment
Est. payment
Payment breakdown
Explore the cost of this home by adjusting the details. Changes won't be saved.Climate risks
Neighborhood: 17038
Nearby schools
- $65,1002 bd1 ba750 sqft15 Old State ##8, Jonestown, PA 17038Off Market
- $---- bd-- ba-- sqft203 Monroe Valley Dr TRAILER 33, Jonestown, PA 17038Off Market
- $67,2002 bd1 ba720 sqft44 Monroe Valley Dr, Jonestown, PA 17038Off Market
- $150,1003 bd2 ba1.3k sqft42 Monroe Valley Dr, Jonestown, PA 17038Off Market
Similar homes
- $200,0002 bd1 ba1.3k sqft637 Jonestown Rd, Jonestown, PA 17038Auction
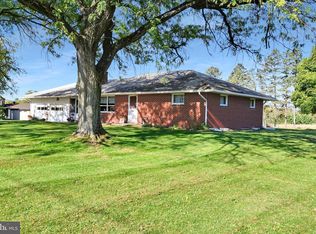
 MLS ID #PALN2029540, Keith Snyder, Kingsway Realty - Ephrata. Bright MLS
- $249,0003 bd2 ba1.2k sqft304 Lighthouse Dr, Jonestown, PA 17038For Sale
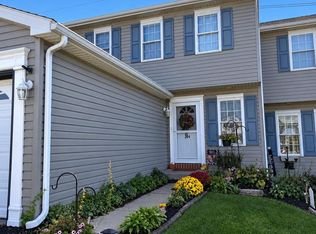 MLS ID #PALN2029202, Kimberly Bowman, NextHome Capital Realty. Bright MLS
- $349,9003 bd2 ba1.3k sqft28 Middle Ave, Jonestown, PA 17038For Sale
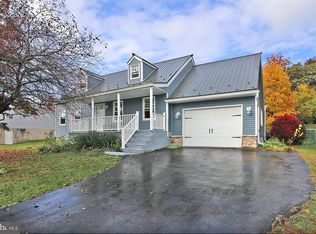 MLS ID #PALN2029526, Thomas Bechtold, NextHome Capital Realty. Bright MLS
- $265,0002 bd1 ba1.1k sqft704 E Canal St, Lebanon, PA 17046For Sale
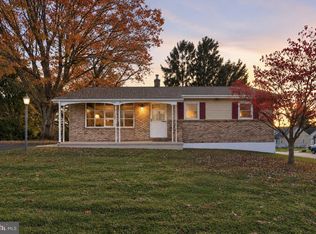 MLS ID #PALN2029552, Tommy Long, Howard Hanna Krall Real Estate. Bright MLS
- $259,9003 bd1 ba1k sqft562 S Suedberg Rd, Pine Grove, PA 17963For SaleMLS ID #PASK2029778, Jackie Kupstas, Coldwell Banker Realty. Bright MLS
- $240,0003 bd2 ba1.2k sqft314 Schubert Rd, Bethel, PA 19507For SaleMLS ID #PABK2080626, Cherie Gottshall, Iron Valley Real Estate Coal Region. Bright MLS
- $329,9003 bd2 ba1.3k sqft543 Oak Grove Rd, Pine Grove, PA 17963For SaleMLS ID #PASK2030362, Tracey Kreiser, Saunders Real Estate. Bright MLS
- $272,0002 bd1 ba672 sqft716 S Mount Pleasant Rd, Lebanon, PA 17042For SaleMLS ID #PALN2029518, Lindsey Good, Iron Valley Real Estate. Bright MLS
- $239,9002 bd1 ba1.1k sqft6115 Locust St, Harrisburg, PA 17112For SaleMLS ID #PADA2065778, Josh Clouser, RE/MAX Realty Select. Bright MLS
- $259,9003 bd1 ba1.2k sqft55 S 2nd St, Womelsdorf, PA 19567For SaleMLS ID #PABK2080240, Jennifer Fernez, Keller Williams Platinum Realty - Wyomissing. Bright MLS
- $215,0003 bd1 ba1.3k sqft146 Lakeside Dr, Fredericksburg, PA 17026For SaleMLS ID #PALN2028966, Shawn Koppenhaver, Howard Hanna Krall Real Estate. Bright MLS
- $335,0003 bd1 ba1.1k sqft324 Albright Rd, Newmanstown, PA 17073For SaleMLS ID #PALN2029374, Shane Hess, Howard Hanna Krall Real Estate. Bright MLS
- $285,0002 bd2 ba1.3k sqft1605 Berry Dr, Lebanon, PA 17046For SaleMLS ID #PALN2029250, Tony Lowe, Berkshire Hathaway HomeServices Homesale Realty. Bright MLS
- $265,0003 bd1 ba884 sqft414 Gary Ave, Lebanon, PA 17046For SaleMLS ID #PALN2029080, Sharon Brubaker, Iron Valley Real Estate. Bright MLS
- $250,0003 bd1 ba1k sqft7256 Sandy Hollow Rd, Harrisburg, PA 17112For SaleMLS ID #PADA2064852, Emily Cummings, Coldwell Banker Realty. Bright MLS
- $179,9002 bd1 ba1.1k sqft24 Aster Ln, Fredericksburg, PA 17026For SaleMLS ID #PALN2027546, Tiffany Bradley, Iron Valley Real Estate. Bright MLS
- $235,0003 bd2 ba1.2k sqft755 N 4th Ave, Lebanon, PA 17046For SaleMLS ID #PALN2029508, Roxanne S. Carpenter, RE/MAX Cornerstone. Bright MLS
- $139,9002 bd1 ba1k sqft320 E Liberty Aly, Annville, PA 17003For SaleMLS ID #PALN2029504, Joshua Bulley, Keller Williams Realty. Bright MLS
