Tucked into the woods on a private 0.44-acre lot just minutes from Mount Gretna, this 2-bedroom, 1-bath home offers easy first-floor living and a quiet setting. You can still get to Hershey, Lancaster and Harrisburg quickly. Peace of mind comes standard: a new well was installed in March 2025. Most recently run as a short-term rental, the home could work as a weekend getaway, a second home, or a first home with room to grow. The standout is the large detached garage. It already has the start of a home gym and is ready for a bathroom. Keep it as a true workshop, or turn it into an in-law space or a home office with a little work (buyer to verify permitted uses with the township). Woods, privacy, a new well, and a garage with options. Schedule your showing today.
For sale
$272,000
716 S Mount Pleasant Rd, Lebanon, PA 17042
2beds
672sqft
Single Family Residence
Built in 1954
0.42 Acres Lot
$-- Zestimate®
$405/sqft
$-- HOA
What's special
- 5 days
- 1,012
- 78
Likely to sell faster than
Zillow last checked:
Listing updated:
Listed by:
Lindsey Good 717-821-0125,
Iron Valley Real Estate (717) 769-2986
Source: Bright MLS,MLS#: PALN2029518
Facts & features
Interior
Bedrooms & bathrooms
- Bedrooms: 2
- Bathrooms: 1
- Full bathrooms: 1
- Main level bathrooms: 1
- Main level bedrooms: 2
Basement
- Area: 0
Heating
- Hot Water, Oil
Cooling
- None
Appliances
- Included: Refrigerator, Oven/Range - Electric, Washer, Dryer, Electric Water Heater, Water Heater
Features
- Attic, Eat-in Kitchen
- Basement: Full
- Has fireplace: No
Interior area
- Total structure area: 672
- Total interior livable area: 672 sqft
- Finished area above ground: 672
- Finished area below ground: 0
Property
Parking
- Total spaces: 2
- Parking features: Storage, Detached
- Garage spaces: 2
Accessibility
- Accessibility features: None
Features
- Levels: One
- Stories: 1
- Patio & porch: Patio
- Pool features: None
Lot
- Size: 0.42 Acres
Details
- Additional structures: Above Grade, Below Grade
- Parcel number: 2923127963404470000
- Zoning: RESIDENTIAL
- Special conditions: Standard
Construction
Type & style
- Home type: SingleFamily
- Architectural style: Ranch/Rambler
- Property subtype: Single Family Residence
Materials
- Vinyl Siding
- Foundation: Block
- Roof: Composition
Condition
- New construction: No
- Year built: 1954
Utilities & green energy
- Electric: 100 Amp Service
- Sewer: On Site Septic
- Water: Well
Community & HOA
Community
- Subdivision: South Annville
HOA
- Has HOA: No
Location
- Region: Lebanon
- Municipality: SOUTH ANNVILLE TWP
Financial & listing details
- Price per square foot: $405/sqft
- Tax assessed value: $118,200
- Annual tax amount: $2,890
- Date on market: 11/2/2026
- Listing agreement: Exclusive Agency
- Listing terms: Cash,Conventional,FHA,VA Loan
- Inclusions: Washer, Dryer, Kitchen Refrigerator, Antique Refrigerator In Garage
- Ownership: Fee Simple
Estimated market value
Not available
Estimated sales range
Not available
Not available
Price history
| Date | Event | Price |
|---|---|---|
| 11/2/2026 | Listed for sale | $272,000+117.8%$405/sqft |
Source:  Bright MLS #PALN2029518 Report a problem | ||
| 5/16/2019 | Sold | $124,900$186/sqft |
Source: Public Record Report a problem | ||
| 3/27/2019 | Listed for sale | $124,900+7.7%$186/sqft |
Source: Brownstone Real Estate #PALN105306 Report a problem | ||
| 12/7/2011 | Sold | $116,000$173/sqft |
Source: Public Record Report a problem | ||
Public tax history
| Year | Property taxes | Tax assessment |
|---|---|---|
| 2026 | $2,801 +4.5% | $118,200 |
| 2025 | $2,680 +4% | $118,200 |
| 2024 | $2,577 +2.3% | $118,200 |
| 2023 | $2,518 +3.8% | $118,200 |
| 2022 | $2,426 +8.2% | $118,200 |
| 2021 | $2,242 +1.5% | $118,200 |
| 2020 | $2,210 +335.6% | $118,200 |
| 2019 | $507 -68% | $118,200 |
| 2018 | $1,586 | $118,200 |
| 2017 | -- | $118,200 |
| 2016 | -- | $118,200 |
| 2015 | -- | $118,200 |
| 2014 | -- | $118,200 +868.9% |
| 2012 | -- | $12,200 |
| 2011 | -- | $12,200 |
| 2010 | -- | $12,200 |
| 2009 | -- | $12,200 |
| 2007 | -- | $12,200 |
| 2006 | -- | $12,200 |
Find assessor info on the county website
Monthly payment
Est. payment
Payment breakdown
Explore the cost of this home by adjusting the details. Changes won't be saved.Climate risks
Neighborhood: 17042
Nearby schools
Schools provided by the listing agent
- District: Annville-cleona
Source: Bright MLS. This data may not be complete. We recommend contacting the local school district to confirm school assignments for this home.
- $---- bd-- ba-- sqft708 S Mount Pleasant Rd, Lebanon, PA 17042Off Market
- $316,2002 bd1 ba1.3k sqft732 S Mount Pleasant Rd, Lebanon, PA 17042Off Market
- $315,4002 bd1 ba1.1k sqft711 S Mount Pleasant Rd, Lebanon, PA 17042Off Market
- $327,2002 bd1 ba1k sqft692 S Mount Pleasant Rd, Lebanon, PA 17042Off Market
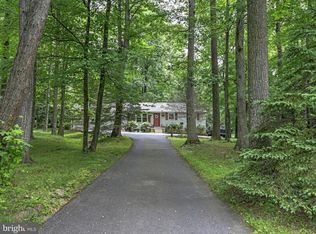
Similar homes
- $299,0002 bd1 ba960 sqft43 Angela Dr, Elizabethtown, PA 17022For Sale

 MLS ID #PALA2098196, Jacob Ziegler, Keller Williams Elite. Bright MLS
- $145,0002 bd1 ba876 sqft743 Union St, Lebanon, PA 17042For Sale
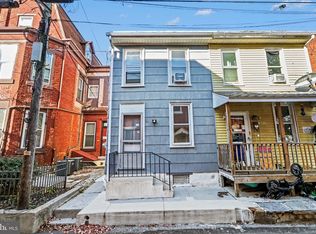 MLS ID #PALN2029522, Samantha Beahm, Berkshire Hathaway HomeServices Homesale Realty. Bright MLS
- $265,0002 bd2 ba900 sqft6 Honeysuckle Ln, Jonestown, PA 17038For Sale
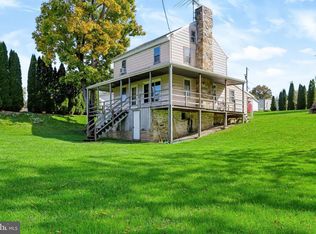 MLS ID #PALN2029370, Laura Atkins, Iron Valley Real Estate of Central PA. Bright MLS
- $265,0003 bd1 ba884 sqft414 Gary Ave, Lebanon, PA 17046For Sale
 MLS ID #PALN2029080, Sharon Brubaker, Iron Valley Real Estate. Bright MLS
- $220,0002 bd1 ba943 sqft2017 Leslie Ave, Lebanon, PA 17042For SaleMLS ID #PALN2029228, BETH YODER, Cavalry Realty LLC. Bright MLS
- $276,9002 bd1 ba864 sqft3968 Marietta Ave, Columbia, PA 17512For SaleMLS ID #PALA2095368, Ms. Julia E Gilchrist, Coldwell Banker Realty. Bright MLS
- $214,9002 bd1 ba792 sqft4964 Berkley St, Harrisburg, PA 17109For SaleMLS ID #PADA2065604, TIM GUTSHALL, Howard Hanna Company-Harrisburg. Bright MLS
- $250,0002 bd1 ba850 sqft350 Cedar Ln, Mount Joy, PA 17552For SaleMLS ID #PALA2093308, Mark Rebert, Berkshire Hathaway HomeServices Homesale Realty. Bright MLS
- $225,0003 bd1 ba957 sqft521 N 9th Ave, Lebanon, PA 17046For SaleMLS ID #PALN2027652, Lizbeth Suarez, Iron Valley Real Estate. Bright MLS
- $224,9002 bd2 ba1k sqft3841 Brisban St, Harrisburg, PA 17111For SaleMLS ID #PADA2064772, Matt Wall, RE/MAX 1st Advantage. Bright MLS
- $234,9002 bd1 ba910 sqft100 N Pine St, Marietta, PA 17547For SaleMLS ID #PALA2096458, Matthew Koch, Keller Williams Elite. Bright MLS
- $295,0003 bd2 ba1k sqft412 Cardinal Rd, Lititz, PA 17543For SaleMLS ID #PALA2097344, George Smith, Manor West Realty. Bright MLS
- $209,9003 bd1 ba965 sqft47 Beech Island Rd, Middletown, PA 17057For SaleMLS ID #PADA2063102, Tom cooke, Keller Williams Realty. Bright MLS
- $139,9002 bd2 ba1k sqft806 Lois Ln, Lebanon, PA 17046New ConstructionMLS ID #PALN2027580, michaela adcock, Bering Real Estate Co.. Bright MLS
- $175,0002 bd1 ba764 sqft835 Conestoga Ave, Manheim, PA 17545AuctionMLS ID #PALA2097006, Chet Lapp, William Penn Real Estate Assoc. Bright MLS
- $250,0003 bd1 ba1k sqft903 Green Ter, Lancaster, PA 17601For SaleMLS ID #PALA2096900, Lisa Naples, Berkshire Hathaway HomeServices Homesale Realty. Bright MLS
- $395,0003 bd1 ba1k sqft107 Crest Rd, Lititz, PA 17543For SaleMLS ID #PALA2094202, Camille Gracie, BHHS Fox & Roach-Unionville. Bright MLS
- $159,9002 bd1 ba975 sqft411 Union St, Columbia, PA 17512For SaleMLS ID #PALA2097548, Paul Snyder, Highland Realty Group LLC. Bright MLS
- $139,0002 bd1 ba996 sqft855 Lois, Lebanon, PA 17046For SaleMLS ID #PALN2029164, michaela adcock, Bering Real Estate Co.. Bright MLS
