Great opportunity with tremendous upside! This home offers a fantastic floor plan, an attached garage, central air, and sits on a huge corner lot in a convenient location. It needs a little TLC, but the potential is undeniable. Bring your ideas and build instant equity. Priced to sell—don't miss your chance before it's gone!
Pending
$150,000
3841 Brisban St, Harrisburg, PA 17111
2beds
1,008sqft
:
Get pre-qualified$1,028/mo
Single Family Residence
Built in 1942
10,019 Square Feet Lot
$153,000 Zestimate®
$149/sqft
$-- HOA
What's special
- 8 days |
- 404 |
- 25 |
Zillow last checked:
Listing updated:
Listed by:
JOHN TROUP 717-608-2843,
J. H. Troup, REALTOR (717) 939-8380
Source: Bright MLS,MLS#: PADA2062184
Facts & features
Interior
Bedrooms & bathrooms
- Bedrooms: 2
- Bathrooms: 1
- Full bathrooms: 1
- Main level bathrooms: 1
- Main level bedrooms: 2
Rooms
- Room types: Living Room, Dining Room, Bedroom 2, Kitchen, Bedroom 1, Bathroom 1
Bedroom 1
- Level: Upper
Bedroom 2
- Level: Upper
Bathroom 1
- Level: Upper
Dining room
- Level: Main
Kitchen
- Level: Main
Living room
- Level: Main
Heating
- Forced Air, Natural Gas
Cooling
- Central Air, Electric
Appliances
- Included: Water Heater
- Laundry: In Basement
Features
- Basement: Full
- Has fireplace: No
Interior area
- Total structure area: 1,008
- Total interior livable area: 1,008 sqft
- Finished area above ground: 1,008
- Finished area below ground: 0
Property
Parking
- Total spaces: 2
- Parking features: Garage Faces Front, Attached, Off Street
- Attached garage spaces: 1
Accessibility
- Accessibility features: None
Features
- Levels: Two
- Stories: 2
- Pool features: None
Lot
- Size: 10,019 Square Feet
- Dimensions: 93' x 147'
- Features: Corner Lot
Details
- Additional structures: Above Grade, Below Grade
- Parcel number: 630070690000000
- Zoning: RS
- Zoning description: Residential Single Family
- Special conditions: Standard
Construction
Type & style
- Home type: SingleFamily
- Architectural style: Traditional
- Property subtype: Single Family Residence
Materials
- Frame
- Foundation: Block
Condition
- New construction: No
- Year built: 1942
Utilities & green energy
- Sewer: Private Sewer
- Water: Public
Community & HOA
Community
- Subdivision: None Available
HOA
- Has HOA: No
Location
- Region: Harrisburg
- Municipality: SWATARA TWP
Financial & listing details
- Price per square foot: $149/sqft
- Tax assessed value: $69,900
- Annual tax amount: $2,230
- Date on market: 7/19/2026
- Listing agreement: Exclusive Right To Sell
- Listing terms: Cash
- Inclusions: Any And All Personal Property And Debris Is Buyer's Responsibility To Remove.
- Ownership: Fee Simple
Estimated market value
$153,000
$145,000 - $161,000
$1,459/mo
Price history
| Date | Event | Price |
|---|---|---|
| 7/22/2026 | Pending sale | $150,000$149/sqft |
Source:  Bright MLS #PADA2062184 Report a problem Bright MLS #PADA2062184 Report a problem | ||
| 7/20/2026 | Listed for sale | $150,000$149/sqft |
Source: Bright MLS #PADA2062184 Report a problem | ||
Public tax history
| Year | Property taxes | Tax assessment |
|---|---|---|
| 2025 | $2,086 +5.3% | $69,900 |
| 2023 | $1,981 | $69,900 |
| 2022 | $1,981 | $69,900 |
| 2021 | $1,981 +160.6% | $69,900 |
| 2020 | $760 -1.1% | $69,900 |
| 2019 | $768 -57.1% | $69,900 |
| 2018 | $1,791 | $69,900 |
| 2017 | -- | $69,900 |
| 2016 | -- | $69,900 |
| 2015 | -- | $69,900 |
| 2014 | -- | $69,900 |
| 2013 | -- | $69,900 |
| 2012 | -- | $69,900 |
| 2011 | -- | $69,900 |
| 2010 | -- | $69,900 |
| 2008 | -- | $69,900 |
| 2007 | -- | $69,900 |
| 2006 | -- | $69,900 |
Find assessor info on the county website
Monthly payment
Est. payment
Payment breakdown
Explore the cost of this home by adjusting the details. Changes won't be saved.Climate risks
Neighborhood: 17111
Nearby schools
GreatSchools rating
- 5/10Paxtang El SchoolGrades: K-5Distance: 0.5 mi
- 5/10Swatara Middle SchoolGrades: 6-8Distance: 1.3 mi
- 2/10Central Dauphin East Senior High SchoolGrades: 9-12Distance: 2.1 mi
Schools provided by the listing agent
- Middle: Swatara
- High: Central Dauphin East
- District: Central Dauphin
Source: Bright MLS. This data may not be complete. We recommend contacting the local school district to confirm school assignments for this home.
- $248,1002 bd2 ba1.5k sqft3839 Brisban St, Harrisburg, PA 17111Off Market
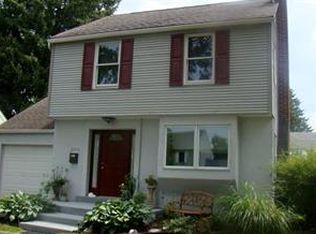
- $275,0003 bd2 ba2.1k sqft3845 Brisban St, Harrisburg, PA 17111Sold
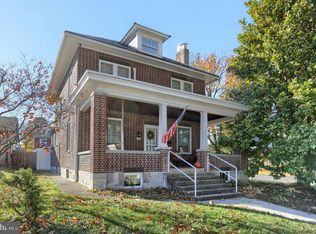
- $255,8003 bd2 ba2k sqft3837 Brisban St, Harrisburg, PA 17111Off Market
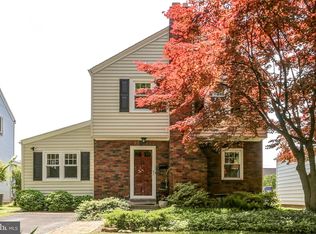
- $256,4003 bd2 ba1.9k sqft3835 Brisban St, Harrisburg, PA 17111Off Market
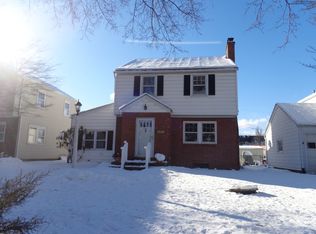
- $301,2003 bd2 ba2.4k sqft3848 Derry St, Harrisburg, PA 17111Off Market
- $327,7003 bd3 ba2.7k sqft3849 Brisban St, Harrisburg, PA 17111Off Market
- $191,1003 bd1 ba1.2k sqft3840 Derry St, Harrisburg, PA 17111Off Market
- $261,0006 bd3 ba2.2k sqft3842 Brisban St, Harrisburg, PA 17111Sold
A local agent can set up tours, give advice and negotiate with sellers.
A local lender can help you make sure your offer is ready when you are.
Similar homes
- $139,9953 bd2 ba1.4k sqft532 Ridge St, Steelton, PA 17113For Sale
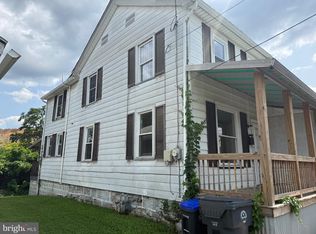
 MLS ID #PADA2062426, Liz Hamberger, Keller Williams Keystone Realty. Bright MLS
 - $152,0003 bd1 ba1.4k sqft117 Penn St, Steelton, PA 17113For Sale
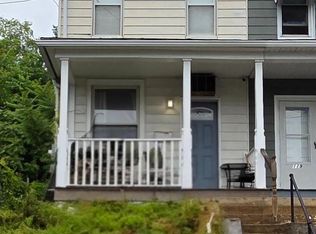 MLS ID #PADA2061076, Cari Potter, Iron Valley Real Estate of Central PA. Bright MLS
 - $159,0004 bd1 ba1.1k sqft1913 North St, Harrisburg, PA 17103For Sale
 MLS ID #PADA2061874, John MacDonald, Core Partners Realty LLC. Bright MLS
 - $215,0002 bd2 ba1.4k sqft317 Fox St, Harrisburg, PA 17109For Sale
 MLS ID #PADA2062030, JOSIAH FERRIS, Coldwell Banker Realty. Bright MLS
 - $160,0003 bd1 ba1.1k sqft442 Crescent St, Harrisburg, PA 17104For SaleMLS ID #PADA2061876, John MacDonald, Core Partners Realty LLC. Bright MLS
- $169,9003 bd1 ba1.4k sqft23 S 2nd St, Steelton, PA 17113For SaleMLS ID #PADA2061854, Mrs. KEILA VEGA BEY, Turn Key Realty Group. Bright MLS
- $174,0003 bd2 ba1.3k sqft1717 N 5th St, Harrisburg, PA 17102For SaleMLS ID #PADA2062144, Nicki Brantner, Inch & Co. Real Estate, LLC. Bright MLS
- $165,0003 bd1 ba952 sqft3993 Rauch St, Harrisburg, PA 17109For SaleMLS ID #PADA2057544, Josh Schoenly, EXP Realty, LLC. Bright MLS
- $135,0002 bd1 ba952 sqft707 Saint Marys Dr, Steelton, PA 17113For SaleMLS ID #PADA2061670, LESLIE MACHULSKY, Berkshire Hathaway HomeServices Homesale Realty. Bright MLS
- $132,0004 bd1 ba1.3k sqft351 S 2nd St, Steelton, PA 17113For SaleMLS ID #PADA2061944, LISA GERLACH, Coldwell Banker Realty. Bright MLS
- $175,0003 bd2 ba1.4k sqft1422 Swatara St, Harrisburg, PA 17104New ConstructionMLS ID #PADA2062040, Jennifer Lopez, Iron Valley Real Estate of Central PA. Bright MLS
- $174,9003 bd1 ba1.4k sqft547 S Front St, Steelton, PA 17113For SaleMLS ID #PADA2060690, TIM GUTSHALL, Howard Hanna Company-Harrisburg. Bright MLS
- $149,9003 bd1 ba1k sqft2104 Berryhill St, Harrisburg, PA 17104For SaleMLS ID #PADA2053068, ERNIECE CAMPBELL, Real of Pennsylvania. Bright MLS
- $149,9003 bd1 ba1.4k sqft806 N 18th St, Harrisburg, PA 17103For SaleMLS ID #PADA2056450, Dom Leto, Keller Williams of Central PA. Bright MLS
- $155,0003 bd1 ba1k sqft2266 Kensington St, Harrisburg, PA 17104For SaleMLS ID #PADA2059500, Gianni GCA Cavero-Aponte, Coldwell Banker Realty. Bright MLS
- $--3 bd1 ba1k sqft2595 York Haven Rd, Manchester, PA 17345AuctionAuction.com 2
- $135,9002 bd1 ba1k sqft2020 Holly St, Harrisburg, PA 17104For SaleMLS ID #PADA2060720, Dom Leto, Keller Williams of Central PA. Bright MLS
- $129,9004 bd1 ba1.4k sqft1825 Boas St, Harrisburg, PA 17103For SaleMLS ID #PADA2061776, Doug Smith, New Season Realty. Bright MLS
- $--2 bd2 ba1.2k sqft54 Privet Dr, Etters, PA 17319AuctionAuction.com 2
- $224,9003 bd2 ba1.1k sqft230 S 4th St, Steelton, PA 17113For SaleMLS ID #PADA2061044, KARA MANNING, Keller Williams of Central PA. Bright MLS
