A Sprawling Entertainer's Dream in Central Dauphin School District Welcome home to this sprawling property located in desirable Swatara Township, boasting an incredible amount of space perfect for a large family or frequent host. Located within Central Dauphin School District, this residence offers classic charm combined with versatile, modern living areas. Step inside to discover nearly all living areas adorned with stunning, primary hardwood floors, and newly installed LVP, lending an air of timeless elegance throughout the home. The main level offers unparalleled flexibility with four distinct gathering spaces: a bright living room featuring a charming electric fireplace for cozy evenings, a cozy sitting room perfect for quiet reading, a formal dining room ready for holiday dinners, and a spacious family room designed for relaxation and fun. The family room is equipped with a convenient wet bar, making it the ideal spot for game days and casual entertaining. Adding significant value and potential, the property includes a partially finished walk-out basement which features a dedicated workshop—perfect for hobbies, storage, or future customization. The home features an impressive layout of six bedrooms and two and a half baths, ensuring privacy and comfort for everyone. Outdoor living is truly exceptional here. Whether you seek quiet contemplation or large-scale entertaining, this property delivers. Enjoy morning coffee or evening breezes on any of the covered porches. For larger gatherings, step out onto the huge party deck, which provides the perfect platform for summer barbecues, celebrations, and enjoying the changing seasons. With its desirable location, abundant living space, and outstanding entertainment options, this home is ready for its next chapter. Schedule your showing today for October 23rd!
Sold for $261,000
$261,000
3842 Brisban St, Harrisburg, PA 17111
6beds
2,256sqft
Single Family Residence
Built in 1939
6,534 Square Feet Lot
$265,500 Zestimate®
$116/sqft
$2,586 Estimated rent
Home value
$265,500
$244,000 - $289,000
$2,586/mo
Zestimate® history
Owner options
List your home for rent
$2,586/mo
Rent Zestimate®
Find your next renter with Zillow Rental Manager. Plus, with online applications, you can quickly screen prospective tenants – for free.
$2,586/mo
Rent Zestimate®
Refinance and save
$1,709/mo
Est. payment
Refinancing to a lower rate could help reduce your monthly payments and save thousands over the life of the loan.
$1,709/mo
Est. payment
Explore your selling options
Work with a Zillow partner agent
Leverage their expertise and Zillow's premium Showcase listings to get your home seen by more buyers.
Get startedList with your own agent
Get your home in front of millions of buyers by listing it on Zillow.
Learn how to do itSell it yourself
Take full control of how buyers see your home on Zillow by listing For Sale by Owner (FSBO).
List your homeWhat's special
Zillow last checked:
Listing updated:
Listed by:
KRISTEN GOLD 717-554-1517,
Coldwell Banker Realty
Bought with:
JODY K MOUMOUNI, RS294754
Cavalry Realty LLC
Source: Bright MLS,MLS#: PADA2050328
Facts & features
Interior
Bedrooms & bathrooms
- Bedrooms: 6
- Bathrooms: 3
- Full bathrooms: 2
- 1/2 bathrooms: 1
- Main level bathrooms: 1
Basement
- Area: 0
Heating
- Steam, Natural Gas
Cooling
- Wall Unit(s), Electric
Appliances
- Included: Dryer, Microwave, Double Oven, Oven/Range - Gas, Refrigerator, Washer, Water Heater, Gas Water Heater
Features
- Bar, Bathroom - Tub Shower, Built-in Features, Ceiling Fan(s), Chair Railings, Formal/Separate Dining Room, Primary Bath(s)
- Flooring: Carpet, Ceramic Tile, Hardwood, Luxury Vinyl, Wood
- Windows: Bay/Bow, Replacement, Screens, Window Treatments
- Basement: Full,Improved,Interior Entry,Exterior Entry,Partially Finished,Walk-Out Access,Workshop
- Number of fireplaces: 1
Interior area
- Total structure area: 2,256
- Total interior livable area: 2,256 sqft
- Finished area above ground: 2,256
- Finished area below ground: 0
Property
Parking
- Total spaces: 4
- Parking features: Paved, Off Street, Driveway
- Uncovered spaces: 4
Accessibility
- Accessibility features: 2+ Access Exits
Features
- Levels: Two
- Stories: 2
- Patio & porch: Deck, Patio, Porch
- Pool features: None
Lot
- Size: 6,534 Square Feet
Details
- Additional structures: Above Grade, Below Grade, Outbuilding
- Parcel number: 630070400000000
- Zoning: RESIDENTIAL
- Special conditions: Standard
Construction
Type & style
- Home type: SingleFamily
- Architectural style: Colonial
- Property subtype: Single Family Residence
Materials
- Frame
- Foundation: Block
Condition
- Good
- New construction: No
- Year built: 1939
Utilities & green energy
- Sewer: Public Sewer
- Water: Public
Community & HOA
Community
- Subdivision: None Available
HOA
- Has HOA: No
Location
- Region: Harrisburg
- Municipality: SWATARA TWP
Financial & listing details
- Price per square foot: $116/sqft
- Tax assessed value: $125,900
- Annual tax amount: $3,860
- Date on market: 10/22/2025
- Listing agreement: Exclusive Right To Sell
- Listing terms: Cash,Conventional,FHA,VA Loan
- Inclusions: Refrigerator, Gas Stove, Double Oven, Microwave, Washer, Dryer, Dehumidifier, Window Treatments
- Ownership: Fee Simple
Price history
| Date | Event | Price |
|---|---|---|
| 12/12/2025 | Sold | $261,000-5.1%$116/sqft |
Source:  Bright MLS #PADA2050328 Report a problem Bright MLS #PADA2050328 Report a problem | ||
| 11/11/2025 | Pending sale | $275,000$122/sqft |
Source: Bright MLS #PADA2050328 Report a problem | ||
| 11/6/2025 | Listed for sale | $275,000$122/sqft |
Source: Bright MLS #PADA2050328 Report a problem | ||
| 10/27/2025 | Pending sale | $275,000$122/sqft |
Source: Bright MLS #PADA2050328 Report a problem | ||
| 10/23/2025 | Listed for sale | $275,000$122/sqft |
Source: Bright MLS #PADA2050328 Report a problem | ||
Public tax history
| Year | Property taxes | Tax assessment |
|---|---|---|
| 2025 | $3,757 +5.3% | $125,900 |
| 2023 | $3,568 | $125,900 |
| 2022 | $3,568 | $125,900 |
| 2021 | $3,568 +160.6% | $125,900 |
| 2020 | $1,369 -1.1% | $125,900 |
| 2019 | $1,384 -58.5% | $125,900 |
| 2018 | $3,334 | $125,900 |
| 2017 | -- | $125,900 |
| 2016 | -- | $125,900 |
| 2015 | -- | $125,900 |
| 2014 | -- | $125,900 |
| 2013 | -- | $125,900 |
| 2012 | -- | $125,900 |
| 2011 | -- | $125,900 |
| 2010 | -- | $125,900 |
| 2008 | -- | $125,900 |
| 2007 | -- | $125,900 |
| 2006 | -- | $125,900 |
Find assessor info on the county website
Neighborhood: 17111
Nearby homes
- $262,6003 bd2 ba2.1k sqft3840 Brisban St, Harrisburg, PA 17111Off Market
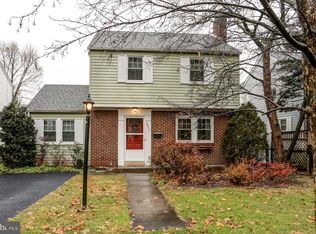
- $237,0003 bd1 ba1.5k sqft3850 Brisban St, Harrisburg, PA 17111Off Market
- $272,6004 bd2 ba1.5k sqft3838 Brisban St, Harrisburg, PA 17111Off Market
- $193,5003 bd1 ba1.6k sqft3836 Brisban St, Harrisburg, PA 17111Off Market
- $250,6003 bd2 ba1.5k sqft3852 Brisban St, Harrisburg, PA 17111Off Market
- $265,5003 bd1 ba1.7k sqft190 Bonnymead Ave, Harrisburg, PA 17111Off Market
- $150,0002 bd1 ba1k sqft3841 Brisban St, Harrisburg, PA 17111Pending
- $200,3003 bd1 ba1.2k sqft3834 Brisban St, Harrisburg, PA 17111Off Market
Nearby schools
GreatSchools rating
- 5/10Paxtang El SchoolGrades: K-5Distance: 0.5 mi
- 5/10Swatara Middle SchoolGrades: 6-8Distance: 1.4 mi
- 2/10Central Dauphin East Senior High SchoolGrades: 9-12Distance: 2.1 mi
Schools provided by the listing agent
- High: Central Dauphin East
- District: Central Dauphin
Source: Bright MLS. This data may not be complete. We recommend contacting the local school district to confirm school assignments for this home.


Get pre-qualified for a loan
At Zillow Home Loans, we can pre-qualify you in as little as 5 minutes with no impact to your credit score.An equal housing lender. NMLS #10287.
Sell for more on Zillow
Get a Zillow Showcase℠ listing at no additional cost and you could sell for .
$265,500
2% more
+$5,310
With Zillow Showcase(estimated)
$270,810
- Pennsylvania
- Dauphin County
- Harrisburg
- 17111
- 3842 Brisban St
Nearby cities
Nearby neighborhoods
Nearby zip codes
Other Harrisburg Topics
