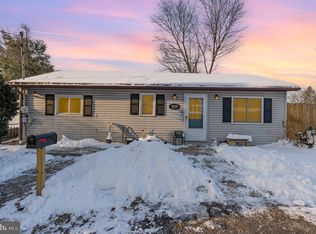
This updated Cape Cod residence in the desirable Avon Heights neighborhood offers a harmonious blend of modern living and community charm. With an attractive kitchen renovation completed in 2026, the property boasts new windows, an oil furnace (2025). Spanning 943 square feet, this two-bedroom, one-bathroom home is designed for comfort and convenience. The main floor laundry hookup adds to the practicality of daily living. The 0.14-acre lot provides ample outdoor space for relaxation and recreation. Avon Heights is renowned for its vibrant community atmosphere, with access to local parks and recreational facilities that promote an active lifestyle.
For sale
$220,000
2017 Leslie Ave, Lebanon, PA 17042
2beds
943sqft
Single Family Residence
Built in 1950
6,098 Square Feet Lot
$-- Zestimate®
$233/sqft
$-- HOA
What's special
New windowsOil furnaceMain floor laundry hookupAttractive kitchen renovationTwo-bedroom one-bathroom home
- 1 day
- 183
- 5
Zillow last checked:
Listing updated:
Listed by:
BETH YODER 717-636-1508,
Cavalry Realty LLC (717) 932-2599
Source: Bright MLS,MLS#: PALN2029228
Facts & features
Interior
Bedrooms & bathrooms
- Bedrooms: 2
- Bathrooms: 1
- Full bathrooms: 1
- Main level bathrooms: 1
Rooms
- Room types: Living Room, Bedroom 2, Kitchen, Family Room, Bedroom 1, Study
Bedroom 1
- Features: Flooring - Laminate Plank
- Level: Upper
- Area: 96 Square Feet
- Dimensions: 8 X 12
Bedroom 2
- Features: Flooring - Laminate Plank
- Level: Upper
- Area: 105 Square Feet
- Dimensions: 7 X 15
Family room
- Level: Main
- Area: 84 Square Feet
- Dimensions: 7 X 12
Kitchen
- Features: Flooring - Laminate Plank
- Level: Main
- Area: 154 Square Feet
- Dimensions: 11 X 14
Living room
- Features: Flooring - Laminate Plank
- Level: Main
- Area: 253 Square Feet
- Dimensions: 11 X 23
Mud room
- Level: Main
- Area: 25 Square Feet
- Dimensions: 5 X 5
Study
- Level: Main
- Area: 72 Square Feet
- Dimensions: 8 X 9
Heating
- Baseboard, Oil
Cooling
- Wall Unit(s), Window Unit(s), Electric
Appliances
- Included: Microwave, Oven/Range - Electric, Refrigerator, Water Heater
- Laundry: Hookup, Main Level, Mud Room
Features
- Flooring: Luxury Vinyl, Laminate
- Basement: Full
- Has fireplace: No
Interior area
- Total structure area: 1,886
- Total interior livable area: 943 sqft
- Finished area above ground: 943
- Finished area below ground: 0
Property
Parking
- Parking features: Driveway
- Has uncovered spaces: Yes
Accessibility
- Accessibility features: 2+ Access Exits
Features
- Levels: One and One Half
- Stories: 1.5
- Pool features: None
Lot
- Size: 6,098 Square Feet
Details
- Additional structures: Above Grade, Below Grade
- Parcel number: 3023520853734250000
- Zoning: RESIDENTIAL
- Special conditions: Standard
Construction
Type & style
- Home type: SingleFamily
- Architectural style: Cape Cod
- Property subtype: Single Family Residence
Materials
- Vinyl Siding, Stick Built
- Foundation: Concrete Perimeter
- Roof: Shingle
Condition
- Very Good
- New construction: No
- Year built: 1950
- Major remodel year: 2026
Utilities & green energy
- Electric: 100 Amp Service
- Sewer: On Site Septic
- Water: Public
Community & HOA
Community
- Subdivision: Avon Heights
HOA
- Has HOA: No
Location
- Region: Lebanon
- Municipality: SOUTH LEBANON TWP
Financial & listing details
- Price per square foot: $233/sqft
- Tax assessed value: $83,600
- Annual tax amount: $2,176
- Date on market: 10/19/2026
- Listing agreement: Exclusive Right To Sell
- Listing terms: Cash,Conventional
- Inclusions: Existing Appliances
- Ownership: Fee Simple
Estimated market value
Not available
Estimated sales range
Not available
$1,603/mo
Price history
| Date | Event | Price |
|---|---|---|
| 10/19/2026 | Listed for sale | $220,000+41.9%$233/sqft |
Source:  Bright MLS #PALN2029228 Report a problem | ||
| 8/19/2026 | Sold | $155,000+4%$164/sqft |
Source: Public Record Report a problem | ||
| 11/15/2024 | Sold | $149,000+2.8%$158/sqft |
Source: Bright MLS #PALN2016912 Report a problem | ||
| 10/12/2024 | Pending sale | $145,000$154/sqft |
Source: Bright MLS #PALN2016912 Report a problem | ||
| 10/4/2024 | Listed for sale | $145,000+81.3%$154/sqft |
Source: Bright MLS #PALN2016912 Report a problem | ||
| 4/3/2023 | Sold | $80,000-36%$85/sqft |
Source: Bright MLS #PALN2008388 Report a problem | ||
| 2/11/2023 | Pending sale | $125,000$133/sqft |
Source: Bright MLS #PALN2008388 Report a problem | ||
| 1/31/2023 | Price change | $125,000-3.8%$133/sqft |
Source: Bright MLS #PALN2008388 Report a problem | ||
| 1/21/2023 | Listed for sale | $130,000+53.1%$138/sqft |
Source: Bright MLS #PALN2008388 Report a problem | ||
| 6/11/2009 | Sold | $84,900$90/sqft |
Source: Public Record Report a problem | ||
Public tax history
| Year | Property taxes | Tax assessment |
|---|---|---|
| 2026 | $2,156 +5% | $83,600 |
| 2025 | $2,053 +4.4% | $83,600 |
| 2024 | $1,967 +2.2% | $83,600 |
| 2023 | $1,926 +2.9% | $83,600 |
| 2022 | $1,871 +8.1% | $83,600 |
| 2021 | $1,731 +0.8% | $83,600 |
| 2020 | $1,718 +274.7% | $83,600 |
| 2019 | $459 -59.7% | $83,600 |
| 2018 | $1,137 | $83,600 |
| 2017 | -- | $83,600 |
| 2016 | -- | $83,600 |
| 2015 | -- | $83,600 |
| 2014 | -- | $83,600 +919.5% |
| 2012 | -- | $8,200 |
| 2011 | -- | $8,200 |
| 2010 | -- | $8,200 |
| 2009 | -- | $8,200 |
| 2007 | -- | $8,200 |
| 2006 | -- | $8,200 |
Find assessor info on the county website
Monthly payment
Est. payment
Payment breakdown
Explore the cost of this home by adjusting the details. Changes won't be saved.Climate risks
Neighborhood: Avon
Nearby schools
Schools provided by the listing agent
- Middle: Cedar Crest
- High: Cedar Crest
- District: Cornwall-lebanon
Source: Bright MLS. This data may not be complete. We recommend contacting the local school district to confirm school assignments for this home.

Similar homes
- $220,0003 bd1 ba932 sqft515 S 5th Ave, Lebanon, PA 17042For Sale

 MLS ID #PALN2028974, Wyatt Dresch, Howard Hanna Krall Real Estate. Bright MLS
- $225,0003 bd1 ba957 sqft521 N 9th Ave, Lebanon, PA 17046For Sale
 MLS ID #PALN2027652, Lizbeth Suarez, Iron Valley Real Estate. Bright MLS
- $215,0002 bd4 ba1.3k sqft308 Boyd St, Lebanon, PA 17042For Sale
 MLS ID #PALN2027738, Duane Zehring, Penn Realty, LTD. Bright MLS
- $199,0003 bd2 ba1.3k sqft2124 Church St, Lebanon, PA 17046For Sale
 MLS ID #PALN2029054, Michael Fingerman, HomeSmart Realty Advisors. Bright MLS
- $249,9003 bd2 ba1.3k sqft428 S 7th St, Lebanon, PA 17042For SaleMLS ID #PALN2028672, Michelle Kleinfelter, Iron Valley Real Estate. Bright MLS
- $149,9002 bd2 ba1.3k sqft923 Guilford St, Lebanon, PA 17046For SaleMLS ID #PALN2029234, Thomas Bechtold, NextHome Capital Realty. Bright MLS
- $259,9994 bd2 ba1.1k sqft1908 Chestnut St, Lebanon, PA 17042For SaleMLS ID #PALN2028446, STEPHANIE RODRIGUEZ, Coldwell Banker Realty. Bright MLS
- $239,5002 bd2 ba1k sqft805 S 3rd St, Lebanon, PA 17042For SaleMLS ID #PALN2028336, Lonnie Long, RE/MAX Cornerstone. Bright MLS
- $175,0004 bd1 ba1.3k sqft1327 Brandywine St, Lebanon, PA 17046For SaleMLS ID #PALN2029076, Jeffrey Zimmerman, Prime Home Real Estate, LLC. Bright MLS
- $149,9002 bd1 ba1.2k sqft2421 Mifflin St, Lebanon, PA 17046For SaleMLS ID #PALN2028364, Tammy Sites, Berkshire Hathaway HomeServices Homesale Realty. Bright MLS
- $215,0003 bd1 ba1.3k sqft146 Lakeside Dr, Fredericksburg, PA 17026For SaleMLS ID #PALN2028966, Shawn Koppenhaver, Howard Hanna Krall Real Estate. Bright MLS
- $289,5003 bd1 ba1.1k sqft353 Rexmont Rd, Lebanon, PA 17042For SaleMLS ID #PALN2028280, Christina Zerbe, Coldwell Banker Realty. Bright MLS
- $172,5003 bd1 ba1k sqft431 N 11th St, Lebanon, PA 17046For SaleMLS ID #PALN2027754, Jerry Gostomski, RE/MAX Pinnacle. Bright MLS
- $222,9003 bd2 ba1.1k sqft1012 N 9th St, Lebanon, PA 17046For SaleMLS ID #PALN2028062, Michelle Buckley, Coldwell Banker Realty. Bright MLS
- $275,0003 bd2 ba1.3k sqft1419 Sandhill Rd, Lebanon, PA 17046For SaleMLS ID #PALN2028526, Michele Murray, Coldwell Banker Realty. Bright MLS
- $289,9002 bd2 ba1k sqftHeritage Run, Lebanon, PA 17042New ConstructionMLS ID #PALN2028594, Kim Hartzell, NextHome Capital Realty. Bright MLS
- $269,9003 bd1 ba1k sqft562 S Suedberg Rd, Pine Grove, PA 17963For SaleMLS ID #PASK2029778, Jackie Kupstas, Coldwell Banker Realty. Bright MLS
- $225,0003 bd2 ba1.3k sqft415 Jonestown Rd, Jonestown, PA 17038For SaleMLS ID #PALN2028692, Caleb Zimmerman, Integrity 1st Real Estate. Bright MLS
