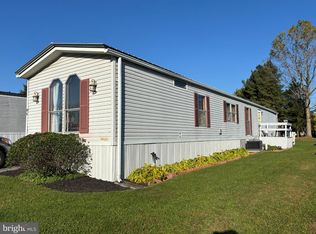
THIS 76X15 SINGLE WIDE MOBILE HOME IS A 2025 EAGLE RIVER, HUDSON MODEL IN EXCELLENT CONDITION. IT FEATURES 3 BEDROOMS, 2 FULL BATHS, KITCHEN WITH BREAKFAST BAR & ALL APPLIANCES STAY, LIVING ROOM, OFFICE & LAUNDRY. MASTER BATH FEATURES A WALK-IN SHOWER. WASHER & DRYER STAY & 2 STOOLS AT THE KITCHEN BAR/COUNTER AREA. STAINLESS STEEL KITCHEN APPLIANCES. THE LIVING ROOM HAS BUILT-IN BOOKCASES. THE LARGER SHED STAYS. 2 CAR OFF-STREET PARKING. LOT RENT IS $500/MONTH. BUYER WILL NEED PARK APPROVAL.
For sale
$142,000
7 Northcrest Acres, Lebanon, PA 17046
3beds
1,140sqft
Manufactured Home
Built in 2025
-- sqft lot
$141,900 Zestimate®
$125/sqft
$500/mo HOA
What's special
Kitchen with breakfast barAll appliances stayLarger shed staysWasher and dryer stayStainless steel kitchen appliances
- --
- on Zillow
- 271
- views
- 15
- saves
Likely to sell faster than
Zillow last checked:
Listing updated:
Listed by:
Roxanne S. Carpenter 717-304-9362,
RE/MAX Cornerstone (717) 273-5501
Source: Bright MLS,MLS#: PALN2029256
Facts & features
Interior
Bedrooms & bathrooms
- Bedrooms: 3
- Bathrooms: 2
- Full bathrooms: 2
- Main level bathrooms: 2
- Main level bedrooms: 3
Rooms
- Room types: Living Room, Bedroom 2, Bedroom 3, Kitchen, Bedroom 1, Laundry, Office, Bathroom 1, Bathroom 2
Bedroom 1
- Features: Flooring - Carpet, Walk-In Closet(s), Window Treatments
- Level: Main
- Area: 154 Square Feet
- Dimensions: 11 X 14
Bedroom 2
- Features: Flooring - Carpet
- Level: Main
- Area: 96 Square Feet
- Dimensions: 8 X 12
Bedroom 3
- Features: Flooring - Carpet
- Level: Main
- Area: 80 Square Feet
- Dimensions: 8 X 10
Bathroom 1
- Features: Flooring - Vinyl
- Level: Main
- Area: 70 Square Feet
- Dimensions: 5 X 14
Bathroom 2
- Features: Flooring - Vinyl
- Level: Main
- Area: 40 Square Feet
- Dimensions: 5 X 8
Kitchen
- Features: Breakfast Bar, Flooring - Vinyl, Kitchen - Electric Cooking, Recessed Lighting, Window Treatments, Countertop(s) - Solid Surface
- Level: Main
- Area: 225 Square Feet
- Dimensions: 15 X 15
Laundry
- Features: Flooring - Vinyl
- Level: Main
- Area: 30 Square Feet
- Dimensions: 5 X 6
Living room
- Features: Ceiling Fan(s), Flooring - Laminated
- Level: Main
- Area: 168 Square Feet
- Dimensions: 12 X 14
Office
- Features: Flooring - Vinyl
- Level: Main
- Area: 80 Square Feet
- Dimensions: 8 X 10
Heating
- Forced Air, Propane
Cooling
- Central Air, Ceiling Fan(s), Electric
Appliances
- Included: Dishwasher, Microwave, Oven/Range - Electric, Dryer, Refrigerator, Washer, Electric Water Heater
- Laundry: Dryer In Unit, Main Level, Washer In Unit, Laundry Room
Features
- Ceiling Fan(s), Walk-In Closet(s), Recessed Lighting, Primary Bath(s), Pantry, Kitchen - Galley, Open Floorplan, Entry Level Bedroom, Dining Area, Built-in Features, Bathroom - Walk-In Shower, Bathroom - Tub Shower, Bar
- Flooring: Laminate, Vinyl, Carpet
- Windows: Insulated Windows, Window Treatments
- Has basement: No
- Has fireplace: No
Interior area
- Total structure area: 1,140
- Total interior livable area: 1,140 sqft
- Finished area above ground: 1,140
- Finished area below ground: 0
Property
Parking
- Total spaces: 2
- Parking features: Asphalt, Off Street
- Has uncovered spaces: Yes
Accessibility
- Accessibility features: None
Features
- Levels: One
- Stories: 1
- Patio & porch: Patio
- Exterior features: Lighting, Street Lights
- Pool features: None
- Has view: Yes
- View description: Street
- Park: Northcrest Acres
Lot
- Features: Rented Lot
Details
- Additional structures: Above Grade, Below Grade
- Parcel number: 2723501933763896358
- Zoning: RESIDENTIAL
- Special conditions: Standard
Construction
Type & style
- Home type: MobileManufactured
- Architectural style: Ranch/Rambler
- Property subtype: Manufactured Home
Materials
- Foundation: Crawl Space
- Roof: Asphalt,Shingle
Condition
- Excellent
- New construction: No
- Year built: 2025
- Major remodel year: 2025
Utilities & green energy
- Electric: 100 Amp Service, Circuit Breakers
- Sewer: Public Sewer
- Water: Public
- Utilities for property: Cable Available, Electricity Available, Phone Available, Propane, Sewer Available, Water Available, Cable
Community & HOA
Community
- Security: Smoke Detector(s)
- Subdivision: North Lebanon Township
HOA
- Has HOA: Yes
- Services included: None
- HOA fee: $500 monthly
- HOA name: NORTHCREST ACRES, PALMYRA HOMES
Location
- Region: Lebanon
- Municipality: NORTH LEBANON TWP
Financial & listing details
- Price per square foot: $125/sqft
- Tax assessed value: $64,800
- Annual tax amount: $1,694
- Date on market: 10/19/2026
- Listing agreement: Exclusive Right To Sell
- Listing terms: Conventional
- Inclusions: Stove, Refrigerator, Dishwasher, Microwave, Washer, Dryer & Window Coverings & Large Shed.
- Exclusions: Small Shed
- Ownership: Fee Simple
- Road surface type: Black Top
- Body type: Single Wide
Estimated market value
$141,900
$135,000 - $149,000
Not available
Price history
Price history is unavailable.
Public tax history
| Year | Property taxes | Tax assessment |
|---|---|---|
| 2026 | $1,673 | $64,800 |
Find assessor info on the county website
Monthly payment
Climate risks
Neighborhood: 17046
Nearby schools
Schools provided by the listing agent
- District: Cornwall-lebanon
Source: Bright MLS. This data may not be complete. We recommend contacting the local school district to confirm school assignments for this home.


Similar homes
- $140,0003 bd1 ba1.4k sqft418 Freeman St, Lebanon, PA 17046For Sale

 MLS ID #PALN2029416, Jeffrey Zimmerman, Prime Home Real Estate, LLC. Bright MLS
- $90,0003 bd2 ba1k sqft89 Northcrest Acres, Lebanon, PA 17046For Sale
 MLS ID #PALN2029376, Stephanie Butler, Suburban Realty. Bright MLS
- $189,9003 bd2 ba1.3k sqft2124 Church St, Lebanon, PA 17046For Sale
 MLS ID #PALN2029494, Michael Fingerman, HomeSmart Realty Advisors. Bright MLS
- $149,9002 bd1 ba1.2k sqft2421 Mifflin St, Lebanon, PA 17046For Sale
 MLS ID #PALN2028364, Tammy Sites, Berkshire Hathaway HomeServices Homesale Realty. Bright MLS
- $159,9003 bd2 ba1.2k sqft2110 Scull St, Lebanon, PA 17046New ConstructionMLS ID #PALN2026670, michaela adcock, Bering Real Estate Co.. Bright MLS
- $90,0003 bd2 ba1.2k sqft153 Northcrest Acres #Tp-0153, Lebanon, PA 17046For SaleMLS ID #PALN2027978, MARIE FRANCOIS, Iron Valley Real Estate. Bright MLS
- $149,9002 bd2 ba1.3k sqft923 Guilford St, Lebanon, PA 17046For SaleMLS ID #PALN2029234, Thomas Bechtold, NextHome Capital Realty. Bright MLS
- $159,9003 bd2 ba1.2k sqft2106 Scull St, Lebanon, PA 17046New ConstructionMLS ID #PALN2026644, michaela adcock, Bering Real Estate Co.. Bright MLS
- $85,5002 bd2 ba952 sqft110 Northcrest Acres, Lebanon, PA 17046For SaleMLS ID #PALN2028826, JUDY FOGLEMAN, Coldwell Banker Realty. Bright MLS
- $145,0002 bd1 ba1k sqft61 N 12th St, Lebanon, PA 17046For SaleMLS ID #PALN2028858, Aaron Donnachie, Suburban Realty. Bright MLS
- $159,9003 bd2 ba1.5k sqft859 Lois, Lebanon, PA 17046For SaleMLS ID #PALN2029172, michaela adcock, Bering Real Estate Co.. Bright MLS
- $142,0003 bd2 ba1.1k sqft217 Federal St, Lebanon, PA 17042For SaleMLS ID #PALN2028534, Joshua Johnson, Iron Valley Real Estate. Bright MLS
- $155,0003 bd2 ba1.1k sqft918 Elizabeth St, Lebanon, PA 17042For SaleMLS ID #PALN2028348, Amanda Krall, Iron Valley Real Estate. Bright MLS
- $185,0004 bd2 ba1.6k sqft19 Lehman St, Lebanon, PA 17046For SaleMLS ID #PALN2027920, Kettybel Velazquez-Diaz, Realty ONE Group Unlimited. Bright MLS
- $79,0002 bd2 ba1.2k sqft1300 E Kercher Ave Lot 98, Myerstown, PA 17067For SaleMLS ID #PALN2029450, Scott Jaraczewski, Iron Valley Real Estate of Berks. Bright MLS
- $174,9004 bd2 ba1.4k sqft130 Lehman St, Lebanon, PA 17046For SaleMLS ID #PALN2023596, Chris Martin, Iron Valley Real Estate. Bright MLS
- $175,0003 bd2 ba1.1k sqft2126 Scull St, Lebanon, PA 17046For SaleMLS ID #PALN2025008, Sue Kleinfelter, Iron Valley Real Estate. Bright MLS
- $175,0004 bd1 ba1.3k sqft1327 Brandywine St, Lebanon, PA 17046For SaleMLS ID #PALN2029076, Jeffrey Zimmerman, Prime Home Real Estate, LLC. Bright MLS
- $185,0003 bd2 ba1.2k sqft2 Oak Ln, Manheim, PA 17545For SaleMLS ID #PALN2029428, Alicia Blimline, Keller Williams Platinum Realty - Wyomissing. Bright MLS
- $184,9003 bd2 ba1.6k sqft1300 E Kercher Ave Lot 144, Myerstown, PA 17067For SaleMLS ID #PALN2029192, NANCY SMELTZER, NextHome Capital Realty. Bright MLS
