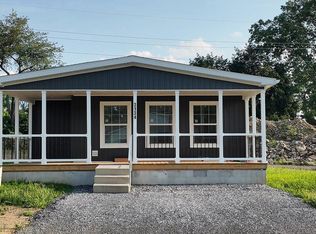
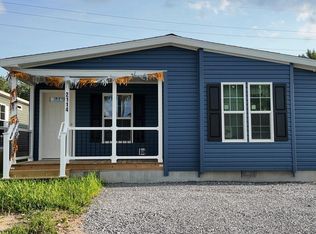
Better Than New at 2126 Scull Street, Lebanon, PA! Welcome to this beautifully maintained one-year-old, 54-foot home offering modern comfort, style, and convenience in one of Lebanon’s newer manufactured home communities. This spacious 3-bedroom, 2 full bath home is one of the largest units in the park and is ideally located on the outskirts of the community with no rear neighbors for added privacy. Inside, you’ll love the open floor plan featuring a large kitchen island, brand new stainless steel appliances, and plenty of cabinet space for everyday living and entertaining. The home also includes central air, efficient gas heat, and a vented all-in-one washer and dryer combo unit for added convenience. The generous primary suite offers comfort and privacy, while two additional bedrooms provide flexibility for guests, office space, or hobbies. Even better, furniture may be included for an additional price, making this an easy move-in-ready opportunity. If you’re looking for low-maintenance living with modern upgrades, extra space, and a prime location, this home checks all the boxes! Magnolia Place Ground Rent $700.00/Month.
For sale
$175,000
2126 Scull St, Lebanon, PA 17046
3beds
1,134sqft
Manufactured Home
Built in 2025
-- sqft lot
$175,000 Zestimate®
$154/sqft
$-- HOA
What's special
- 207 days
- 354
- 29
Zillow last checked:
Listing updated:
Listed by:
Sue Kleinfelter 717-821-5683,
Iron Valley Real Estate (717) 769-2986,
Listing Team: Sue Kleinfelter Team
Source: Bright MLS,MLS#: PALN2025008
Facts & features
Interior
Bedrooms & bathrooms
- Bedrooms: 3
- Bathrooms: 2
- Full bathrooms: 2
- Main level bathrooms: 2
- Main level bedrooms: 3
Basement
- Area: 0
Heating
- Forced Air, Propane
Cooling
- Ceiling Fan(s), Central Air, Electric
Appliances
- Included: Microwave, Dishwasher, Built-In Range, Stainless Steel Appliance(s), Refrigerator, Electric Water Heater
- Laundry: Main Level
Features
- Has basement: No
- Has fireplace: No
Interior area
- Total structure area: 1,134
- Total interior livable area: 1,134 sqft
- Finished area above ground: 1,134
- Finished area below ground: 0
Property
Parking
- Total spaces: 2
- Parking features: Asphalt, Off Street
- Has uncovered spaces: Yes
Accessibility
- Accessibility features: None
Features
- Levels: One
- Stories: 1
- Pool features: None
- Park: Magnolia Place
Details
- Additional structures: Above Grade, Below Grade
- Parcel number: 3523305453706406392
- Zoning: RESIDENTIAL
- Special conditions: Standard,Third Party Approval
Construction
Type & style
- Home type: MobileManufactured
- Architectural style: Ranch/Rambler
- Property subtype: Manufactured Home
Materials
- Aluminum Siding
Condition
- New construction: No
- Year built: 2025
Utilities & green energy
- Sewer: Public Sewer
- Water: Public
- Utilities for property: Propane
Community & HOA
Community
- Subdivision: Magnolia Place
HOA
- Has HOA: No
Location
- Region: Lebanon
- Municipality: WEST LEBANON TWP
Financial & listing details
- Price per square foot: $154/sqft
- Tax assessed value: $78,900
- Annual tax amount: $2,745
- Date on market: 3/14/2026
- Listing agreement: Exclusive Right To Sell
- Listing terms: Cash,Conventional
- Inclusions: Washer Dryer Combo, Fridge, Dishwasher, Stove, Ceiling Fans, Blinds And Window Treatments, Furniture Negotiable
- Ownership: Ground Rent
- Body type: Double Wide
Estimated market value
$175,000
$166,000 - $184,000
Not available
Price history
| Date | Event | Price |
|---|---|---|
| 8/18/2026 | Listed for sale | $175,000-1.7%$154/sqft |
Source:  Bright MLS #PALN2025008 Report a problem Bright MLS #PALN2025008 Report a problem | ||
| 5/15/2026 | Listing removed | $178,000$157/sqft |
Source: Bright MLS #PALN2025008 Report a problem | ||
| 4/28/2026 | Price change | $178,000-1.1%$157/sqft |
Source: Bright MLS #PALN2025008 Report a problem | ||
| 3/14/2026 | Listed for sale | $180,000$159/sqft |
Source: Bright MLS #PALN2025008 Report a problem | ||
Public tax history
| Year | Property taxes | Tax assessment |
|---|---|---|
| 2026 | $2,762 | $78,900 |
Find assessor info on the county website
Monthly payment
Climate risks
Neighborhood: 17046
Nearby schools
Schools provided by the listing agent
- High: Lebanon
- District: Lebanon
Source: Bright MLS. This data may not be complete. We recommend contacting the local school district to confirm school assignments for this home.
Similar homes
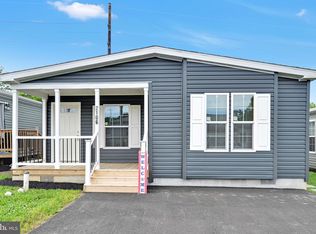
- $159,9003 bd2 ba1.2k sqft2106 Scull St, Lebanon, PA 17046New Construction
 MLS ID #PALN2026644, michaela adcock, Bering Real Estate Co.. Bright MLS
 - $205,0003 bd2 ba1.3k sqft2124 Church St, Lebanon, PA 17046For Sale
 MLS ID #PALN2029054, Michael Fingerman, HomeSmart Realty Advisors. Bright MLS
 - $159,9003 bd2 ba1.2k sqft2110 Scull St, Lebanon, PA 17046New Construction
 MLS ID #PALN2026670, michaela adcock, Bering Real Estate Co.. Bright MLS
 - $222,9003 bd2 ba1.1k sqft1012 N 9th St, Lebanon, PA 17046For Sale
 MLS ID #PALN2028062, Michelle Buckley, Coldwell Banker Realty. Bright MLS
 - $174,0003 bd2 ba1.1k sqft410 N 2nd St, Lebanon, PA 17046For SaleMLS ID #PALN2028542, MELODY KIENE, Iron Valley Real Estate. Bright MLS
- $172,5003 bd1 ba1k sqft431 N 11th St, Lebanon, PA 17046For SaleMLS ID #PALN2027754, Jerry Gostomski, RE/MAX Pinnacle. Bright MLS
- $150,0002 bd1 ba1k sqft61 N 12th St, Lebanon, PA 17046For SaleMLS ID #PALN2028858, Aaron Donnachie, Suburban Realty. Bright MLS
- $149,9002 bd1 ba1.2k sqft2421 Mifflin St, Lebanon, PA 17046For SaleMLS ID #PALN2028364, Tammy Sites, Berkshire Hathaway HomeServices Homesale Realty. Bright MLS
- $95,0003 bd2 ba1.2k sqft153 Northcrest Acres #Tp-0153, Lebanon, PA 17046For SaleMLS ID #PALN2027978, MARIE FRANCOIS, Iron Valley Real Estate. Bright MLS
- $240,0003 bd1 ba1.6k sqft824 Lehman St, Lebanon, PA 17046For SaleMLS ID #PALN2028766, Justin Carrero, Coldwell Banker Realty. Bright MLS
- $169,9003 bd2 ba1.1k sqft9 Ridgewood Mnr, Manheim, PA 17545For SaleMLS ID #PALA2095656, Sam Groff, Iron Valley Real Estate of Lancaster. Bright MLS
- $225,0005 bd1 ba1.3k sqft698 N 2nd Ave, Lebanon, PA 17046For SaleMLS ID #PALN2027732, Kevin Snyder, RE/MAX Of Reading. Bright MLS
- $230,0003 bd1 ba932 sqft515 S 5th Ave, Lebanon, PA 17042For SaleMLS ID #PALN2028974, Wyatt Dresch, Howard Hanna Krall Real Estate. Bright MLS
- $145,0003 bd2 ba1.1k sqft217 Federal St, Lebanon, PA 17042For SaleMLS ID #PALN2028534, Joshua Johnson, Iron Valley Real Estate. Bright MLS
- $225,0003 bd1 ba957 sqft521 N 9th Ave, Lebanon, PA 17046For SaleMLS ID #PALN2027652, Lizbeth Suarez, Iron Valley Real Estate. Bright MLS
- $219,9001 bd1 ba1.1k sqft105 Locust St, Lebanon, PA 17042For SaleMLS ID #PALN2028962, MARY MARINKOV, Gacono Real Estate LLC. Bright MLS
- $155,0003 bd1 ba1.3k sqft757 Locust St, Lebanon, PA 17042For SaleMLS ID #PALN2027660, Jerry Gostomski, RE/MAX Pinnacle. Bright MLS
- $170,0003 bd1 ba1.1k sqft24 N 2nd St, Womelsdorf, PA 19567For SaleMLS ID #PABK2079132, Michael Orta, Real of Pennsylvania. Bright MLS
- $209,9003 bd2 ba1.5k sqft307 Park Ave, Lebanon, PA 17042For SaleMLS ID #PALN2028288, Carson Perlaki, Keller Williams Realty. Bright MLS
- $214,9003 bd2 ba1.5k sqft9 Millard Dr, Annville, PA 17003For SaleMLS ID #PALN2027876, Thomas Bechtold, NextHome Capital Realty. Bright MLS
