Welcome to 9 Millard Drive! This 3 bedroom, 2 bathroom home has a wonderful set-up! Walking in the front door features a foyer with coat closet, archway leading to open floor plan. LARGE eat-in kitchen with beautiful cabinets. island, and dining area! Heading towards the rear of the home you have a mud room, leading to a garage with laundry, 2 bedrooms and a full bathroom. At the rear of the home there is a large primary bedroom with ensuite. If you are thinking about easy living, this is one you don't want to miss!
For sale
$214,900
9 Millard Dr, Annville, PA 17003
3beds
1,581sqft
Manufactured Home
Built in 2012
-- sqft lot
$210,700 Zestimate®
$136/sqft
$550/mo HOA
What's special
Garage with laundryBeautiful cabinetsDining areaLarge eat-in kitchenMud roomFoyer with coat closet
- 16 days |
- 1,842 |
- 65 |
Likely to sell faster than
Zillow last checked:
Listing updated:
Listed by:
Thomas Bechtold 717-383-3755,
NextHome Capital Realty (717) 409-6500,
Listing Team: Thomas Bechtold Team, Co-Listing Team: Thomas Bechtold Team,Co-Listing Agent: Kim Hartzell 717-926-6686,
NextHome Capital Realty
Source: Bright MLS,MLS#: PALN2027876
Facts & features
Interior
Bedrooms & bathrooms
- Bedrooms: 3
- Bathrooms: 2
- Full bathrooms: 2
- Main level bathrooms: 2
- Main level bedrooms: 3
Basement
- Area: 0
Heating
- Forced Air, Natural Gas
Cooling
- Central Air, Electric
Appliances
- Included: Electric Water Heater
Features
- Has basement: No
- Has fireplace: No
Interior area
- Total structure area: 1,581
- Total interior livable area: 1,581 sqft
- Finished area above ground: 1,581
- Finished area below ground: 0
Property
Parking
- Total spaces: 1
- Parking features: Garage Door Opener, Attached
- Attached garage spaces: 1
Accessibility
- Accessibility features: None
Features
- Levels: One
- Stories: 1
- Pool features: None
- Park: Stone Hill Village Llc
Details
- Additional structures: Above Grade, Below Grade
- Parcel number: 1823096363651015943
- Lease amount: $550
- Zoning: RESIDENTIAL
- Special conditions: Standard
Construction
Type & style
- Home type: MobileManufactured
- Property subtype: Manufactured Home
Materials
- Vinyl Siding
Condition
- Very Good
- New construction: No
- Year built: 2012
Utilities & green energy
- Sewer: Public Sewer
- Water: Public
Community & HOA
Community
- Subdivision: None Available
HOA
- Has HOA: Yes
- HOA fee: $550 monthly
- HOA name: STON HILL VILLAGE
Location
- Region: Annville
- Municipality: ANNVILLE TWP
Financial & listing details
- Price per square foot: $136/sqft
- Tax assessed value: $112,100
- Annual tax amount: $3,334
- Date on market: 8/12/2026
- Listing agreement: Exclusive Right To Sell
- Listing terms: Cash,Conventional
- Ownership: Land Lease
- Body type: Double Wide
Estimated market value
$210,700
$200,000 - $221,000
$1,661/mo
Price history
| Date | Event | Price |
|---|---|---|
| 8/12/2026 | Listed for sale | $214,900$136/sqft |
Source:  Bright MLS #PALN2027876 Report a problem Bright MLS #PALN2027876 Report a problem | ||
Public tax history
| Year | Property taxes | Tax assessment |
|---|---|---|
| 2025 | $3,079 +7.3% | $112,100 |
| 2024 | $2,869 +4.1% | $112,100 |
| 2023 | $2,757 +5.3% | $112,100 |
| 2022 | $2,619 +7.1% | $112,100 |
| 2021 | $2,445 +1.3% | $112,100 |
| 2020 | $2,414 +237.4% | $112,100 |
| 2019 | $715 -52.3% | $112,100 |
| 2018 | $1,499 | $112,100 |
| 2017 | -- | $112,100 |
| 2016 | $1,394 | $112,100 |
| 2015 | $1,394 | $112,100 |
| 2014 | $1,394 | $112,100 |
Find assessor info on the county website
Monthly payment
Climate risks
Neighborhood: 17003
Nearby schools
GreatSchools rating
- 6/10Annville El SchoolGrades: 3-6Distance: 0.6 mi
- 7/10Annville-Cleona MsGrades: 7-8Distance: 0.9 mi
- 6/10Annville Cleona High SchoolGrades: 9-12Distance: 0.9 mi
Schools provided by the listing agent
- District: Annville-cleona
Source: Bright MLS. This data may not be complete. We recommend contacting the local school district to confirm school assignments for this home.
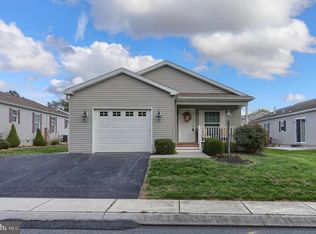
- $150,0003 bd2 ba1.4k sqft4 Millard Dr, Annville, PA 17003Sold
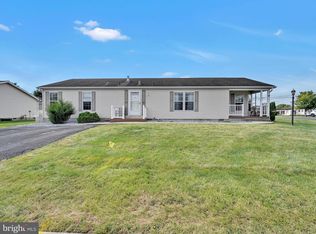
- $147,0003 bd2 ba1.6k sqft2 Bedrock Ln, Annville, PA 17003Sold
- $185,2002 bd2 ba1.4k sqft6 Millard Dr, Annville, PA 17003Off Market
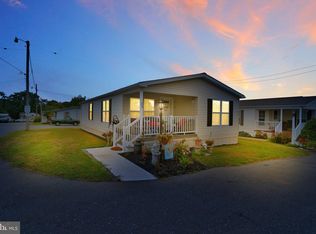
- $140,0002 bd2 ba1.2k sqft25 Stonehill Park, Annville, PA 17003Sold
- $56,4003 bd2 ba1k sqft38 Stonehill Park, Annville, PA 17003Off Market
- $4,3002 bd1 ba672 sqft17 Stonehill Park, Annville, PA 17003Off Market
- $110,0002 bd2 ba1.1k sqft32 Stonehill Park, Annville, PA 17003Sold
- $64,0003 bd1 ba896 sqft1 Stonehill Park, Annville, PA 17003Off Market
A local agent can set up tours, give advice and negotiate with sellers.
A local lender can help you make sure your offer is ready when you are.
Similar homes
- $235,0003 bd2 ba1.5k sqft8 Shady Ln, Annville, PA 17003For Sale

 MLS ID #PALN2027780, Sue Kleinfelter, Iron Valley Real Estate. Bright MLS
 - $139,9003 bd2 ba1.6k sqft521 Palm City Park, Annville, PA 17003For Sale
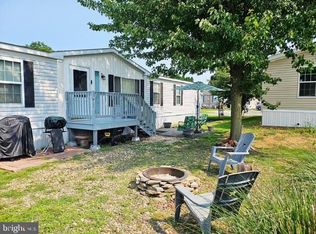 MLS ID #PALN2027872, Renee Mitchell-Treier, Realty ONE Group Unlimited. Bright MLS
 - $230,0003 bd2 ba1.3k sqft2124 Church St, Lebanon, PA 17046For Sale
 MLS ID #PALN2028106, Michael Fingerman, HomeSmart Realty Advisors. Bright MLS
 - $279,5003 bd3 ba1.9k sqft102 Woodside Ct, Annville, PA 17003For Sale
 MLS ID #PALN2026446, Sally Copeland, Coldwell Banker Realty. Bright MLS
 - $278,0004 bd2 ba1.5k sqft130 N Railroad St, Annville, PA 17003For SaleMLS ID #PALN2026922, Margie Groy, Iron Valley Real Estate. Bright MLS
- $224,9003 bd2 ba1.1k sqft1012 N 9th St, Lebanon, PA 17046For SaleMLS ID #PALN2028062, Michelle Buckley, Coldwell Banker Realty. Bright MLS
- $165,0003 bd2 ba1.8k sqft218 W Spruce St, Palmyra, PA 17078For SaleMLS ID #PALN2028296, Amy Raynor, Iron Valley Real Estate of York County. Bright MLS
- $274,9993 bd2 ba1.4k sqft144 Spruce Ct #U-0004, Annville, PA 17003For SaleMLS ID #PALN2026890, Johanna Orosa, Coldwell Banker Realty. Bright MLS
- $210,0002 bd2 ba1.3k sqft61 Evergreen Aly, Palmyra, PA 17078New ConstructionMLS ID #PALN2027118, JUDY FOGLEMAN, Coldwell Banker Realty. Bright MLS
- $220,0002 bd2 ba1.4k sqft5 Evergreen, Palmyra, PA 17078New ConstructionMLS ID #PALN2027096, JUDY FOGLEMAN, Coldwell Banker Realty. Bright MLS
- $275,0003 bd3 ba1.5k sqft2025 Acorn Dr #L-0067a, Lebanon, PA 17042For SaleMLS ID #PALN2028050, Andrea McAllister, Howard Hanna Krall Real Estate. Bright MLS
- $199,9003 bd2 ba1.2k sqft12 Ridgewood Mnr, Manheim, PA 17545For SaleMLS ID #PALA2093770, Sam Groff, Iron Valley Real Estate of Lancaster. Bright MLS
- $240,9002 bd2 ba1.1k sqft2015 E Pennsylvania Ave, Lebanon, PA 17042For SaleMLS ID #PALN2027500, Brianna Torello, Keller Williams Elite. Bright MLS
- $225,0005 bd1 ba1.3k sqft698 N 2nd Ave, Lebanon, PA 17046For SaleMLS ID #PALN2027732, Kevin Snyder, RE/MAX Of Reading. Bright MLS
- $225,0003 bd1 ba1.3k sqft46 Martin Rd, Myerstown, PA 17067AuctionMLS ID #PALN2027970, Keith Snyder, Kingsway Realty - Ephrata. Bright MLS
- $219,9003 bd1 ba1k sqft906 Chestnut St, Middletown, PA 17057For SaleMLS ID #PADA2063258, David Drobnock, Coldwell Banker Realty. Bright MLS
- $249,9992 bd2 ba1.4k sqft636 Meadow Dr, Lebanon, PA 17042AuctionMLS ID #PALN2028044, Kevin Snyder, RE/MAX Of Reading. Bright MLS
- $249,9002 bd1 ba1.6k sqft44 N Locust St, Palmyra, PA 17078For SaleMLS ID #PALN2027928, JERRY SHILLING, Coldwell Banker Realty. Bright MLS
- $199,9002 bd2 ba1.3k sqft12 Evergreen Aly, Palmyra, PA 17078New ConstructionMLS ID #PALN2027102, JUDY FOGLEMAN, Coldwell Banker Realty. Bright MLS
- $199,9002 bd2 ba1.3k sqft4 Evergreen Aly, Palmyra, PA 17078New ConstructionMLS ID #PALN2027082, JUDY FOGLEMAN, Coldwell Banker Realty. Bright MLS
