2 Bedrock Lane, Annville, PA Family community Better than new and move-in ready! Located in the Stone Hill Park community, this beautifully remodeled home offers an inviting open layout from the moment you enter. The completely updated kitchen features granite countertops, a large center island, and ample cabinetry, flowing seamlessly into the formal dining room and spacious living areas. The home boasts brand-new flooring throughout and three generously sized bedrooms. The impressive primary suite includes an oversized walk-in closet, double vanity, soaking tub, and walk-in shower. Situated on a desirable end-unit lot, this property offers low-maintenance living with lot rent covering snow removal, water, sewer, trash, and grass cutting. Enjoy the comfort and convenience of a well-maintained community close to local amenities. Schedule your private showing and experience all this home has to offer. Park Approval Required. Lot Rents starts at $520.00 with Ala carte add on items. Trash $30, Water starts at $20. Septic Starts at $61 and grass/snow removal $70 total with basic is $701.00/mo
Sold for $147,000
$147,000
2 Bedrock Ln, Annville, PA 17003
3beds
1,645sqft
Manufactured Home
Built in 2008
-- sqft lot
$150,500 Zestimate®
$89/sqft
$1,830 Estimated rent
Home value
$150,500
$131,000 - $173,000
$1,830/mo
Zestimate® history
Owner options
List your home for rent
$1,830/mo
Rent Zestimate®
Find your next renter with Zillow Rental Manager. Plus, with online applications, you can quickly screen prospective tenants – for free.
$1,830/mo
Rent Zestimate®
Refinance and save
$1,004/mo
Est. payment
Refinancing to a lower rate could help reduce your monthly payments and save thousands over the life of the loan.
$1,004/mo
Est. payment
Explore your selling options
Work with a Zillow partner agent
Leverage their expertise and Zillow's premium Showcase listings to get your home seen by more buyers.
Get startedList with your own agent
Get your home in front of millions of buyers by listing it on Zillow.
Learn how to do itSell it yourself
Take full control of how buyers see your home on Zillow by listing For Sale by Owner (FSBO).
List your homeWhat's special
Soaking tubDesirable end-unit lotImpressive primary suiteCompletely updated kitchenLarge center islandInviting open layoutFormal dining room
Zillow last checked:
Listing updated:
Listed by:
Sue Kleinfelter 717-821-5683,
Iron Valley Real Estate
Bought with:
Andrea Coar, RS362848
Realty Mark Associates
Source: Bright MLS,MLS#: PALN2022236
Facts & features
Interior
Bedrooms & bathrooms
- Bedrooms: 3
- Bathrooms: 2
- Full bathrooms: 2
- Main level bathrooms: 2
- Main level bedrooms: 3
Rooms
- Room types: Dining Room, Primary Bedroom, Bedroom 2, Bedroom 3, Bedroom 4, Bedroom 5, Kitchen, Family Room, Den, Bedroom 1, Laundry, Other
Primary bedroom
- Description: X
- Level: Main
- Area: 378 Square Feet
- Dimensions: 18 X 21
Bedroom 1
- Description: X
- Level: Unspecified
Bedroom 2
- Description: X
- Level: Main
- Area: 288 Square Feet
- Dimensions: 16 X 18
Bedroom 3
- Description: X
- Level: Main
- Area: 270 Square Feet
- Dimensions: 18 X 15
Bedroom 4
- Description: X
- Level: Unspecified
Bedroom 5
- Description: X
- Level: Unspecified
Den
- Description: X
- Level: Unspecified
Dining room
- Description: X
- Level: Unspecified
- Area: 288 Square Feet
- Dimensions: 18 X 16
Family room
- Level: Unspecified
Kitchen
- Description: X
- Level: Unspecified
- Area: 486 Square Feet
- Dimensions: 18 X 27
Laundry
- Description: X
- Level: Unspecified
Laundry
- Level: Unspecified
Other
- Description: X
- Level: Unspecified
Other
- Description: X
- Level: Unspecified
Other
- Description: X
- Level: Unspecified
Heating
- Forced Air, Natural Gas
Cooling
- Central Air, Electric
Appliances
- Included: Oven/Range - Gas, Microwave, Refrigerator, Oven/Range - Electric, Washer, Dryer, Electric Water Heater
- Laundry: Laundry Room
Features
- Breakfast Area, Dining Area, Eat-in Kitchen, Formal/Separate Dining Room, Combination Dining/Living
- Has basement: No
- Has fireplace: No
Interior area
- Total structure area: 1,645
- Total interior livable area: 1,645 sqft
- Finished area above ground: 1,645
Property
Parking
- Parking features: None
Accessibility
- Accessibility features: None
Features
- Levels: One
- Stories: 1
- Patio & porch: Porch
- Exterior features: Lighting
- Pool features: None
Lot
- Features: Cleared, Corner Lot
Details
- Additional structures: Above Grade
- Parcel number: 1823096363651015876
- Zoning: RESIDENTIAL MOBILE HOME
- Special conditions: Standard
Construction
Type & style
- Home type: MobileManufactured
- Architectural style: Other
- Property subtype: Manufactured Home
Materials
- Vinyl Siding
- Foundation: Crawl Space
- Roof: Composition
Condition
- New construction: No
- Year built: 2008
Utilities & green energy
- Electric: 200+ Amp Service
- Sewer: Public Sewer
- Water: Public
- Utilities for property: Cable Available
Community & HOA
Community
- Security: Smoke Detector(s)
- Subdivision: None Available
HOA
- Has HOA: No
Location
- Region: Annville
- Municipality: ANNVILLE TWP
Financial & listing details
- Price per square foot: $89/sqft
- Tax assessed value: $113,400
- Annual tax amount: $2,002
- Date on market: 8/22/2025
- Listing agreement: Exclusive Right To Sell
- Listing terms: Conventional,Cash
- Inclusions: Washer Dryer Fridge Dishwasher
- Ownership: Ground Rent
Price history
| Date | Event | Price |
|---|---|---|
| 3/12/2026 | Sold | $147,000-9.8%$89/sqft |
Source:  Bright MLS #PALN2022236 Report a problem Bright MLS #PALN2022236 Report a problem | ||
| 2/10/2026 | Pending sale | $162,900$99/sqft |
Source: Bright MLS #PALN2022236 Report a problem | ||
| 1/5/2026 | Price change | $162,900-1.3%$99/sqft |
Source: Bright MLS #PALN2022236 Report a problem | ||
| 12/2/2025 | Price change | $165,000-2.7%$100/sqft |
Source: Bright MLS #PALN2022236 Report a problem | ||
| 11/14/2025 | Price change | $169,500-0.3%$103/sqft |
Source: Bright MLS #PALN2022236 Report a problem | ||
| 10/31/2025 | Listed for sale | $170,000$103/sqft |
Source: Bright MLS #PALN2022236 Report a problem | ||
| 10/31/2025 | Pending sale | $170,000$103/sqft |
Source: Bright MLS #PALN2022236 Report a problem | ||
| 10/21/2025 | Contingent | $170,000$103/sqft |
Source: Bright MLS #PALN2022236 Report a problem | ||
| 9/8/2025 | Price change | $170,000-5.6%$103/sqft |
Source: Bright MLS #PALN2022236 Report a problem | ||
| 8/29/2025 | Price change | $180,000-5.3%$109/sqft |
Source: Bright MLS #PALN2022236 Report a problem | ||
| 8/22/2025 | Listed for sale | $190,000+163.9%$116/sqft |
Source: Bright MLS #PALN2022236 Report a problem | ||
| 11/13/2013 | Sold | $72,000-8.9%$44/sqft |
Source: Agent Provided Report a problem | ||
| 8/8/2013 | Price change | $79,000-1.1%$48/sqft |
Source: RE/MAX OF LEBANON COUNTY #208204 Report a problem | ||
| 8/3/2013 | Price change | $79,900-3.6%$49/sqft |
Source: RE/MAX OF LEBANON COUNTY #208204 Report a problem | ||
| 6/11/2013 | Listed for sale | $82,900$50/sqft |
Source: RE/MAX OF LEBANON COUNTY #208204 Report a problem | ||
Public tax history
| Year | Property taxes | Tax assessment |
|---|---|---|
| 2025 | $3,115 +7.3% | $113,400 |
| 2024 | $2,903 +4.1% | $113,400 |
| 2023 | $2,789 +5.3% | $113,400 |
| 2022 | $2,650 +7.1% | $113,400 |
| 2021 | $2,473 +1.3% | $113,400 |
| 2020 | $2,442 +237.4% | $113,400 |
| 2019 | $724 -52.3% | $113,400 |
| 2018 | $1,518 | $113,400 +0.4% |
| 2017 | -- | $113,000 |
| 2016 | -- | $113,000 |
| 2015 | -- | $113,000 |
Find assessor info on the county website
Neighborhood: 17003
Nearby homes
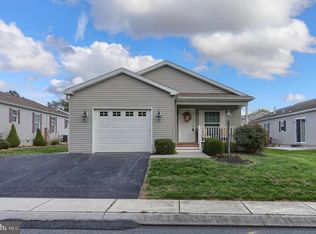
- $150,0003 bd2 ba1.4k sqft4 Millard Dr, Annville, PA 17003Sold
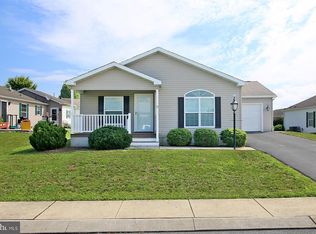
- $214,9003 bd2 ba1.5k sqft9 Millard Dr, Annville, PA 17003Coming Soon
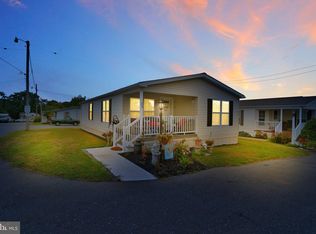
- $140,0002 bd2 ba1.2k sqft25 Stonehill Park, Annville, PA 17003Sold
- $64,0003 bd1 ba896 sqft1 Stonehill Park, Annville, PA 17003Off Market
- $111,4533 bd2 ba1k sqft3 Stonehill Park, Annville, PA 17003Sold
- $4,3002 bd1 ba672 sqft17 Stonehill Park, Annville, PA 17003Off Market
- $67,4002 bd1 ba796 sqft11 Stonehill Park, Annville, PA 17003Off Market
- $16,7002 bd1 ba742 sqft9 Stonehill Park, Annville, PA 17003Off Market
Nearby schools
GreatSchools rating
- 6/10Annville El SchoolGrades: 3-6Distance: 0.5 mi
- 7/10Annville-Cleona MsGrades: 7-8Distance: 0.9 mi
- 6/10Annville Cleona High SchoolGrades: 9-12Distance: 0.9 mi
Schools provided by the listing agent
- District: Annville-cleona
Source: Bright MLS. This data may not be complete. We recommend contacting the local school district to confirm school assignments for this home.
Sell for more on Zillow
Get a Zillow Showcase℠ listing at no additional cost and you could sell for .
$150,500
2% more
+$3,010
With Zillow Showcase(estimated)
$153,510
- Pennsylvania
- Lebanon County
- Annville
- 17003
- 2 Bedrock Ln
Nearby cities
Nearby zip codes
Other Annville Topics
