Skip main navigation
Sold for $150,000
  • $150,000

    4 Millard Dr, Annville, PA 17003

    3beds
    1,464sqft
    Manufactured Home
    Built in 2015
    -- sqft lot
    $166,500 Zestimate®
    $102/sqft
    $1,658 Estimated rent

    Home value

    $166,500

    $152,000 - $181,000

    $1,658/mo

    Zestimate® history
    Loading
    Loading...

    Owner options

    List your home for rent

    $1,658/mo

    Rent Zestimate®

    Find your next renter with Zillow Rental Manager. Plus, with online applications, you can quickly screen prospective tenants – for free.

    Learn more

    $1,658/mo

    Rent Zestimate®

    Refinance and save

    $1,008/mo

    Est. payment

    Refinancing to a lower rate could help reduce your monthly payments and save thousands over the life of the loan.

    See today's rates

    $1,008/mo

    Est. payment

    Explore your selling options

    Work with a Zillow partner agent

    Leverage their expertise and Zillow's premium Showcase listings to get your home seen by more buyers.

    Get started

    List with your own agent

    Get your home in front of millions of buyers by listing it on Zillow.

    Learn how to do it

    Sell it yourself

    Take full control of how buyers see your home on Zillow by listing For Sale by Owner (FSBO).

    List your home

    What's special

    Modern comfortImpeccable maintenanceImpressive upgrades
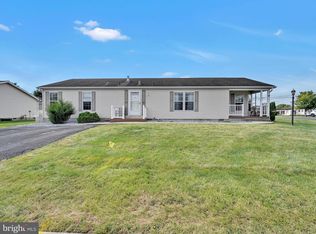
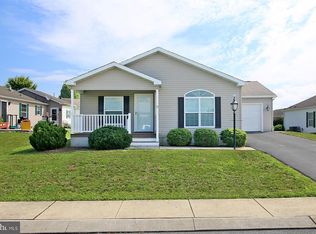
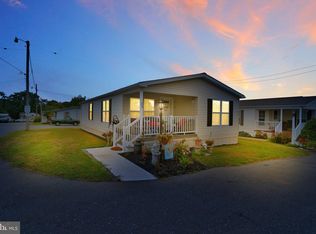
    **MULTIPLE OFFERS HAVE BEEN RECEIVED** Offer deadline is set for this evening at 6:00 pm 10/26. Welcome to your new home in the charming Stone Hill Village Park located in historic Annville, Pennsylvania! This very well-maintained 3-bedroom, 2-bathroom manufactured home, sitting on leased land, offers a rare opportunity to own a lovingly maintained model home with numerous upgrades. This delightful residence combines modern comfort with the tranquil surroundings of historic Annville, making it a perfect place to call home. This home features an open and spacious floor plan, offering both comfort and functionality. The large living room is bathed in natural light, making it an inviting space for relaxation and entertainment. The kitchen is a culinary enthusiast's dream. It boasts ample counter space, making meal preparation a breeze. The adjacent dining area is perfect for hosting gatherings and creating lasting memories. Don't miss your chance to own this exceptional 3-bedroom, 2-bathroom home. With its impressive upgrades, impeccable maintenance, and a welcoming community, this property offers the perfect balance of comfort and convenience. Make it your home today and start creating a lifetime of memories. A background check is required to live in this community. Sale is contingent upon park approval. There are pet restrictions. Limit two pets per household. All pets must be on a leash when being walked and accompanied by the owner when outside. All droppings must be cleaned up. Dogs making undue noise in or out of doors will not be tolerated. No aggressive or nuisance dogs will be allowed. Monthly fees are as follows: Lot rent is $435, Sewer $58, Trash $28, and Water is metered and based on usage. A maintenance plan is also available for snow & mow for an additional fee of $70/month.

    Zillow last checked:

    Listing updated:

    Listed by:

    SARAH LINGLE 717-669-2794,

    Iron Valley Real Estate,

    Co-Listing Agent: Amanda Krall 717-514-4772,

    Iron Valley Real Estate

    Bought with:

    JOSHUA Shope, RS294534

    Coldwell Banker Realty

    Source: Bright MLS,MLS#: PALN2012088MLS Logo

    Facts & features

    Interior

    Bedrooms & bathrooms
    • Bedrooms: 3
    • Bathrooms: 2
    • Full bathrooms: 2
    • Main level bathrooms: 2
    • Main level bedrooms: 3
    Rooms
    • Room types: Dining Room, Primary Bedroom, Bedroom 2, Bedroom 3, Kitchen, Family Room, Laundry, Bathroom 2, Primary Bathroom
    Basement
    • Area: 0
    Heating
    • Forced Air, Natural Gas
    Cooling
    • Central Air, Electric
    Appliances
    • Included: Microwave, Built-In Range, Dishwasher, Disposal, Dryer, Oven/Range - Gas, Refrigerator, Washer, Electric Water Heater
    • Laundry: Laundry Room
    Features
    • Dry Wall
    • Flooring: Vinyl, Carpet
    • Has basement: No
    • Has fireplace: No
    Interior area
    • Total structure area: 1,464
    • Total interior livable area: 1,464 sqft
    • Finished area above ground: 1,464
    • Finished area below ground: 0

    Property

    Parking
    • Total spaces: 3
    • Parking features: Storage, Inside Entrance, Garage Door Opener, Attached, Driveway
    • Attached garage spaces: 1
    • Uncovered spaces: 2
    Accessibility
    • Accessibility features: None
    Features
    • Levels: One
    • Stories: 1
    • Pool features: None
    • Park: Stone Hill Village
    Details
    • Additional structures: Above Grade, Below Grade
    • Parcel number: 1823096363651015947
    • Lease amount: $435
    • Zoning: RESIDENTIAL
    • Special conditions: Standard

    Construction

    Type & style
    • Home type: MobileManufactured
    • Architectural style: Ranch/Rambler
    • Property subtype: Manufactured Home
    Materials
    • Vinyl Siding
    • Foundation: Crawl Space
    • Roof: Asphalt
    Condition
    • New construction: No
    • Year built: 2015

    Utilities & green energy

    • Electric: 200+ Amp Service
    • Sewer: Public Sewer
    • Water: Public

    Community & HOA

    Community
    • Subdivision: Stone Hill Village Park
    HOA
    • Has HOA: No
    Location
    • Region: Annville
    • Municipality: ANNVILLE TWP

    Financial & listing details

    • Price per square foot: $102/sqft
    • Tax assessed value: $79,500
    • Annual tax amount: $1,857
    • Date on market: 10/20/2023
    • Listing agreement: Exclusive Right To Sell
    • Listing terms: Cash,Conventional
    • Inclusions: Fridge, Washer / Dryer, Fridge In Garage
    • Ownership: Land Lease
    • Body type: Double Wide

    Price history

    DateEventPrice
    11/9/2023Sold$150,000$102/sqft
    Source: Bright MLS #PALN2012088 Report a problem
    11/2/2023Pending sale$150,000$102/sqft
    Source: Bright MLS #PALN2012088 Report a problem
    10/27/2023Contingent$150,000$102/sqft
    Source: Bright MLS #PALN2012088 Report a problem
    10/20/2023Listed for sale$150,000$102/sqft
    Source: Bright MLS #PALN2012088 Report a problem

    Public tax history

    YearProperty taxesTax assessment
    2025$2,184 +7.3%$79,500
    2024$2,035 +4.1%$79,500
    2023$1,955 +5.3%$79,500
    2022$1,857 +7.1%$79,500
    2021$1,734 +1.3%$79,500
    2020$1,712 $79,500
    Find assessor info on the county website

    Neighborhood: 17003

    Nearby schools

    GreatSchools rating
    Schools provided by the listing agent
    • District: Annville-cleona

    Source: Bright MLS. This data may not be complete. We recommend contacting the local school district to confirm school assignments for this home.

    Sell for more on Zillow
    Get a Zillow Showcase℠ listing at no additional cost and you could sell for .
    $166,500
    2% more
    +$3,330
    With Zillow Showcase(estimated)
    $169,830