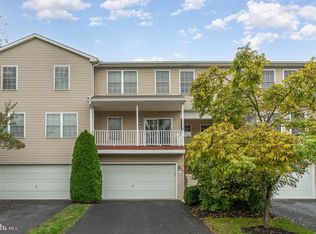
Welcome home! You won't want to miss this turnkey 3 bedroom townhome. As you enter, the two story foyer will greet you. The spacious living room has an abundance of natural light. It will be a great space to hang out with family or friends. The kitchen and dining area have a sliding glass door that leads to the covered deck- making entertaining a breeze. The kitchen boasts an island and ample counter space which will be ideal for food preparation. A half bath rounds out the first level. Retire to the spacious primary bedroom with an ensuite and a walk-in closet- sure to please shoppers! Two additional good size bedrooms, a full bath with a tub shower and laundry are conveniently located on the second level. The finished first level could be used as a home office, a family room, an exercise area or whatever suits your needs. An attached two car garage will save you from scraping snow and ice from your vehicle. If you enjoy outdoor living, the patio will be the place for you! Read a good book or soak up some sunshine. The HOA will take care of lawn maintenance and snow removal- low maintenance living! HOA Website: http://www.hoawoodside.com/ Located less than 1 mile to local shops and restaurants and close to Quittie Park Trail, schedule your showing today!
For sale
Price cut: $10K (7/8)
$279,500
102 Woodside Ct, Annville, PA 17003
3beds
1,948sqft
Townhouse
Built in 1999
2,178 Square Feet Lot
$276,100 Zestimate®
$143/sqft
$156/mo HOA
What's special
Attached two car garageTwo story foyerCovered deck
- 73 days |
- 461 |
- 20 |
Likely to sell faster than
Zillow last checked:
Listing updated:
Listed by:
Sally Copeland 717-579-8528,
Coldwell Banker Realty 7175342442
Source: Bright MLS,MLS#: PALN2026446
Facts & features
Interior
Bedrooms & bathrooms
- Bedrooms: 3
- Bathrooms: 3
- Full bathrooms: 2
- 1/2 bathrooms: 1
- Main level bathrooms: 1
Rooms
- Room types: Dining Room, Bedroom 2, Bedroom 3, Kitchen, Family Room, Foyer, Laundry, Primary Bathroom, Full Bath, Half Bath
Bedroom 2
- Features: Ceiling Fan(s)
- Level: Upper
- Area: 154 Square Feet
- Dimensions: 14 X 11
Bedroom 3
- Features: Ceiling Fan(s)
- Level: Upper
- Area: 110 Square Feet
- Dimensions: 11 X 10
Primary bathroom
- Features: Ceiling Fan(s), Walk-In Closet(s)
- Level: Upper
- Area: 176 Square Feet
- Dimensions: 11 X 16
Primary bathroom
- Level: Upper
- Area: 40 Square Feet
- Dimensions: 5 X 8
Dining room
- Level: Main
- Area: 99 Square Feet
- Dimensions: 11 X 9
Family room
- Level: Lower
- Area: 231 Square Feet
- Dimensions: 11 X 21
Foyer
- Level: Main
- Area: 56 Square Feet
- Dimensions: 4 X 14
Other
- Features: Bathroom - Tub Shower
- Level: Upper
- Area: 56 Square Feet
- Dimensions: 7 X 8
Half bath
- Level: Main
- Area: 35 Square Feet
- Dimensions: 7 X 5
Kitchen
- Features: Kitchen Island
- Level: Main
- Area: 121 Square Feet
- Dimensions: 11 X 11
Laundry
- Level: Upper
Heating
- Forced Air, Natural Gas
Cooling
- Central Air, Electric
Appliances
- Included: Gas Water Heater
- Laundry: Laundry Room
Features
- Basement: Finished
- Number of fireplaces: 1
Interior area
- Total structure area: 1,948
- Total interior livable area: 1,948 sqft
- Finished area above ground: 1,534
- Finished area below ground: 414
Property
Parking
- Total spaces: 2
- Parking features: Garage Faces Front, Attached
- Attached garage spaces: 2
Accessibility
- Accessibility features: None
Features
- Levels: Three
- Stories: 3
- Pool features: None
Lot
- Size: 2,178 Square Feet
Details
- Additional structures: Above Grade, Below Grade
- Parcel number: 1823163943651530000
- Zoning: RESIDENTIAL
- Special conditions: Standard
Construction
Type & style
- Home type: Townhouse
- Architectural style: Traditional
- Property subtype: Townhouse
Materials
- Vinyl Siding
- Foundation: Block
Condition
- New construction: No
- Year built: 1999
Utilities & green energy
- Sewer: Public Sewer
- Water: Public
Community & HOA
Community
- Subdivision: Woodside
HOA
- Has HOA: Yes
- HOA fee: $156 monthly
Location
- Region: Annville
- Municipality: ANNVILLE TWP
Financial & listing details
- Price per square foot: $143/sqft
- Tax assessed value: $157,400
- Annual tax amount: $4,562
- Date on market: 6/14/2026
- Listing agreement: Exclusive Right To Sell
- Ownership: Fee Simple
Estimated market value
$276,100
$262,000 - $290,000
$1,787/mo
Price history
| Date | Event | Price |
|---|---|---|
| 7/8/2026 | Price change | $279,500-3.5%$143/sqft |
Source:  Bright MLS #PALN2026446 Report a problem Bright MLS #PALN2026446 Report a problem | ||
| 6/14/2026 | Listed for sale | $289,500$149/sqft |
Source: Bright MLS #PALN2026446 Report a problem | ||
Public tax history
Tax history is unavailable.
Monthly payment
Est. payment
Payment breakdown
Explore the cost of this home by adjusting the details. Changes won't be saved.Climate risks
Neighborhood: 17003
Nearby schools
GreatSchools rating
- 6/10Annville El SchoolGrades: 3-6Distance: 0.7 mi
- 7/10Annville-Cleona MsGrades: 7-8Distance: 0.5 mi
- 6/10Annville Cleona High SchoolGrades: 9-12Distance: 0.5 mi
Schools provided by the listing agent
- District: Annville-cleona
Source: Bright MLS. This data may not be complete. We recommend contacting the local school district to confirm school assignments for this home.
- $265,0093 bd3 ba1.9k sqft102 Woodside Ct #L-0002, Annville, PA 17003Sold
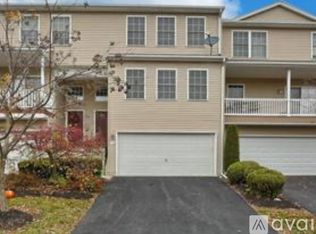
- $281,9003 bd2 ba1.7k sqft103 Woodside Ct #L-0003, Annville, PA 17003Off Market
- $280,0003 bd2 ba2k sqft101 Woodside Ct #L-0001, Annville, PA 17003Sold

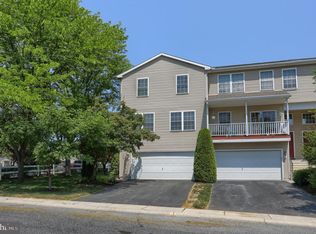
- $280,0003 bd3 ba2k sqft101 Woodside Ct, Annville, PA 17003Sold
- $310,4003 bd2 ba1.5k sqft104 Woodside Ct #L-0004, Annville, PA 17003Off Market
- $377,7004 bd2 ba2.1k sqft202 S Long St, Annville, PA 17003Off Market
- $307,8003 bd2 ba2k sqft105 Woodside Ct #L-0005, Annville, PA 17003Off Market
- $300,5003 bd2 ba1.6k sqft106 Woodside Ct #L-0006, Annville, PA 17003Off Market
A local agent can set up tours, give advice and negotiate with sellers.
A local lender can help you make sure your offer is ready when you are.
Similar homes
- $274,9993 bd2 ba1.4k sqft144 Spruce Ct #U-0004, Annville, PA 17003For Sale

 MLS ID #PALN2026890, Johanna Orosa, Coldwell Banker Realty. Bright MLS
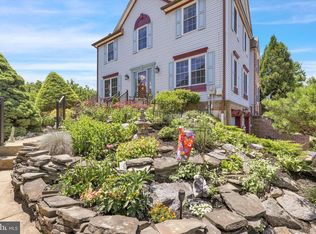
 - $305,9993 bd3 ba1.8k sqft124 Spruce Ct #U-0004, Annville, PA 17003For Sale
 MLS ID #PALN2026956, Kelly Wertz, Coldwell Banker Realty. Bright MLS
 - $289,0003 bd3 ba1.9k sqft430 W Chocolate Ave, Hershey, PA 17033For Sale
 MLS ID #PADA2063316, David Drobnock, Coldwell Banker Realty. Bright MLS
 - $290,0003 bd3 ba1.4k sqft313 Acorn Cir, Lebanon, PA 17042For Sale
 MLS ID #PALN2027516, Jeffrey Selby, Iron Valley Real Estate of York County. Bright MLS
 - $229,9004 bd2 ba1.8k sqft444 Pershing Ave, Lebanon, PA 17042For SaleMLS ID #PALN2028284, Carson Perlaki, Keller Williams Realty. Bright MLS
- $271,0003 bd3 ba1.5k sqft704 Cambridge Ct #U-0037, Palmyra, PA 17078For SaleMLS ID #PALN2027308, DAVID BECKER, Keller Williams Realty. Bright MLS
- $271,0003 bd3 ba1.5k sqft1819 Wexford Rd, Palmyra, PA 17078For SaleMLS ID #PADA2061418, CARIN BECKER, Keller Williams Realty. Bright MLS
- $275,0003 bd3 ba1.7k sqft431 Waverly Woods Dr, Harrisburg, PA 17110For SaleMLS ID #PADA2063266, TROY BURKHOLDER, RE/MAX 1st Advantage. Bright MLS
- $375,0006 bd-- ba2.6k sqft693 N State Route 934, Annville, PA 17003For SaleMLS ID #PALN2027904, Sally Copeland, Coldwell Banker Realty. Bright MLS
- $274,9003 bd3 ba1.5k sqft6624 Springford Ter, Harrisburg, PA 17111For SaleMLS ID #PADA2061226, Mr. Bishwa Chhetri, Onest Real Estate. Bright MLS
- $300,0003 bd2 ba1.6k sqft4 Edgemont Ln, Newmanstown, PA 17073For SaleMLS ID #PALN2028332, Jocelyn Shay, Iron Valley Real Estate. Bright MLS
- $268,0003 bd3 ba1.5k sqft55 Parkside Dr, Lebanon, PA 17042For SaleMLS ID #PALN2027878, Yvonne Kuhn, Coldwell Banker Realty. Bright MLS
- $320,0003 bd3 ba2.4k sqft373 Oaklyn Rd, Lebanon, PA 17042For SaleMLS ID #PALN2027678, Michael Orta, Real of Pennsylvania. Bright MLS
- $285,0003 bd3 ba1.8k sqft3833 N Sarayo Cir, Harrisburg, PA 17110For SaleMLS ID #PADA2063012, Amy Zoellner, NextHome Capital Realty. Bright MLS
- $215,0003 bd2 ba1.5k sqft307 Park Ave, Lebanon, PA 17042For SaleMLS ID #PALN2028288, Carson Perlaki, Keller Williams Realty. Bright MLS
- $320,0003 bd3 ba2k sqft9089 Joyce Ln, Hummelstown, PA 17036For SaleMLS ID #PADA2063390, Lori Maines, Keller Williams Realty. Bright MLS
- $274,9003 bd3 ba1.7k sqftChambers Knoll, Harrisburg, PA 17111For SaleMLS ID #PADA2062758, JUSTIN LAPISKA, Keller Williams Realty. Bright MLS
- $360,0003 bd3 ba2k sqft812 Briar Edge Ct, Lebanon, PA 17046For SaleMLS ID #PALN2027704, Jayne D'Attilio, Berkshire Hathaway HomeServices Homesale Realty. Bright MLS
- $287,0002 bd2 ba1.7k sqft68 Springhouse Dr, Myerstown, PA 17067For SaleMLS ID #PALN2027772, MELODY KIENE, Iron Valley Real Estate. Bright MLS
- $335,0003 bd3 ba1.9k sqft186 Braeburn Way, Palmyra, PA 17078For SaleMLS ID #PALN2026600, Holly Schlitzer, Coldwell Banker Realty. Bright MLS
