At over 1,900 square feet, this townhome doesn't feel like a townhome. The kitchen has real cabinet and counter space. The kind you notice when you're the one cooking a holiday dinner. The main floor opens straight onto a back deck for morning coffee or unwinding after work. Upstairs, three bedrooms include a primary suite with its own full bath and a walk-in closet worth bragging about. A second full bath covers the other two bedrooms, and there's a half bath on the main floor for guests. The basement is unfinished, meaning it's ready for whatever you need: home gym, playroom, media room, or just serious storage. And the two-car garage means no more circling for street parking or scraping ice off the windshield in January. HOA is $300/year. You're close to schools, grocery stores, restaurants, and quick highway access for an easy commute in any direction. Schedule your private showing today.
For sale
Price cut: $2K (7/23)
$335,000
186 Braeburn Way, Palmyra, PA 17078
3beds
1,913sqft
Townhouse
Built in 2017
3,485 Square Feet Lot
$-- Zestimate®
$175/sqft
$25/mo HOA
What's special
Two-car garage
- 78 days |
- 503 |
- 25 |
Likely to sell faster than
Zillow last checked:
Listing updated:
Listed by:
Holly Schlitzer 570-617-5895,
Coldwell Banker Realty 7175342442
Source: Bright MLS,MLS#: PALN2026600
Facts & features
Interior
Bedrooms & bathrooms
- Bedrooms: 3
- Bathrooms: 3
- Full bathrooms: 2
- 1/2 bathrooms: 1
- Main level bathrooms: 1
Rooms
- Room types: Living Room, Dining Room, Kitchen, Basement, Laundry
Basement
- Level: Lower
Dining room
- Level: Main
Kitchen
- Level: Main
Laundry
- Level: Upper
Living room
- Level: Main
Heating
- Forced Air, Heat Pump, Natural Gas
Cooling
- Central Air, Electric
Appliances
- Included: Electric Water Heater
- Laundry: Laundry Room
Features
- Flooring: Carpet, Vinyl
- Basement: Unfinished,Walk-Out Access
- Number of fireplaces: 1
Interior area
- Total structure area: 1,913
- Total interior livable area: 1,913 sqft
- Finished area above ground: 1,913
- Finished area below ground: 0
Property
Parking
- Total spaces: 4
- Parking features: Garage Door Opener, Attached, Driveway
- Attached garage spaces: 2
- Uncovered spaces: 2
Accessibility
- Accessibility features: None
Features
- Levels: Two
- Stories: 2
- Pool features: None
Lot
- Size: 3,485 Square Feet
Details
- Additional structures: Above Grade, Below Grade
- Parcel number: 1622918143600230000
- Zoning: RESIDENTIAL
- Special conditions: Standard
Construction
Type & style
- Home type: Townhouse
- Architectural style: Traditional
- Property subtype: Townhouse
Materials
- Stone, Vinyl Siding
- Foundation: Other, Passive Radon Mitigation
- Roof: Composition
Condition
- New construction: No
- Year built: 2017
Utilities & green energy
- Sewer: Public Sewer
- Water: Public
Community & HOA
Community
- Subdivision: Macintosh Crossing
HOA
- Has HOA: Yes
- HOA fee: $300 annually
- HOA name: MACINTOSH CROSSINGS
Location
- Region: Palmyra
- Municipality: PALMYRA BORO
Financial & listing details
- Price per square foot: $175/sqft
- Tax assessed value: $190,500
- Annual tax amount: $5,342
- Date on market: 6/11/2026
- Listing agreement: Exclusive Right To Sell
- Inclusions: Kitchen Refrigerator, Microwave, Range, Grill, Shelving Units In Basement, Shelving Unit In Shed.
- Exclusions: Lawn Mower, Curtains,
- Ownership: Fee Simple
Estimated market value
Not available
Estimated sales range
Not available
Not available
Price history
| Date | Event | Price |
|---|---|---|
| 7/23/2026 | Price change | $335,000-0.6%$175/sqft |
Source:  Bright MLS #PALN2026600 Report a problem Bright MLS #PALN2026600 Report a problem | ||
| 7/1/2026 | Price change | $337,000-2.3%$176/sqft |
Source: Bright MLS #PALN2026600 Report a problem | ||
| 6/11/2026 | Listed for sale | $345,000+6.8%$180/sqft |
Source: Bright MLS #PALN2026600 Report a problem | ||
| 10/28/2024 | Sold | $323,000-3.6%$169/sqft |
Source: Bright MLS #PALN2014786 Report a problem | ||
| 9/10/2024 | Pending sale | $335,000$175/sqft |
Source: Bright MLS #PALN2014786 Report a problem | ||
| 5/22/2024 | Listed for sale | $335,000+9.8%$175/sqft |
Source: Bright MLS #PALN2014786 Report a problem | ||
| 10/20/2022 | Listing removed | -- |
Source:  Berkshire Hathaway HomeServices Homesale Realty Report a problem Berkshire Hathaway HomeServices Homesale Realty Report a problem | ||
| 8/2/2022 | Listed for sale | $305,000$159/sqft |
Source: Bright MLS #PALN2006414 Report a problem | ||
Public tax history
| Year | Property taxes | Tax assessment |
|---|---|---|
| 2025 | $5,444 +5.9% | $190,500 |
| 2024 | $5,139 +3.2% | $190,500 |
| 2023 | $4,979 +6% | $190,500 |
| 2022 | $4,699 +10.2% | $190,500 |
| 2021 | $4,264 +1.3% | $190,500 |
| 2020 | $4,211 +421.3% | $190,500 +58.1% |
| 2019 | $808 | $120,500 |
Find assessor info on the county website
Monthly payment
Est. payment
Payment breakdown
Explore the cost of this home by adjusting the details. Changes won't be saved.Climate risks
Neighborhood: 17078
Nearby schools
GreatSchools rating
- 8/10Northside El SchoolGrades: 1-5Distance: 0.3 mi
- 9/10Palmyra Area Middle SchoolGrades: 6-8Distance: 0.8 mi
- 10/10Palmyra Area Senior High SchoolGrades: 9-12Distance: 1.3 mi
Schools provided by the listing agent
- High: Palmyra Area
- District: Palmyra Area
Source: Bright MLS. This data may not be complete. We recommend contacting the local school district to confirm school assignments for this home.
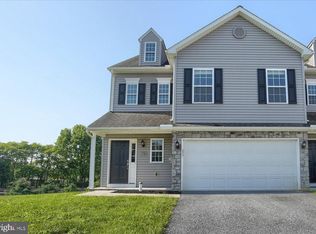
- $360,0003 bd3 ba2.5k sqft178 Braeburn Way, Palmyra, PA 17078For Sale
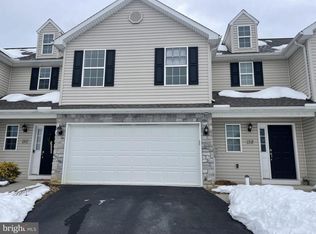
- $312,0003 bd3 ba1.6k sqft158 Braeburn Way, Palmyra, PA 17078Sold
- $335,0003 bd3 ba1.6k sqft150 Braeburn Way #L-0037, Palmyra, PA 17078Sold

- $315,0003 bd3 ba1.5k sqft142 Braeburn Way #L-0038, Palmyra, PA 17078Sold

- $343,0003 bd3 ba1.9k sqft194 Braeburn Way, Palmyra, PA 17078Off Market
- $333,5003 bd2 ba1.5k sqft134 Braeburn Way #L-0039, Palmyra, PA 17078Off Market
- $312,0003 bd2 ba1.6k sqft158 Braeburn Way #L-0036, Palmyra, PA 17078Sold
- $340,9003 bd3 ba1.8k sqft118 Braeburn Way #L-0041, Palmyra, PA 17078Sold
A local agent can set up tours, give advice and negotiate with sellers.
A local lender can help you make sure your offer is ready when you are.
Similar homes
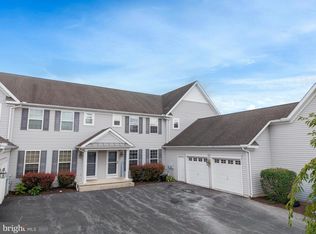
- $309,9003 bd3 ba1.7k sqft1955 Preserve Ln, Palmyra, PA 17078For Sale
 MLS ID #PADA2059466, Prakash Karki, Ghimire Homes. Bright MLS
 - $271,0003 bd3 ba1.5k sqft704 Cambridge Ct #U-0037, Palmyra, PA 17078For Sale
 MLS ID #PALN2027308, DAVID BECKER, Keller Williams Realty. Bright MLS
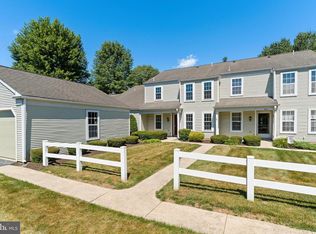
 - $271,0003 bd3 ba1.5k sqft1819 Wexford Rd, Palmyra, PA 17078For Sale
 MLS ID #PADA2061418, CARIN BECKER, Keller Williams Realty. Bright MLS
 - $365,0003 bd4 ba2.7k sqft1931 Preserve Ln, Palmyra, PA 17078For Sale
 MLS ID #PADA2061914, Nikki Valle, Howard Hanna Company-Harrisburg. Bright MLS
 - $399,9903 bd3 ba1.5k sqft8 Melrose Ln, Palmyra, PA 17078New ConstructionMLS ID #PALN2027828, Kelsey Byers, New Home Star Pennsylvania LLC. Bright MLS
- $435,0003 bd1 ba2.4k sqft333 Gravel Hill Rd, Palmyra, PA 17078For SaleMLS ID #PALN2027918, Sally Copeland, Coldwell Banker Realty. Bright MLS
- $289,0003 bd3 ba1.9k sqft430 W Chocolate Ave, Hershey, PA 17033For SaleMLS ID #PADA2063316, David Drobnock, Coldwell Banker Realty. Bright MLS
- $445,0003 bd3 ba2k sqft30 Red Maple Cir, Palmyra, PA 17078For SaleMLS ID #PALN2025894, Joni Fortna, Coldwell Banker Realty. Bright MLS
- $320,0003 bd3 ba2k sqft9089 Joyce Ln, Hummelstown, PA 17036For SaleMLS ID #PADA2063390, Lori Maines, Keller Williams Realty. Bright MLS
- $449,9954 bd2 ba1.7k sqft1331 Duke St, Palmyra, PA 17078For SaleMLS ID #PALN2027766, Christopher Martin, Coldwell Banker Realty. Bright MLS
- $274,9993 bd2 ba1.4k sqft144 Spruce Ct #U-0004, Annville, PA 17003For SaleMLS ID #PALN2026890, Johanna Orosa, Coldwell Banker Realty. Bright MLS
- $255,0003 bd2 ba1.5k sqft52 Evergreen Aly, Palmyra, PA 17078New ConstructionMLS ID #PALN2027116, JUDY FOGLEMAN, Coldwell Banker Realty. Bright MLS
- $255,0003 bd2 ba1.5k sqft20 Evergreen Aly, Palmyra, PA 17078New ConstructionMLS ID #PALN2027110, JUDY FOGLEMAN, Coldwell Banker Realty. Bright MLS
- $360,0003 bd3 ba2k sqft812 Briar Edge Ct, Lebanon, PA 17046For SaleMLS ID #PALN2027704, Jayne D'Attilio, Berkshire Hathaway HomeServices Homesale Realty. Bright MLS
- $360,0003 bd3 ba2.3k sqft1928 Limestone Dr, Hummelstown, PA 17036For SaleMLS ID #PADA2057836, CORINNE HANKINS, Iron Valley Real Estate of Central PA. Bright MLS
- $364,9003 bd3 ba1.8k sqft55 Farm Ln, Manchester, PA 17345For SaleMLS ID #PAYK2110534, Ysmaine M Domiciano, NextHome Dream Seekers Realty. Bright MLS
- $365,0003 bd3 ba2k sqft8 Arrowhead Dr, Elizabethtown, PA 17022For SaleMLS ID #PALA2091064, John Smith, Keller Williams Elite. Bright MLS
- $279,5003 bd3 ba1.9k sqft102 Woodside Ct, Annville, PA 17003For SaleMLS ID #PALN2026446, Sally Copeland, Coldwell Banker Realty. Bright MLS
- $369,9003 bd3 ba2.5k sqft494 Quiggley Cir, Harrisburg, PA 17112For SaleMLS ID #PADA2057438, Ajay Patel, Coldwell Banker Realty. Bright MLS
- $449,9003 bd3 ba2.6k sqft223 Pineview Dr, Palmyra, PA 17078For SaleMLS ID #PADA2063142, Yvonne Smith, Keller Williams Realty. Bright MLS
