Beautiful end-unit townhome featuring 3 bedrooms and 2.5 baths, 2nd floor laundry, new paint throughout and new carpet on the main level. The spacious layout includes a bright living area, a modern kitchen with breakfast bar, and a partially finished walkout basement perfect for a family room, home office, gym, or entertainment space. The primary suite includes a private bath, large walk-in closet, shiplap accent wall and a beautiful barn door while two additional bedrooms provide plenty of room for family or guests. Conveniently located near shopping, dining, and major commuter routes. Move-in ready and full of potential — don’t miss this opportunity!
For sale
$360,000
178 Braeburn Way, Palmyra, PA 17078
3beds
2,553sqft
Townhouse
Built in 2017
6,098 Square Feet Lot
$352,500 Zestimate®
$141/sqft
$25/mo HOA
What's special
Partially finished walkout basementNew paint throughoutSpacious layoutShiplap accent wallLarge walk-in closetBeautiful barn door
- 101 days
- 379
- 24
Likely to sell faster than
Zillow last checked:
Listing updated:
Listed by:
Kristen Blouch 717-926-3810,
Iron Valley Real Estate (717) 769-2986
Source: Bright MLS,MLS#: PALN2026056
Facts & features
Interior
Bedrooms & bathrooms
- Bedrooms: 3
- Bathrooms: 3
- Full bathrooms: 2
- 1/2 bathrooms: 1
- Main level bathrooms: 1
Rooms
- Room types: Living Room, Dining Room, Bedroom 2, Bedroom 3, Kitchen, Bedroom 1, Full Bath
Bedroom 1
- Features: Flooring - Carpet
- Level: Upper
- Area: 270 Square Feet
- Dimensions: 15 X 18
Bedroom 2
- Features: Flooring - Carpet
- Level: Upper
- Area: 156 Square Feet
- Dimensions: 13 X 12
Bedroom 3
- Features: Flooring - Carpet
- Level: Upper
- Area: 168 Square Feet
- Dimensions: 14 X 12
Dining room
- Features: Flooring - Vinyl
- Level: Main
- Area: 154 Square Feet
- Dimensions: 11 X 14
Other
- Level: Upper
Other
- Level: Upper
Kitchen
- Features: Flooring - Vinyl
- Level: Main
- Area: 140 Square Feet
- Dimensions: 10 X 14
Living room
- Features: Flooring - Carpet
- Level: Main
- Area: 320 Square Feet
- Dimensions: 20 X 16
Heating
- Forced Air, Natural Gas
Cooling
- Central Air, Electric
Appliances
- Included: Microwave, Dishwasher, Disposal, Oven/Range - Electric, Electric Water Heater
- Laundry: Upper Level
Features
- Built-in Features, Ceiling Fan(s), Walk-In Closet(s), Dry Wall
- Flooring: Vinyl, Carpet
- Basement: Partially Finished,Walk-Out Access
- Has fireplace: No
Interior area
- Total structure area: 2,553
- Total interior livable area: 2,553 sqft
- Finished area above ground: 1,913
- Finished area below ground: 640
Property
Parking
- Total spaces: 3
- Parking features: Garage Faces Front, Inside Entrance, Garage Door Opener, Driveway, Attached
- Attached garage spaces: 2
- Uncovered spaces: 1
- Details: Garage Sqft: 305
Accessibility
- Accessibility features: None
Features
- Levels: Two
- Stories: 2
- Patio & porch: Patio, Deck
- Exterior features: Street Lights
- Pool features: None
Lot
- Size: 6,098 Square Feet
Details
- Additional structures: Above Grade, Below Grade
- Parcel number: 1622918413600400000
- Zoning: RESIDENTIAL
- Zoning description: Residential
- Special conditions: Standard
Construction
Type & style
- Home type: Townhouse
- Architectural style: Transitional
- Property subtype: Townhouse
Materials
- Stick Built, Stone, Vinyl Siding
- Foundation: Other
- Roof: Fiberglass,Asphalt
Condition
- Very Good
- New construction: No
- Year built: 2017
Details
- Builder name: HR Weaver Building Systems Inc
Utilities & green energy
- Electric: 200+ Amp Service
- Sewer: Public Sewer, Public Septic
- Water: Public
- Utilities for property: Phone Available, Water Available, Sewer Available, Natural Gas Available, Electricity Available, Phone, Cable Available, Cable Connected
Community & HOA
Community
- Subdivision: Macintosh Crossing
HOA
- Has HOA: Yes
- Services included: Common Area Maintenance
- HOA fee: $300 annually
- HOA name: MACINTOSH HOMEOWNERS ASSOCIATION
Location
- Region: Palmyra
- Municipality: PALMYRA BORO
Financial & listing details
- Price per square foot: $141/sqft
- Tax assessed value: $204,300
- Annual tax amount: $5,729
- Date on market: 5/19/2026
- Listing agreement: Exclusive Right To Sell
- Listing terms: Cash,Conventional,FHA,VA Loan,USDA Loan
- Inclusions: Range, Dishwasher, Microwave, Refrigerator, Ceiling Fan
- Ownership: Fee Simple
Estimated market value
$352,500
$335,000 - $370,000
$2,577/mo
Price history
| Date | Event | Price |
|---|---|---|
| 5/19/2026 | Listed for sale | $360,000$141/sqft |
Source:  Bright MLS #PALN2026056 Report a problem Bright MLS #PALN2026056 Report a problem | ||
Public tax history
| Year | Property taxes | Tax assessment |
|---|---|---|
| 2025 | $5,838 +5.9% | $204,300 |
| 2024 | $5,512 +3.2% | $204,300 |
| 2023 | $5,340 +6% | $204,300 |
| 2022 | $5,039 +10.2% | $204,300 |
| 2021 | $4,573 +1.3% | $204,300 |
| 2020 | $4,516 +229.8% | $204,300 |
| 2019 | $1,369 | $204,300 |
Find assessor info on the county website
Monthly payment
Est. payment
Payment breakdown
Explore the cost of this home by adjusting the details. Changes won't be saved.Climate risks
Neighborhood: 17078
Nearby schools
Schools provided by the listing agent
- High: Palmyra Area
- District: Palmyra Area
Source: Bright MLS. This data may not be complete. We recommend contacting the local school district to confirm school assignments for this home.


Similar homes
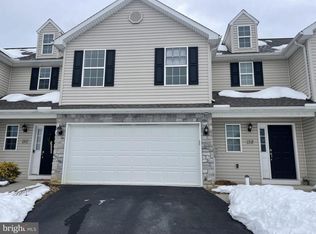
- $335,0003 bd3 ba1.9k sqft186 Braeburn Way, Palmyra, PA 17078For Sale
 MLS ID #PALN2026600, Holly Schlitzer, Coldwell Banker Realty. Bright MLS
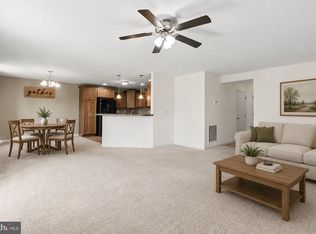
 - $365,0002 bd2 ba1.6k sqft102 S Village Cir, Palmyra, PA 17078For Sale
 MLS ID #PALN2028350, Kevin Snyder, RE/MAX Of Reading. Bright MLS
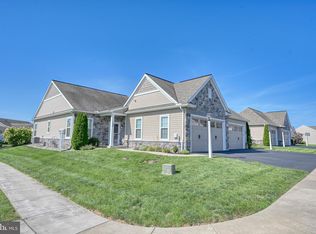
 - $349,9003 bd3 ba1.9k sqft625 N Lincoln St, Palmyra, PA 17078For Sale
 MLS ID #PALN2024904, Logan Lyter, Coldwell Banker Realty. Bright MLS
 - $410,0003 bd3 ba2.7k sqft176 Palmyra Rd, Palmyra, PA 17078For Sale
 MLS ID #PALN2028342, NICK PENDOLINO, TrueVision, REALTORS. Bright MLS
 - $354,9003 bd2 ba1.7k sqft2 Sycamore Ln, Palmyra, PA 17078For SaleMLS ID #PALN2027698, JIM BEDORF, Coldwell Banker Realty. Bright MLS
- $325,0003 bd2 ba1.7k sqft158 N Green St, Palmyra, PA 17078For SaleMLS ID #PALN2025444, JJ Vazquez, Coldwell Banker Realty. Bright MLS
- $347,2383 bd3 ba1.9k sqftNone Available, Palmyra, PA 17078New ConstructionMLS ID #PALN2022264, Kristen Blouch, Iron Valley Real Estate. Bright MLS
- $435,0003 bd1 ba2.4k sqft333 Gravel Hill Rd, Palmyra, PA 17078For SaleMLS ID #PALN2027918, Sally Copeland, Coldwell Banker Realty. Bright MLS
- $490,0003 bd3 ba2.9k sqft620 Fir St, Palmyra, PA 17078For SaleMLS ID #PALN2027496, JOSHUA Shope, Coldwell Banker Realty. Bright MLS
- $435,0004 bd3 ba2k sqft470 Oak Ln, Palmyra, PA 17078For SaleMLS ID #PALN2028064, MOLLY SNYDER, Coldwell Banker Realty. Bright MLS
- $399,9903 bd3 ba1.5k sqft8 Melrose Ln, Palmyra, PA 17078New ConstructionMLS ID #PALN2027828, Kelsey Byers, New Home Star Pennsylvania LLC. Bright MLS
- $310,0003 bd2 ba1.3k sqft324 S Lincoln St, Palmyra, PA 17078For SaleMLS ID #PALN2027560, Amanda Krall, Iron Valley Real Estate. Bright MLS
- $449,0003 bd2 ba1.8k sqft405 S Green St, Palmyra, PA 17078For SaleMLS ID #PALN2027376, Loren Cook, Iron Valley Real Estate of Central PA. Bright MLS
- $479,9004 bd4 ba3.1k sqft336 Springbrook Dr, Palmyra, PA 17078For SaleMLS ID #PALN2028268, Yaman Kharel, Ghimire Homes. Bright MLS
- $265,0004 bd2 ba2.3k sqft440 N Railroad St, Palmyra, PA 17078For SaleMLS ID #PALN2027544, Rynell Root, RE/MAX Cornerstone. Bright MLS
- $455,0004 bd4 ba2.8k sqft25 Springbrook Dr, Palmyra, PA 17078For SaleMLS ID #PALN2026372, Prajwal Khanal, ExecuHome Realty-Hanover. Bright MLS
- $484,9903 bd3 ba2.4k sqft963 N Lincoln St, Palmyra, PA 17078New ConstructionMLS ID #PALN2028168, Kelsey Byers, New Home Star Pennsylvania LLC. Bright MLS
- $440,0006 bd2 ba3.7k sqft113 Lindbergh Dr, Palmyra, PA 17078For SaleMLS ID #PALN2027972, TYESHA JONES, Keller Williams of Central PA. Bright MLS
- $279,0003 bd3 ba1.5k sqft1918 Wexford Rd, Palmyra, PA 17078For SaleMLS ID #PADA2060496, Sally Copeland, Coldwell Banker Realty. Bright MLS
