Beautiful architectural details, thoughtful updates, and inviting living spaces make this charming home one you won't want to miss! From the moment you step inside, you'll appreciate the soaring ceilings, graceful arched openings, softly rounded corners, and attractive stone flooring that give this home its distinctive character. The spacious kitchen is both stylish and functional, featuring beautiful granite countertops and center island, tile backsplash, stainless steel appliances, pantry, and an abundance of cabinetry for all your storage needs. Recent upgrades include a brand-new Whirlpool refrigerator and oven (2026), along with a new dishwasher (2026). Just beyond, the gorgeous, fully finished sunroom is sure to become a favorite spot! With its cathedral ceiling, ceiling fan, and expansive windows welcoming an abundance of natural light, this inviting space is perfect for enjoying your morning coffee, curling up with a good book, or simply relaxing while overlooking the beautifully landscaped surroundings. Step outside through the sliding glass doors to the concrete patio, offering another wonderful spot to unwind and enjoy the outdoors. The beautifully updated main-level powder room is another highlight, featuring a stylish new vanity, gorgeous natural stone flooring, updated fixtures, and fresh paint. Upstairs, the spacious primary suite offers a peaceful retreat with its elegant tray ceiling, walk-in closet, and beautifully appointed private bath. The stunning walk-in shower, completely remodeled in 2025, showcases gorgeous floor-to-ceiling tilework, sleek glass doors, a luxurious rainfall showerhead, handheld shower fixture, and built-in bench, creating a spa-like experience right at home! A double vanity and beautiful natural stone flooring complete this impressive space. Two additional bedrooms and a full hallway bathroom featuring updated luxury vinyl plank flooring (2026) complete the upper level. Additional highlights include a convenient main-level laundry room, attached two-car garage, interior sprinkler system, new water heater (2025), updated light fixtures, and numerous thoughtful improvements throughout. With its charming architectural details, beautifully updated bathrooms, sun-drenched living spaces, and inviting outdoor setting, this home offers the perfect combination of comfort, style, and convenience. Don't miss your opportunity to make it yours!
Pending
$399,990
106 S Village Cir, Palmyra, PA 17078
3beds
1,959sqft
Townhouse
Built in 2018
1,959 Square Feet Lot
$398,000 Zestimate®
$204/sqft
$273/mo HOA
What's special
Stylish new vanityBeautifully appointed private bathFresh paintAttached two-car garageInviting living spacesSun-drenched living spacesBeautiful granite countertops
- --
- on Zillow
- 481
- views
- 25
- saves
Likely to sell faster than
Zillow last checked:
Listing updated:
Listed by:
Kara Pierce 717-538-8858,
EXP Realty, LLC 8883977352
Source: Bright MLS,MLS#: PALN2028614
Facts & features
Interior
Bedrooms & bathrooms
- Bedrooms: 3
- Bathrooms: 3
- Full bathrooms: 2
- 1/2 bathrooms: 1
- Main level bathrooms: 1
Rooms
- Room types: Living Room, Primary Bedroom, Bedroom 2, Bedroom 3, Kitchen, Sun/Florida Room, Laundry, Primary Bathroom, Full Bath, Half Bath
Primary bedroom
- Features: Flooring - Carpet, Window Treatments, Walk-In Closet(s), Attached Bathroom
- Level: Upper
Bedroom 2
- Features: Flooring - Carpet, Window Treatments, Ceiling Fan(s)
- Level: Upper
Bedroom 3
- Features: Flooring - Carpet, Window Treatments, Ceiling Fan(s)
- Level: Upper
Primary bathroom
- Features: Flooring - Stone, Double Sink, Bathroom - Walk-In Shower
- Level: Upper
Other
- Features: Flooring - Luxury Vinyl Plank, Bathroom - Tub Shower
- Level: Upper
Half bath
- Features: Flooring - Stone, Window Treatments
- Level: Main
Kitchen
- Features: Flooring - Stone, Granite Counters, Kitchen - Electric Cooking, Eat-in Kitchen, Kitchen Island, Recessed Lighting
- Level: Main
Laundry
- Level: Main
Living room
- Features: Flooring - Carpet, Window Treatments
- Level: Main
Other
- Level: Main
Other
- Features: Flooring - Carpet, Ceiling Fan(s), Window Treatments, Cathedral/Vaulted Ceiling
- Level: Main
Heating
- Forced Air, Natural Gas
Cooling
- Central Air, Electric
Appliances
- Included: Microwave, Dishwasher, Disposal, Oven, Oven/Range - Electric, Refrigerator, Stainless Steel Appliance(s), Dryer, Washer, Gas Water Heater
- Laundry: Has Laundry, Main Level, Dryer In Unit, Washer In Unit, Laundry Room
Features
- Family Room Off Kitchen, Flat, Open Floorplan, Eat-in Kitchen, Kitchen - Gourmet, Kitchen Island, Primary Bath(s), Bathroom - Tub Shower, Bathroom - Walk-In Shower, Recessed Lighting, Ceiling Fan(s), Upgraded Countertops, Walk-In Closet(s), Dry Wall, Vaulted Ceiling(s), Tray Ceiling(s)
- Flooring: Carpet, Vinyl, Stone, Luxury Vinyl
- Doors: Sliding Glass
- Windows: Window Treatments
- Has basement: No
- Number of fireplaces: 1
- Fireplace features: Electric
Interior area
- Total structure area: 1,959
- Total interior livable area: 1,959 sqft
- Finished area above ground: 1,959
- Finished area below ground: 0
Property
Parking
- Total spaces: 4
- Parking features: Covered, Garage Faces Front, Garage Door Opener, Inside Entrance, Free, Lighted, Driveway, Paved, Private, Attached, On Street
- Attached garage spaces: 2
- Uncovered spaces: 2
Accessibility
- Accessibility features: None
Features
- Levels: Two
- Stories: 2
- Patio & porch: Patio, Porch
- Exterior features: Lighting, Sidewalks
- Pool features: None
- Has view: Yes
- View description: Garden, Street
Lot
- Size: 1,959 Square Feet
- Features: Backs - Open Common Area, Front Yard, Landscaped, Level, Rear Yard, Suburban
Details
- Additional structures: Above Grade, Below Grade
- Parcel number: 3122953773477130000
- Zoning: RESIDENTIAL
- Special conditions: Standard
- Other equipment: Negotiable
Construction
Type & style
- Home type: Townhouse
- Architectural style: Traditional
- Property subtype: Townhouse
Materials
- Stone, Vinyl Siding
- Foundation: Block
- Roof: Shingle
Condition
- New construction: No
- Year built: 2018
- Major remodel year: 2025
Utilities & green energy
- Sewer: Public Sewer
- Water: Public
- Utilities for property: Cable Available, Electricity Available, Natural Gas Available, Phone Available, Sewer Available, Water Available, Underground Utilities, Broadband, Fiber Optic
Community & HOA
Community
- Security: Smoke Detector(s), Fire Sprinkler System
- Subdivision: Village At Springbrook Farms
HOA
- Has HOA: Yes
- Services included: Common Area Maintenance, Maintenance Grounds, Snow Removal
- HOA fee: $273 monthly
- HOA name: VILLAGE AT SPRINGBOOK FARMS
Location
- Region: Palmyra
- Municipality: SOUTH LONDONDERRY TWP
Financial & listing details
- Price per square foot: $204/sqft
- Tax assessed value: $226,100
- Annual tax amount: $5,443
- Date on market: 10/12/2026
- Listing agreement: Exclusive Right To Sell
- Listing terms: Cash,Conventional
- Inclusions: All Appliances In Home Including New Refrigerator & Oven, Washer, Dryer
- Exclusions: Electric Fireplace, Some Wall Paintings
- Ownership: Fee Simple
- Road surface type: Paved
Estimated market value
$398,000
$378,000 - $418,000
$2,242/mo
Price history
| Date | Event | Price |
|---|---|---|
| 11/1/2026 | Pending sale | $399,990$204/sqft |
Source: eXp Realty #PALN2028614 Report a problem | ||
| 10/21/2026 | Listed for sale | $399,990$204/sqft |
Source: eXp Realty #PALN2028614 Report a problem | ||
| 10/20/2026 | Pending sale | $399,990$204/sqft |
Source: eXp Realty #PALN2028614 Report a problem | ||
| 10/12/2026 | Listed for sale | $399,990$204/sqft |
Source: eXp Realty #PALN2028614 Report a problem | ||
Public tax history
| Year | Property taxes | Tax assessment |
|---|---|---|
| 2026 | $5,670 +4% | $226,100 |
| 2025 | $5,454 +1.7% | $226,100 |
| 2024 | $5,361 +2.2% | $226,100 |
| 2023 | $5,248 +4% | $226,100 |
| 2022 | $5,046 +8.8% | $226,100 |
| 2021 | $4,637 +1.4% | $226,100 |
| 2020 | $4,573 | $226,100 |
Find assessor info on the county website
Monthly payment
Est. payment
Payment breakdown
Explore the cost of this home by adjusting the details. Changes won't be saved.Climate risks
Neighborhood: Campbelltown
Nearby schools
Schools provided by the listing agent
- Middle: Palmyra Area
- High: Palmyra Area
- District: Palmyra Area
Source: Bright MLS. This data may not be complete. We recommend contacting the local school district to confirm school assignments for this home.
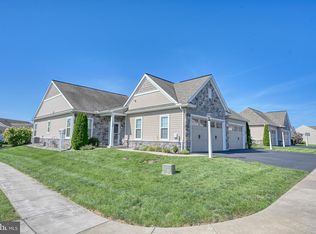

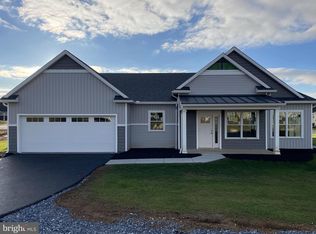
Similar homes
- $374,9003 bd3 ba1.8k sqft83 Pin Oak St, Palmyra, PA 17078For Sale
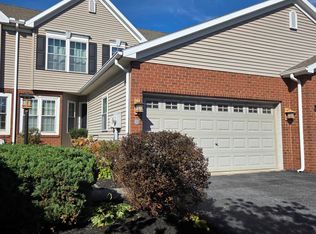
 MLS ID #PALN2029496, DANNY FRY, Howard Hanna Company-Harrisburg. Bright MLS
- $345,0004 bd4 ba2.1k sqft1914 Preserve Ln, Palmyra, PA 17078For Sale
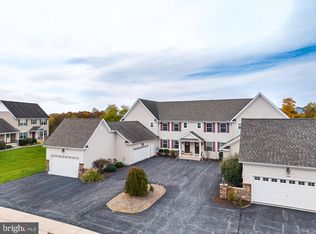 MLS ID #PADA2065644, DAVID BECKER, Keller Williams Realty. Bright MLS
- $315,0002 bd2 ba1.5k sqft143 Schoolhouse Rd, Palmyra, PA 17078For Sale
 MLS ID #PALN2029346, Amanda Krall, Iron Valley Real Estate. Bright MLS
- $355,0004 bd4 ba2.7k sqft1931 Preserve Ln, Palmyra, PA 17078For Sale
 MLS ID #PADA2061914, Nikki Valle, Howard Hanna Company-Harrisburg. Bright MLS
- $259,0003 bd3 ba1.5k sqft704 Cambridge Ct #U-0037, Palmyra, PA 17078For SaleMLS ID #PALN2027308, DAVID BECKER, Keller Williams Realty. Bright MLS
- $415,0003 bd3 ba2.1k sqft310 Autumn Chase, Harrisburg, PA 17110For SaleMLS ID #PADA2065656, Krista Edwards, Howard Hanna Company-Harrisburg. Bright MLS
- $449,9003 bd3 ba2.5k sqft84 Cambridge Dr, Hershey, PA 17033For SaleMLS ID #PADA2063786, Sally Copeland, Coldwell Banker Realty. Bright MLS
- $340,0002 bd2 ba1.6k sqft120 Cambridge Dr, Hershey, PA 17033For SaleMLS ID #PADA2065460, Sally Copeland, Coldwell Banker Realty. Bright MLS
- $549,9004 bd3 ba2.4k sqft271 Red Haven Rd, Palmyra, PA 17078For SaleMLS ID #PALN2028072, JUSTIN LAPISKA, Keller Williams Realty. Bright MLS
- $475,0003 bd3 ba2.3k sqft32 Leearden Rd, Hershey, PA 17033For SaleMLS ID #PADA2062126, David Drobnock, Coldwell Banker Realty. Bright MLS
- $359,9003 bd2 ba1.1k sqft36 Detwiler Ave, Mount Joy, PA 17552New ConstructionMLS ID #PALA2098436, James Sherer, Kingsway Realty - Lancaster. Bright MLS
- $399,9004 bd3 ba2.9k sqft5050 N Sherman Extension St, Manchester, PA 17345For SaleMLS ID #PAYK2114608, Cindy Folckemer, The Exchange Real Estate Company LLC. Bright MLS
- $374,9003 bd3 ba1.9k sqft8 Woods Dr, Camp Hill, PA 17011For SaleMLS ID #PACB2059968, Susie Coppola, Inch & Co. Real Estate, LLC. Bright MLS
- $415,0003 bd3 ba2k sqft95 Holly Ln, Etters, PA 17319For SaleMLS ID #PAYK2114472, Sue Kleinfelter, Iron Valley Real Estate. Bright MLS
- $399,0003 bd2 ba1.8k sqft6937 Derrick Dr #88, Harrisburg, PA 17112For SaleMLS ID #PADA2064274, Alec Dormer, EXP Realty, LLC. Bright MLS
- $370,0003 bd2 ba2.4k sqft653 Hillside Ave, Hummelstown, PA 17036For SaleMLS ID #PADA2064892, Joe Washburn, Century 21 Realty Services. Bright MLS
- $485,0004 bd3 ba1.9k sqft29 Apple Ln, Elizabethtown, PA 17022For SaleMLS ID #PALA2097888, Ms. Lethea Myers, Berkshire Hathaway HomeServices Homesale Realty. Bright MLS
- $449,9004 bd3 ba1.9k sqft330 Hunter Path Rd, Hummelstown, PA 17036For SaleMLS ID #PADA2065622, KYLE MCCORKEL, Prime Home Real Estate, LLC. Bright MLS
- $400,0003 bd2 ba1.6k sqft108 Colebrook Rd, Elizabethtown, PA 17022For SaleMLS ID #PALA2094676, Taing Vuthy Taing, LPT Realty, LLC. Bright MLS
- $395,0003 bd4 ba2.7k sqft2730 Post Dr, Harrisburg, PA 17112For SaleMLS ID #PADA2061408, DAVID HOOKE, Keller Williams of Central PA. Bright MLS
