Nestled in a serene cul-de-sac, this stunning contemporary residence offers an exquisite blend of luxury and comfort, perfect for those seeking an elevated lifestyle. With 2,138 square feet of thoughtfully designed living space, this home is a true sanctuary. Step inside to discover an inviting open floor plan that seamlessly connects the living, dining, and kitchen areas, creating an ideal space for both entertaining and everyday living. The open family room, with deck access and sliding doors bathes the space in natural light, enhancing the warm ambiance. The kitchen is a culinary enthusiast's dream, featuring upgraded countertops, custome cabinetry, and ample table space, making it perfect for gatherings. Retreat to the primary suite, where tranquility reigns. This luxurious space boasts a walk-in closet and an en-suite bathroom complete with a jetted tub and a walk-in shower, and exterior balcony offering a spa-like experience right at home. The exterior of the home is equally impressive, showcasing cedar and wood siding that harmonizes with the lush landscaping. The expansive 0.45-acre lot features a level rear yard, perfect for outdoor activities or serene relaxation. Enjoy the peaceful surroundings from your front yard or side yard, both designed for easy maintenance and enjoyment. Parking is a breeze with a side-entry attached garage that accommodates two vehicles, along with a spacious driveway that can accommodate additional cars. The concrete driveway adds to the home's curb appeal while providing practicality. This residence is equipped with modern conveniences, including an electric alarm system for peace of mind and main floor laundry for effortless living. The combination of ceramic tile and plush carpet flooring throughout adds a touch of elegance and comfort. Experience the exclusive lifestyle this home offers, where luxury meets everyday living in a tranquil setting. Whether you're hosting gatherings or enjoying quiet evenings, this property is a true reflection of refined living. Don't miss the opportunity to make this exquisite residence your own. In person showings will begin Monday, September 21st.
For sale
Price cut: $5K (9/28)
$444,900
1345 Juniper St, Lebanon, PA 17042
3beds
2,138sqft
Single Family Residence
Built in 1992
0.45 Acres Lot
$443,800 Zestimate®
$208/sqft
$-- HOA
What's special
Serene cul-de-sacAmple table spaceInviting open floor plan
- 22 days
- 1,230
- 123
Likely to sell faster than
Zillow last checked:
Listing updated:
Listed by:
Lonnie Long 717-507-4191,
RE/MAX Cornerstone (717) 273-5501
Source: Bright MLS,MLS#: PALN2028628
Facts & features
Interior
Bedrooms & bathrooms
- Bedrooms: 3
- Bathrooms: 3
- Full bathrooms: 2
- 1/2 bathrooms: 1
- Main level bathrooms: 1
Basement
- Area: 0
Heating
- Forced Air, Electric
Cooling
- Central Air, Electric
Appliances
- Included: Electric Water Heater
- Laundry: Main Level
Features
- Bathroom - Walk-In Shower, Bathroom - Tub Shower, Breakfast Area, Built-in Features, Combination Dining/Living, Combination Kitchen/Dining, Combination Kitchen/Living, Dining Area, Family Room Off Kitchen, Open Floorplan, Eat-in Kitchen, Kitchen Island, Kitchen - Table Space, Primary Bath(s), Recessed Lighting, Upgraded Countertops, Walk-In Closet(s), 2 Story Ceilings, Cathedral Ceiling(s), High Ceilings, Dry Wall, Vaulted Ceiling(s)
- Flooring: Ceramic Tile, Carpet
- Windows: Skylight(s), Window Treatments
- Has basement: No
- Has fireplace: No
Interior area
- Total structure area: 2,138
- Total interior livable area: 2,138 sqft
- Finished area above ground: 2,138
- Finished area below ground: 0
Video & virtual tour
Property
Parking
- Total spaces: 7
- Parking features: Storage, Garage Faces Side, Garage Door Opener, Inside Entrance, Concrete, Attached, Driveway, Off Street, On Street
- Attached garage spaces: 2
- Uncovered spaces: 5
Accessibility
- Accessibility features: None
Features
- Levels: Two
- Stories: 2
- Exterior features: Sidewalks, Other
- Pool features: None
- Has spa: Yes
- Spa features: Bath
Lot
- Size: 0.45 Acres
- Features: Cul-De-Sac, Front Yard, Landscaped, Level, Rear Yard, Secluded, SideYard(s)
Details
- Additional structures: Above Grade, Below Grade
- Parcel number: 2623356113634190000
- Zoning: RESIDENTIAL
- Special conditions: Standard
Construction
Type & style
- Home type: SingleFamily
- Architectural style: Contemporary
- Property subtype: Single Family Residence
Materials
- Cedar, Frame, Shake Siding, Wood Siding
- Foundation: Crawl Space
- Roof: Shingle
Condition
- New construction: No
- Year built: 1992
Utilities & green energy
- Electric: 200+ Amp Service
- Sewer: Public Sewer
- Water: Public
- Utilities for property: Cable Available, Electricity Available, Phone Available, Sewer Available, Water Available
Community & HOA
Community
- Security: Electric Alarm
- Subdivision: None Available
HOA
- Has HOA: No
Location
- Region: Lebanon
- Municipality: NORTH CORNWALL TWP
Financial & listing details
- Price per square foot: $208/sqft
- Tax assessed value: $235,500
- Annual tax amount: $6,135
- Date on market: 9/11/2026
- Listing agreement: Exclusive Right To Sell
- Inclusions: All Kitchen Appliances And Washer & Dryer
- Ownership: Fee Simple
Estimated market value
$443,800
$422,000 - $466,000
$2,263/mo
Price history
| Date | Event | Price |
|---|---|---|
| 9/28/2026 | Price change | $444,900-1.1%$208/sqft |
Source:  Bright MLS #PALN2028628 Report a problem Bright MLS #PALN2028628 Report a problem | ||
| 9/11/2026 | Listed for sale | $449,900+1115.9%$210/sqft |
Source: Bright MLS #PALN2028628 Report a problem | ||
| 4/14/1992 | Sold | $37,000$17/sqft |
Source: Agent Provided Report a problem | ||
Public tax history
| Year | Property taxes | Tax assessment |
|---|---|---|
| 2026 | $6,053 +4.2% | $235,500 |
| 2025 | $5,812 +4.3% | $235,500 |
| 2024 | $5,570 +2.2% | $235,500 |
| 2023 | $5,453 +3.4% | $235,500 |
| 2022 | $5,276 +8.1% | $235,500 |
| 2021 | $4,882 +0.8% | $235,500 |
| 2020 | $4,845 +329.3% | $235,500 |
| 2019 | $1,129 -67.1% | $235,500 |
| 2018 | $3,425 | $235,500 |
| 2017 | -- | $235,500 |
| 2016 | -- | $235,500 |
| 2015 | -- | $235,500 |
| 2014 | -- | $235,500 +523% |
| 2012 | -- | $37,800 |
| 2011 | -- | $37,800 |
| 2010 | -- | $37,800 |
| 2009 | -- | $37,800 |
| 2007 | -- | $37,800 |
| 2006 | -- | $37,800 |
Find assessor info on the county website
Monthly payment
Est. payment
Payment breakdown
Explore the cost of this home by adjusting the details. Changes won't be saved.Climate risks
Neighborhood: 17042
Nearby schools
Schools provided by the listing agent
- District: Cornwall-lebanon
Source: Bright MLS. This data may not be complete. We recommend contacting the local school district to confirm school assignments for this home.
Similar homes
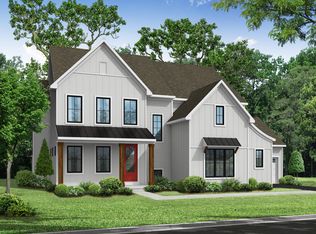
- $559,9004 bd4 ba3k sqft321 Catherine Ct, Lebanon, PA 17042For Sale

 MLS ID #PALN2028242, Ashley Uhler, Iron Valley Real Estate of Central PA. Bright MLS
 - $424,9003 bd3 ba1.8k sqft20 Clearview Dr, Lebanon, PA 17042For Sale
 MLS ID #PALN2028174, Lonnie Long, RE/MAX Cornerstone. Bright MLS
 - $424,9004 bd3 ba3k sqft654 Woodlawn Dr, Lebanon, PA 17042For Sale
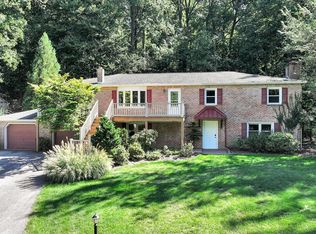 MLS ID #PALN2028010, Tiffany Armstrong, Charthouse LLC. Bright MLS
 - $448,9954 bd3 ba2k sqft2036 Mallard Ln, Lebanon, PA 17046For Sale
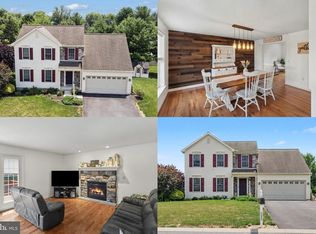 MLS ID #PALN2028790, Salvatore Santelli, Real of Pennsylvania. Bright MLS
 - $520,0004 bd3 ba2.8k sqft20 Finch Dr, Lebanon, PA 17042For SaleMLS ID #PALN2028844, Sue Kleinfelter, Iron Valley Real Estate. Bright MLS
- $350,0002 bd2 ba1.6k sqftCreekside Hoa,000-000-0000, Lebanon, PA 17042For SaleMLS ID #PALN2028462, Korinn Fees, Alden Realty. Bright MLS
- $574,9953 bd3 ba2k sqft139 Monticello Dr #L-0070, Lebanon, PA 17042For SaleMLS ID #PALN2028132, Christopher Martin, Coldwell Banker Realty. Bright MLS
- $454,9004 bd3 ba2.6k sqft690 W Church Rd, Ephrata, PA 17522For SaleMLS ID #PALA2096244, Burnell Zeiset, Berkshire Hathaway HomeServices Homesale Realty. Bright MLS
- $389,9003 bd2 ba1.7k sqft858 Water Edge Ct, Lebanon, PA 17046For SaleMLS ID #PALN2028724, Ginger Parker, Howard Hanna Krall Real Estate. Bright MLS
- $279,9002 bd2 ba1.2k sqft49 Rosemont Ave, Cleona, PA 17042For SaleMLS ID #PALN2028946, Vanessa Viozzi, Iron Valley Real Estate. Bright MLS
- $489,0004 bd2 ba2.9k sqft623 Lebanon Rd, Manheim, PA 17545For SaleMLS ID #PALA2096422, Kurt R Kline, Kingsway Realty - Ephrata. Bright MLS
- $384,0004 bd3 ba1.5k sqft18 E Maple St, Cleona, PA 17042For SaleMLS ID #PALN2026994, Stephanie Young, Keller Williams Platinum Realty - Wyomissing. Bright MLS
- $569,9004 bd3 ba2.5k sqft13 Blue Jay Way, Lebanon, PA 17042For SaleMLS ID #PALN2027214, AUDREY Wentling, Coldwell Banker Realty. Bright MLS
- $434,9003 bd2 ba2.4k sqft307 Suedberg Rd, Pine Grove, PA 17963For SaleMLS ID #PASK2029292, Jessica Tarleton, Mullen Realty Associates. Bright MLS
- $335,0003 bd2 ba1.3k sqft81 E Brookfield Dr, Lebanon, PA 17046For SaleMLS ID #PALN2028550, Thomas Bechtold, NextHome Capital Realty. Bright MLS
- $449,9004 bd3 ba2k sqft2005 Yordys Bridge Rd, Annville, PA 17003For SaleMLS ID #PALN2027048, Jessica L Barnes, Joy Daniels Real Estate Group, Ltd. Bright MLS
- $410,0003 bd3 ba2k sqft30 Red Maple Cir, Palmyra, PA 17078For SaleMLS ID #PALN2025894, Joni Fortna, Coldwell Banker Realty. Bright MLS
- $414,9004 bd3 ba2k sqft470 Oak Ln, Palmyra, PA 17078For SaleMLS ID #PALN2028064, MOLLY SNYDER, Coldwell Banker Realty. Bright MLS
- $419,0004 bd3 ba2.6k sqft17 Mayflower Dr, Jonestown, PA 17038For SaleMLS ID #PALN2028324, DAVID BECKER, Keller Williams Realty. Bright MLS
- $475,0003 bd3 ba1.3k sqft100 Corry Ave, Lancaster, PA 17601For SaleMLS ID #PALA2096282, Michael Stoltzfus, Coldwell Banker Realty. Bright MLS
