Enjoy comfortable, convenient living in this spacious 3-bedroom, 2.5-bath ranch home located within The Villages of Creekside! Featuring a brand-new roof, this home offers a thoughtfully designed layout with plenty of room to relax and entertain. The spacious primary suite is a true retreat, complete with a walk-in closet, soaking tub, and separate stall shower. At the heart of the home, the centrally located kitchen is designed with functionality in mind, offering easy access to the surrounding living spaces. Unwind in the living room beside the cozy gas fireplace, or enjoy meals in the dining area or breakfast nook, both featuring direct access to the rear patio for easy indoor-outdoor living. Downstairs, the unfinished lower level provides plenty of potential for additional living space, hobbies, or storage, with convenient walk-out access to the exterior. Beyond the home, enjoy all of the amenities that the community has to offer, such as an inground swimming pool, basketball and tennis courts, a playground, and a community center featuring seasonal and holiday activities. With comfortable one-floor living, room to grow, and a variety of neighborhood perks, this house offers a wonderful place to call home!
For sale
$400,000
410 Little Pond Ln, Lebanon, PA 17042
3beds
1,974sqft
Single Family Residence
Built in 2003
0.25 Acres Lot
$-- Zestimate®
$203/sqft
$93/mo HOA
What's special
Brand-new roofSoaking tubThoughtfully designed layoutWalk-in closetSeparate stall showerSpacious primary suiteCentrally located kitchen
- 1 day
- 205
- 10
Zillow last checked:
Listing updated:
Listed by:
Paul Hayes 717-421-4150,
EXP Realty, LLC 8883977352,
Listing Team: The Paul Hayes Team
Source: Bright MLS,MLS#: PALN2029316
Facts & features
Interior
Bedrooms & bathrooms
- Bedrooms: 3
- Bathrooms: 3
- Full bathrooms: 2
- 1/2 bathrooms: 1
- Main level bathrooms: 3
- Main level bedrooms: 3
Basement
- Area: 0
Heating
- Forced Air, Natural Gas
Cooling
- Central Air, Electric
Appliances
- Included: Gas Water Heater
- Laundry: Main Level
Features
- Basement: Full,Interior Entry,Exterior Entry,Walk-Out Access,Unfinished
- Number of fireplaces: 1
- Fireplace features: Gas/Propane, Mantel(s), Stone
Interior area
- Total structure area: 1,974
- Total interior livable area: 1,974 sqft
- Finished area above ground: 1,974
- Finished area below ground: 0
Property
Parking
- Total spaces: 2
- Parking features: Garage Faces Front, Inside Entrance, Attached, Driveway
- Attached garage spaces: 2
- Has uncovered spaces: Yes
Accessibility
- Accessibility features: None
Features
- Levels: One
- Stories: 1
- Pool features: Community
Lot
- Size: 0.25 Acres
Details
- Additional structures: Above Grade, Below Grade
- Parcel number: 2623323293631460000
- Zoning: RESIDENTIAL
- Special conditions: Standard
Construction
Type & style
- Home type: SingleFamily
- Architectural style: Ranch/Rambler
- Property subtype: Single Family Residence
Materials
- Vinyl Siding
- Foundation: Block
Condition
- New construction: No
- Year built: 2003
Utilities & green energy
- Electric: 200+ Amp Service
- Sewer: Public Sewer
- Water: Public
Community & HOA
Community
- Subdivision: The Villages Of Creekside
HOA
- Has HOA: Yes
- Amenities included: Basketball Court, Community Center, Pool, Tennis Court(s), Tot Lots/Playground
- Services included: Common Area Maintenance, Pool(s), Snow Removal
- HOA fee: $278 quarterly
- HOA name: THE VILLAGES OF CREEKSIDE
Location
- Region: Lebanon
- Municipality: NORTH CORNWALL TWP
Financial & listing details
- Price per square foot: $203/sqft
- Tax assessed value: $231,000
- Annual tax amount: $6,018
- Date on market: 11/6/2026
- Listing agreement: Exclusive Right To Sell
- Ownership: Fee Simple
Estimated market value
Not available
Estimated sales range
Not available
Not available
Price history
| Date | Event | Price |
|---|---|---|
| 11/6/2026 | Listed for sale | $400,000$203/sqft |
Source:  Bright MLS #PALN2029316 Report a problem | ||
Public tax history
Tax history is unavailable.
Monthly payment
Est. payment
Payment breakdown
Explore the cost of this home by adjusting the details. Changes won't be saved.Climate risks
Neighborhood: 17042
Nearby schools
Schools provided by the listing agent
- High: Cedar Crest
- District: Cornwall-lebanon
Source: Bright MLS. This data may not be complete. We recommend contacting the local school district to confirm school assignments for this home.
- $405,0003 bd2 ba1.9k sqft410 Little Pond Ln #L-0104, Lebanon, PA 17042Off Market
- $479,8004 bd3 ba2.6k sqft412 Little Pond Ln #L-0105, Lebanon, PA 17042Off Market

- $435,0004 bd3 ba3k sqft408 Little Pond Ln #L-0103, Lebanon, PA 17042Off Market
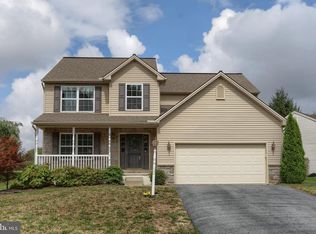
- $450,0003 bd3 ba2.9k sqft414 Little Pond Ln #L-0106, Lebanon, PA 17042Sold

Similar homes
- $400,0003 bd3 ba2.8k sqft717 Brookside Ln, Lebanon, PA 17042For Sale
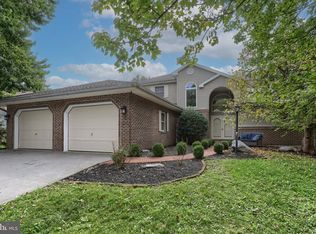
 MLS ID #PALN2028226, Jessica Bell, Howard Hanna Krall Real Estate. Bright MLS
- $435,0003 bd3 ba2.1k sqft1345 Juniper St, Lebanon, PA 17042For Sale
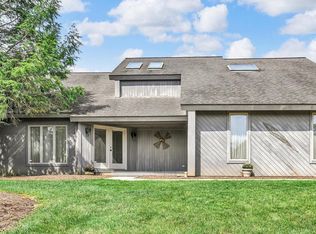 MLS ID #PALN2028628, Lonnie Long, RE/MAX Cornerstone. Bright MLS
- $430,0004 bd4 ba2.9k sqft109 Farmstead Cir, Lebanon, PA 17042For Sale
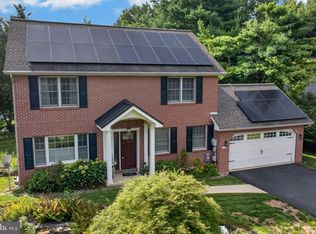 MLS ID #PALN2028060, Rhonnda Bentz, Coldwell Banker Realty. Bright MLS
- $529,0004 bd3 ba2.8k sqft109 Walden Rd, Lebanon, PA 17042For Sale
 MLS ID #PALN2029486, Chris Birk, Keller Williams Elite. Bright MLS
- $369,0004 bd3 ba2k sqft3073 W Oak St, Lebanon, PA 17042For SaleMLS ID #PALN2027992, Stuart Hanford, RE/MAX Cornerstone. Bright MLS
- $440,0002 bd2 ba1.7k sqft514 Waterside Cir, Lebanon, PA 17042For SaleMLS ID #PALN2029188, Tommy Long, Howard Hanna Krall Real Estate. Bright MLS
- $395,9004 bd2 ba2.1k sqft1242 Oak St, Lebanon, PA 17042For SaleMLS ID #PALN2028638, Thomas Bechtold, NextHome Capital Realty. Bright MLS
- $349,9003 bd2 ba2k sqft1009 Quentin Rd, Lebanon, PA 17042For SaleMLS ID #PALN2029372, William Diaz, Iron Valley Real Estate. Bright MLS
- $350,0002 bd2 ba1.6k sqftCreekside Hoa,000-000-0000, Lebanon, PA 17042For SaleMLS ID #PALN2028462, Korinn Fees, Alden Realty. Bright MLS
- $440,9003 bd3 ba1.6k sqft0 Gardenia Ln, Lebanon, PA 17042New ConstructionMLS ID #PALN2011566, Debbie Glover, Keller Williams Realty. Bright MLS
- $498,5153 bd3 ba1.8k sqft303 Jasmine Dr Lot 52, Lebanon, PA 17042New ConstructionMLS ID #PALN2029278, Debbie Glover, Keller Williams Realty. Bright MLS
- $465,9003 bd3 ba1.8k sqft2 Jasmine Dr, Lebanon, PA 17042New ConstructionMLS ID #PALN2020876, Debbie Glover, Keller Williams Realty. Bright MLS
- $457,9003 bd3 ba1.6k sqft1 Jasmine Dr, Lebanon, PA 17042New ConstructionMLS ID #PALN2018676, Debbie Glover, Keller Williams Realty. Bright MLS
- $472,9003 bd3 ba1.8k sqft00 Jasmine Dr, Lebanon, PA 17042New ConstructionMLS ID #PALN2007430, Debbie Glover, Keller Williams Realty. Bright MLS
- $249,9003 bd2 ba1.6k sqft128 Locust St, Lebanon, PA 17042For SaleMLS ID #PALN2029480, Jess Morales, RE/MAX Pinnacle. Bright MLS
- $472,9004 bd4 ba1.9k sqft3 Lavender Ln, Lebanon, PA 17042New ConstructionMLS ID #PALN2025588, Debbie Glover, Keller Williams Realty. Bright MLS
- $485,9004 bd4 ba2.2k sqft2 Gardenia Ln, Lebanon, PA 17042New ConstructionMLS ID #PALN2012410, Debbie Glover, Keller Williams Realty. Bright MLS
- $421,9003 bd3 ba1.8k sqft1 Gardenia Ln, Lebanon, PA 17042New ConstructionMLS ID #PALN2012406, Debbie Glover, Keller Williams Realty. Bright MLS
