Welcome to Meadow Lane Farms, featuring the Laurel Floor Plan with Sunroom. THIS TO BE BUILT HOME, Laurel model offers flexibility and charm, and can be constructed on any of our generously sized lots within Meadow Lane Farms. With 1,757 square feet of thoughtfully designed living space, this two-story home features 3 spacious bedrooms and 2.5 bathrooms. You will love the designer kitchen, which includes granite countertops, maple wood cabinetry with soft-close doors and drawers, and a large pantry, all designed to impress and built for daily use. The kitchen flows seamlessly into the open-concept dining area and an expansive family room, perfect for entertaining or relaxing with loved ones. The stunning sunroom addition features a vaulted ceiling and sliding glass doors that open to a rear patio, filling the space with natural light and offering a perfect spot to unwind. Upstairs, the spacious primary suite includes an oversized walk-in closet and a private full bath. Two additional bedrooms and a hall bath complete the second level. Other highlights include a 2-car garage, efficient natural gas utilities, and energy-efficient design. Set on 185 acres of scenic farmland in the heart of Lebanon County, Meadow Lane Farms offers access to walking trails, Gloninger Woods Park, and the Rails to Trails network. Located just minutes from Routes 422 and 72, you’ll enjoy easy access to shopping, dining, and commuting to Harrisburg, Hershey, and Lancaster. Open House Hours: Saturday & Sunday: 11 AM – 4 PM, Monday & Friday: 1 PM – 4 PM, Wednesday: 4 PM – 7 PM We welcome END loans and are VA & FHA approved! Come explore your new forever home at Meadow Lane Farms!
New construction
$457,900
1 Jasmine Dr, Lebanon, PA 17042
3beds
1,634sqft
Single Family Residence
Built in ----
0.4 Acres Lot
$-- Zestimate®
$280/sqft
$35/mo HOA
What's special
Stunning sunroom additionTwo-story homeRear patioLarge pantryExpansive family roomVaulted ceilingOversized walk-in closet
- 613 days
- 19
- 4
Zillow last checked:
Listing updated:
Listed by:
Debbie Glover 717-991-8027,
Keller Williams Realty (717) 657-4700
Source: Bright MLS,MLS#: PALN2018676
Facts & features
Interior
Bedrooms & bathrooms
- Bedrooms: 3
- Bathrooms: 3
- Full bathrooms: 2
- 1/2 bathrooms: 1
- Main level bathrooms: 1
Rooms
- Room types: Living Room, Dining Room, Primary Bedroom, Bedroom 2, Bedroom 3, Kitchen, Foyer, Primary Bathroom, Full Bath, Half Bath
Primary bedroom
- Features: Walk-In Closet(s)
- Level: Upper
- Area: 238 Square Feet
- Dimensions: 14 X 17
Bedroom 2
- Level: Upper
- Area: 120 Square Feet
- Dimensions: 10 X 12
Bedroom 3
- Level: Upper
- Area: 120 Square Feet
- Dimensions: 10 X 12
Primary bathroom
- Level: Upper
Dining room
- Level: Main
- Area: 165 Square Feet
- Dimensions: 15 X 11
Foyer
- Level: Main
Other
- Level: Upper
Half bath
- Level: Main
Kitchen
- Features: Granite Counters
- Level: Main
- Area: 120 Square Feet
- Dimensions: 10 X 12
Living room
- Level: Main
- Area: 165 Square Feet
- Dimensions: 15 X 11
Heating
- Forced Air, Natural Gas
Cooling
- Central Air, Electric
Appliances
- Included: Gas Water Heater
- Laundry: Upper Level
Features
- Dining Area, Open Floorplan, Eat-in Kitchen, Kitchen - Gourmet, Primary Bath(s), Recessed Lighting
- Basement: Interior Entry,Concrete
- Has fireplace: No
Interior area
- Total structure area: 2,206
- Total interior livable area: 1,634 sqft
- Finished area above ground: 1,634
Property
Parking
- Total spaces: 4
- Parking features: Garage Faces Front, Garage Door Opener, Inside Entrance, Attached, Driveway
- Attached garage spaces: 2
- Uncovered spaces: 2
Accessibility
- Accessibility features: 2+ Access Exits
Features
- Levels: Two
- Stories: 2
- Patio & porch: Patio
- Exterior features: Street Lights
- Pool features: None
Lot
- Size: 0.4 Acres
Details
- Additional structures: Above Grade
- Parcel number: NO TAX RECORD
- Zoning: RESIDENTIAL
- Special conditions: Standard
Construction
Type & style
- Home type: SingleFamily
- Architectural style: Traditional
- Property subtype: Single Family Residence
Materials
- Blown-In Insulation, Vinyl Siding
- Foundation: Passive Radon Mitigation
- Roof: Architectural Shingle
Condition
- Excellent
- New construction: Yes
Utilities & green energy
- Electric: 200+ Amp Service
- Sewer: Public Sewer
- Water: Public
Community & HOA
Community
- Subdivision: Meadow Lane Farms
HOA
- Has HOA: Yes
- Amenities included: Jogging Path
- Services included: Common Area Maintenance
- HOA fee: $425 annually
Location
- Region: Lebanon
- Municipality: NORTH CORNWALL TWP
Financial & listing details
- Price per square foot: $280/sqft
- Date on market: 2/5/2025
- Listing agreement: Exclusive Right To Sell
- Listing terms: FHA,Cash,Conventional,VA Loan
- Ownership: Fee Simple
Estimated market value
Not available
Estimated sales range
Not available
$2,116/mo
Price history
| Date | Event | Price |
|---|---|---|
| 1/31/2026 | Listed for sale | $457,900+1.6%$280/sqft |
Source:  Bright MLS #PALN2018676 Report a problem Bright MLS #PALN2018676 Report a problem | ||
| 5/9/2025 | Price change | $450,900+3.2%$276/sqft |
Source: Bright MLS #PALN2018676 Report a problem | ||
| 2/5/2025 | Listed for sale | $436,900$267/sqft |
Source: Bright MLS #PALN2018676 Report a problem | ||
Public tax history
Tax history is unavailable.
Monthly payment
Est. payment
Payment breakdown
Explore the cost of this home by adjusting the details. Changes won't be saved.Climate risks
Neighborhood: 17042
Nearby schools
Schools provided by the listing agent
- District: Cornwall-lebanon
Source: Bright MLS. This data may not be complete. We recommend contacting the local school district to confirm school assignments for this home.

Similar homes
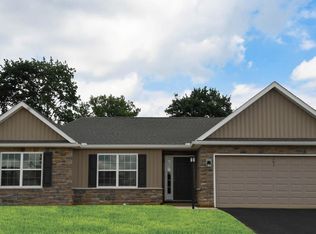
- $440,9003 bd3 ba1.6k sqft0 Gardenia Ln, Lebanon, PA 17042New Construction
 MLS ID #PALN2011566, Debbie Glover, Keller Williams Realty. Bright MLS

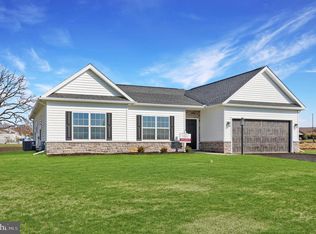
 - $472,9003 bd3 ba1.8k sqft00 Jasmine Dr, Lebanon, PA 17042New Construction
 MLS ID #PALN2007430, Debbie Glover, Keller Williams Realty. Bright MLS
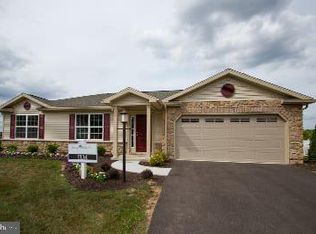
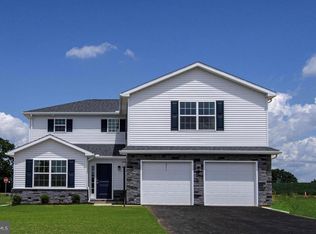
 - $485,9004 bd4 ba2.2k sqft2 Gardenia Ln, Lebanon, PA 17042New Construction
 MLS ID #PALN2012410, Debbie Glover, Keller Williams Realty. Bright MLS
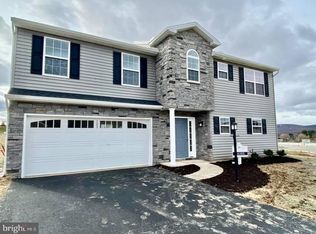
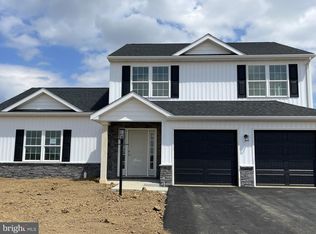
 - $472,9004 bd4 ba1.9k sqft3 Lavender Ln, Lebanon, PA 17042New Construction
 MLS ID #PALN2025588, Debbie Glover, Keller Williams Realty. Bright MLS
 - $443,9004 bd4 ba2.3k sqft2 Lavender Ln, Lebanon, PA 17042New ConstructionMLS ID #PALN2018678, Debbie Glover, Keller Williams Realty. Bright MLS
- $421,9003 bd3 ba1.8k sqft1 Gardenia Ln, Lebanon, PA 17042New ConstructionMLS ID #PALN2012406, Debbie Glover, Keller Williams Realty. Bright MLS
- $483,9004 bd4 ba2.3k sqft3 Gardenia Ln, Lebanon, PA 17042New ConstructionMLS ID #PALN2025586, Debbie Glover, Keller Williams Realty. Bright MLS
- $523,4153 bd3 ba1.9k sqft308 Jasmine Dr Lot 57, Lebanon, PA 17042New ConstructionBright MLS
- $548,7854 bd4 ba2.3k sqft201 Gardenia Ln Lot 36, Lebanon, PA 17042New ConstructionBright MLS
- $375,0003 bd2 ba1.8k sqft1019 Alden Way, Lebanon, PA 17042For SaleMLS ID #PALN2028978, Sally Copeland, Coldwell Banker Realty. Bright MLS
- $423,9002 bd2 ba1.5k sqft108 Allwein Dr, Lebanon, PA 17042New ConstructionMLS ID #PALN2029020, Kim Hartzell, NextHome Capital Realty. Bright MLS
