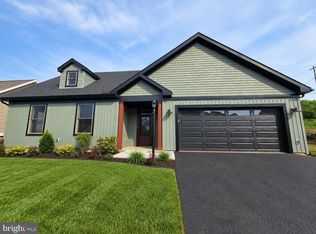
New Listing: Model Home in Heritage Run by Woodland Contractors Discover the latest model home by Woodland Contractors, located in the charming community of Heritage Run. This beautiful new build features: 2 Bedrooms 2 Full Bathrooms Open Concept Layout Single-Level Living The home is bathed in natural light, thanks to oversized sliding doors and large windows, creating a bright and welcoming atmosphere. Heritage Run offers several custom options and multiple floorplans to suit your needs. The model home is the Austin, and move in ready! Open House: Every Saturday, 11:00- 1PM
New construction
$423,900
108 Allwein Dr, Lebanon, PA 17042
2beds
1,577sqft
Single Family Residence
Built in 2024
-- sqft lot
$-- Zestimate®
$269/sqft
$-- HOA
What's special
Single-level livingBathed in natural lightOversized sliding doorsOpen concept layoutLarge windowsBright and welcoming atmosphere
- 12 days
- 147
- 7
Zillow last checked:
Listing updated:
Listed by:
Kim Hartzell 717-926-6686,
NextHome Capital Realty 7174096500,
Listing Team: Thomas Bechtold Team, Co-Listing Team: Thomas Bechtold Team,Co-Listing Agent: Thomas Ryan Bechtold 717-383-3755,
NextHome Capital Realty
Source: Bright MLS,MLS#: PALN2029020
Facts & features
Interior
Bedrooms & bathrooms
- Bedrooms: 2
- Bathrooms: 2
- Full bathrooms: 2
- Main level bathrooms: 2
- Main level bedrooms: 2
Basement
- Area: 0
Heating
- Forced Air, Natural Gas
Cooling
- Central Air, Electric
Appliances
- Included: Microwave, Cooktop, Dishwasher, Disposal, Dryer, Exhaust Fan, Self Cleaning Oven, Refrigerator, Stainless Steel Appliance(s), Washer, Gas Water Heater, Electric Water Heater
- Laundry: Main Level
Features
- Bathroom - Walk-In Shower, Bathroom - Tub Shower, Breakfast Area, Ceiling Fan(s), Combination Dining/Living, Combination Kitchen/Living, Entry Level Bedroom, Open Floorplan, Pantry, Recessed Lighting, 9'+ Ceilings, Dry Wall
- Flooring: Carpet, Luxury Vinyl, Vinyl
- Has basement: No
- Has fireplace: No
Interior area
- Total structure area: 1,577
- Total interior livable area: 1,577 sqft
- Finished area above ground: 1,577
- Finished area below ground: 0
Property
Parking
- Total spaces: 2
- Parking features: Storage, Garage Faces Front, Garage Door Opener, Inside Entrance, Oversized, Other, Asphalt, Attached
- Attached garage spaces: 2
- Has uncovered spaces: Yes
- Details: Garage Sqft: 519
Accessibility
- Accessibility features: Accessible Hallway(s), 2+ Access Exits, Other, No Stairs, Accessible Entrance
Features
- Levels: One
- Stories: 1
- Pool features: None
Details
- Additional structures: Above Grade, Below Grade
- Parcel number: NO TAX RECORD
- Lease amount: $432
- Zoning: RESIDENTIAL
- Special conditions: Standard
Construction
Type & style
- Home type: SingleFamily
- Architectural style: Traditional
- Property subtype: Single Family Residence
Materials
- Stick Built
- Foundation: Slab
- Roof: Architectural Shingle
Condition
- Excellent
- New construction: Yes
- Year built: 2024
Details
- Builder model: Alston
- Builder name: Woodland Contractors
Utilities & green energy
- Sewer: Public Sewer
- Water: Public
Community & HOA
Community
- Senior community: Yes
- Subdivision: Heritage Run
HOA
- Has HOA: No
Location
- Region: Lebanon
- Municipality: NORTH CORNWALL TWP
Financial & listing details
- Price per square foot: $269/sqft
- Tax assessed value: $1
- Annual tax amount: $1
- Date on market: 10/5/2026
- Listing agreement: Exclusive Right To Sell
- Listing terms: Cash,Conventional,FHA,VA Loan
- Inclusions: Tbd
- Ownership: Land Lease
Estimated market value
Not available
Estimated sales range
Not available
Not available
Price history
| Date | Event | Price |
|---|---|---|
| 10/5/2026 | Listed for sale | $423,900$269/sqft |
Source:  Bright MLS #PALN2029020 Report a problem Bright MLS #PALN2029020 Report a problem | ||
| 10/1/2026 | Listing removed | $423,900$269/sqft |
Source: Bright MLS #PALN2027654 Report a problem | ||
| 7/27/2026 | Listed for sale | $423,900$269/sqft |
Source: Bright MLS #PALN2027654 Report a problem | ||
| 7/27/2026 | Listing removed | $423,900$269/sqft |
Source: Bright MLS #PALN2024524 Report a problem | ||
| 1/26/2026 | Listed for sale | $423,900$269/sqft |
Source: Bright MLS #PALN2024524 Report a problem | ||
| 1/1/2026 | Listing removed | $423,900$269/sqft |
Source: Bright MLS #PALN2023172 Report a problem | ||
| 10/3/2025 | Listed for sale | $423,900$269/sqft |
Source: Bright MLS #PALN2023172 Report a problem | ||
| 10/1/2025 | Listing removed | $423,900$269/sqft |
Source: Bright MLS #PALN2018402 Report a problem | ||
| 1/15/2025 | Listed for sale | $423,900$269/sqft |
Source: Bright MLS #PALN2018402 Report a problem | ||
| 12/26/2024 | Listing removed | $423,900$269/sqft |
Source: Bright MLS #PALN2016556 Report a problem | ||
| 9/13/2024 | Listed for sale | $423,900$269/sqft |
Source: Bright MLS #PALN2016556 Report a problem | ||
Public tax history
Tax history is unavailable.
Monthly payment
Est. payment
Payment breakdown
Explore the cost of this home by adjusting the details. Changes won't be saved.Climate risks
Neighborhood: 17042
Nearby schools
Schools provided by the listing agent
- District: Cornwall-lebanon
Source: Bright MLS. This data may not be complete. We recommend contacting the local school district to confirm school assignments for this home.



Similar homes
- $440,9003 bd3 ba1.6k sqft0 Gardenia Ln, Lebanon, PA 17042New Construction
 MLS ID #PALN2011566, Debbie Glover, Keller Williams Realty. Bright MLS
 - $457,9003 bd3 ba1.6k sqft1 Jasmine Dr, Lebanon, PA 17042New Construction
 MLS ID #PALN2018676, Debbie Glover, Keller Williams Realty. Bright MLS
 - $421,9003 bd3 ba1.8k sqft1 Gardenia Ln, Lebanon, PA 17042New Construction
 MLS ID #PALN2012406, Debbie Glover, Keller Williams Realty. Bright MLS
 - from $425,9002 bd2 ba1.2k sqftElm II Plan, Meadow Lane Farms, Lebanon, PA 17042New Construction
 Richmar Builders
 - $472,9003 bd3 ba1.8k sqft00 Jasmine Dr, Lebanon, PA 17042New ConstructionMLS ID #PALN2007430, Debbie Glover, Keller Williams Realty. Bright MLS
- $436,5003 bd2 ba1.4k sqft16 Starlight Ln, Lebanon, PA 17046New ConstructionMLS ID #PALN2027840, Jean Taylor, Berkshire Hathaway HomeServices Homesale Realty. Bright MLS
- $485,9004 bd4 ba2.2k sqft2 Gardenia Ln, Lebanon, PA 17042New ConstructionMLS ID #PALN2012410, Debbie Glover, Keller Williams Realty. Bright MLS
- $375,0003 bd2 ba1.8k sqft1019 Alden Way, Lebanon, PA 17042For SaleMLS ID #PALN2028978, Sally Copeland, Coldwell Banker Realty. Bright MLS
- $448,9954 bd3 ba2k sqft2036 Mallard Ln, Lebanon, PA 17046For SaleMLS ID #PALN2028790, Salvatore Santelli, Real of Pennsylvania. Bright MLS
- $434,2002 bd2 ba1.5k sqft607 Lilliana Dr, Lebanon, PA 17046New ConstructionBright MLS
- $384,0004 bd3 ba1.5k sqft18 E Maple St, Cleona, PA 17042For SaleMLS ID #PALN2026994, Stephanie Young, Keller Williams Platinum Realty - Wyomissing. Bright MLS
- $523,4153 bd3 ba1.9k sqft308 Jasmine Dr Lot 57, Lebanon, PA 17042New ConstructionBright MLS
- $389,9003 bd2 ba1.7k sqft858 Water Edge Ct, Lebanon, PA 17046For SaleMLS ID #PALN2028724, Ginger Parker, Howard Hanna Krall Real Estate. Bright MLS
- $569,9953 bd3 ba2k sqft139 Monticello Dr #L-0070, Lebanon, PA 17042For SaleMLS ID #PALN2028132, Christopher Martin, Coldwell Banker Realty. Bright MLS
