Welcome to 2036 Mallard Lane! Nestled in the highly desirable Narrows Glen community within the Cornwall-Lebanon School District, this beautifully updated 4-bedroom, 2.5-bathroom home offers the ultimate combination of comfort and convenience—with NO HOA fees! Built in 2011 and thoughtfully upgraded throughout, the home welcomes you with gleaming hardwood flooring spanning the entire main level. The open, inviting layout features a spacious family room anchored by a cozy gas fireplace, a stylishly updated kitchen equipped with a subway tile backsplash and stainless steel appliances, and a formal dining room highlighted by a stunning custom wood accent wall. A versatile main-floor flexible room provides the ideal space for a home office, reading nook, or sitting area, alongside a convenient powder room. Upstairs, unwind in the spacious primary suite complete with its own private bathroom. Three additional generously sized bedrooms, a full guest bathroom, and a convenient second-floor laundry area make everyday living effortless. Need room to grow? The full unfinished basement provides over 1,000 square feet of potential ready for your custom finishing touches, or exceptional storage space. Step outside onto the expansive 0.37-acre lot, perfectly designed for outdoor entertaining and relaxation—featuring a private deck, a concrete patio with an integrated fire pit, and a wide-open backyard. Schedule your private tour today!
For sale
$448,995
2036 Mallard Ln, Lebanon, PA 17046
4beds
2,005sqft
Single Family Residence
Built in 2011
0.37 Acres Lot
$447,000 Zestimate®
$224/sqft
$-- HOA
What's special
Private deckWide-open backyardStylishly updated kitchenConvenient powder roomVersatile main-floor flexible roomSpacious family roomSubway tile backsplash
- 21 days
- 502
- 24
Likely to sell faster than
Zillow last checked:
Listing updated:
Listed by:
Salvatore Santelli 717-376-6396,
Real of Pennsylvania 8554500442,
Listing Team: Michael Orta Team
Source: Bright MLS,MLS#: PALN2028790
Facts & features
Interior
Bedrooms & bathrooms
- Bedrooms: 4
- Bathrooms: 3
- Full bathrooms: 2
- 1/2 bathrooms: 1
- Main level bathrooms: 1
Basement
- Area: 0
Heating
- Forced Air, Heat Pump, Electric
Cooling
- Central Air, Electric
Appliances
- Included: Dishwasher, Microwave, Oven/Range - Electric, Stainless Steel Appliance(s), Electric Water Heater
- Laundry: Upper Level
Features
- Dining Area, Eat-in Kitchen, Formal/Separate Dining Room, Dry Wall
- Flooring: Hardwood, Carpet, Vinyl
- Basement: Concrete,Full,Unfinished,Windows
- Number of fireplaces: 1
- Fireplace features: Gas/Propane
Interior area
- Total structure area: 2,005
- Total interior livable area: 2,005 sqft
- Finished area above ground: 2,005
- Finished area below ground: 0
Property
Parking
- Total spaces: 6
- Parking features: Garage Door Opener, Inside Entrance, Driveway, Attached
- Attached garage spaces: 2
- Uncovered spaces: 4
- Details: Garage Sqft: 333
Accessibility
- Accessibility features: None
Features
- Levels: Two
- Stories: 2
- Patio & porch: Deck, Patio, Porch
- Pool features: None
Lot
- Size: 0.37 Acres
Details
- Additional structures: Above Grade, Below Grade
- Parcel number: 2723499603766730000
- Zoning: RESIDENTIAL
- Special conditions: Standard
Construction
Type & style
- Home type: SingleFamily
- Architectural style: Traditional
- Property subtype: Single Family Residence
Materials
- Stone, Vinyl Siding, Stick Built
- Foundation: Other
- Roof: Shingle
Condition
- Very Good
- New construction: No
- Year built: 2011
Utilities & green energy
- Electric: 200+ Amp Service
- Sewer: Public Sewer
- Water: Public
Community & HOA
Community
- Subdivision: Narrows Glen
HOA
- Has HOA: No
Location
- Region: Lebanon
- Municipality: NORTH LEBANON TWP
Financial & listing details
- Price per square foot: $224/sqft
- Tax assessed value: $206,200
- Annual tax amount: $5,390
- Date on market: 9/22/2026
- Listing agreement: Exclusive Right To Sell
- Listing terms: Cash,Conventional,FHA,VA Loan
- Inclusions: Refrigerator
- Exclusions: Washer & Dryer, Refrigerator In Garage
- Ownership: Fee Simple
Estimated market value
$447,000
$425,000 - $469,000
$2,207/mo
Price history
| Date | Event | Price |
|---|---|---|
| 9/22/2026 | Listed for sale | $448,995-0.2%$224/sqft |
Source:  Bright MLS #PALN2028790 Report a problem Bright MLS #PALN2028790 Report a problem | ||
| 9/21/2026 | Listing removed | $449,995$224/sqft |
Source: Bright MLS #PALN2027720 Report a problem | ||
| 9/16/2026 | Price change | $449,995-1.2%$224/sqft |
Source: Bright MLS #PALN2027720 Report a problem | ||
| 9/11/2026 | Price change | $455,500-0.1%$227/sqft |
Source: Bright MLS #PALN2027720 Report a problem | ||
| 9/4/2026 | Price change | $455,999-0.9%$227/sqft |
Source: Bright MLS #PALN2027720 Report a problem | ||
| 8/17/2026 | Price change | $459,999-2.1%$229/sqft |
Source: Bright MLS #PALN2027720 Report a problem | ||
| 8/7/2026 | Listed for sale | $469,999$234/sqft |
Source: Bright MLS #PALN2027720 Report a problem | ||
Public tax history
Tax history is unavailable.
Monthly payment
Est. payment
Payment breakdown
Explore the cost of this home by adjusting the details. Changes won't be saved.Climate risks
Neighborhood: 17046
Nearby schools
Schools provided by the listing agent
- High: Cedar Crest
- District: Cornwall-lebanon
Source: Bright MLS. This data may not be complete. We recommend contacting the local school district to confirm school assignments for this home.


Similar homes
- $389,9003 bd2 ba1.7k sqft858 Water Edge Ct, Lebanon, PA 17046For Sale
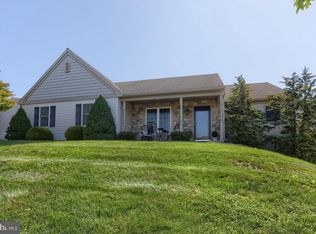
 MLS ID #PALN2028724, Ginger Parker, Howard Hanna Krall Real Estate. Bright MLS
 - $375,0003 bd2 ba2.4k sqft1612 Greenwood Dr, Lebanon, PA 17046For Sale
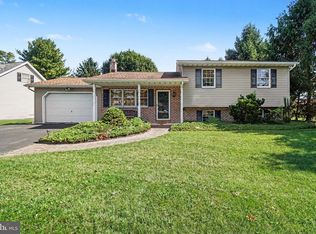 MLS ID #PALN2029010, Rachelle Lowe, Keller Williams Realty. Bright MLS
 - $350,0003 bd3 ba2k sqft812 Briar Edge Ct, Lebanon, PA 17046For Sale
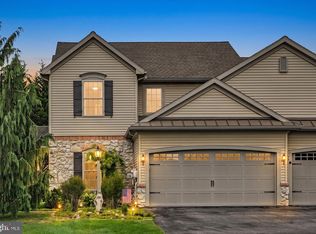 MLS ID #PALN2027704, Jayne D'Attilio, Berkshire Hathaway HomeServices Homesale Realty. Bright MLS
 - $335,0003 bd2 ba1.3k sqft81 E Brookfield Dr, Lebanon, PA 17046For Sale
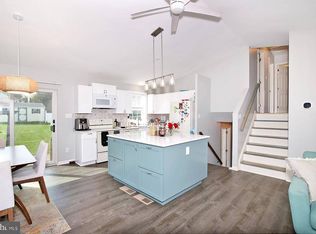 NextHome
 - $389,9003 bd3 ba2.2k sqft7 Lion Ln, Jonestown, PA 17038For SaleMLS ID #PALN2029036, MICHAEL STIPE, Coldwell Banker Realty. Bright MLS
- $385,0005 bd3 ba2.8k sqft520 Stracks Dam Rd, Myerstown, PA 17067AuctionMLS ID #PALN2028736, Keith Snyder, Kingsway Realty - Ephrata. Bright MLS
- $515,0004 bd3 ba2.8k sqft20 Finch Dr, Lebanon, PA 17042For SaleMLS ID #PALN2028844, Sue Kleinfelter, Iron Valley Real Estate. Bright MLS
- $574,9953 bd3 ba2k sqft139 Monticello Dr #L-0070, Lebanon, PA 17042For SaleMLS ID #PALN2028132, Christopher Martin, Coldwell Banker Realty. Bright MLS
- $225,0003 bd1 ba1.7k sqft3317 Hillside Dr, Lebanon, PA 17046AuctionMLS ID #PALN2028986, Curvin Horning, Kingsway Realty - Ephrata. Bright MLS
- $400,0003 bd3 ba2.8k sqft717 Brookside Ln, Lebanon, PA 17042For SaleMLS ID #PALN2028226, Jessica Bell, Howard Hanna Krall Real Estate. Bright MLS
- $400,0004 bd2 ba1.8k sqft11 Birdsfoot Dr, Robesonia, PA 19551For SaleMLS ID #PABK2078154, Wendy Stauffer, Kingsway Realty - Ephrata. Bright MLS
- $375,0003 bd2 ba1.8k sqft1019 Alden Way, Lebanon, PA 17042For SaleMLS ID #PALN2028978, Sally Copeland, Coldwell Banker Realty. Bright MLS
- $514,9004 bd2 ba2.5k sqft1412 Old Forge Rd, Annville, PA 17003For SaleMLS ID #PALN2029018, Andrea Keiper, Coldwell Banker Realty. Bright MLS
- $455,0004 bd4 ba2.8k sqft25 Springbrook Dr, Palmyra, PA 17078For SaleMLS ID #PALN2026372, Prajwal Khanal, ExecuHome Realty-Hanover. Bright MLS
- $545,0006 bd4 ba2.7k sqft305 Catherine Ct, Lebanon, PA 17042For SaleMLS ID #PALN2027658, Tony Lowe, Berkshire Hathaway HomeServices Homesale Realty. Bright MLS
- $384,0004 bd3 ba1.5k sqft18 E Maple St, Cleona, PA 17042For SaleMLS ID #PALN2026994, Stephanie Young, Keller Williams Platinum Realty - Wyomissing. Bright MLS
- $577,0004 bd4 ba2.3k sqft1681 N State Route 934, Annville, PA 17003For SaleMLS ID #PALN2029038, Sue Kleinfelter, Iron Valley Real Estate. Bright MLS
- $414,9004 bd3 ba2k sqft470 Oak Ln, Palmyra, PA 17078For SaleMLS ID #PALN2028064, MOLLY SNYDER, Coldwell Banker Realty. Bright MLS
- $319,0003 bd1 ba1.6k sqft502 Noble St, Lebanon, PA 17042For SaleMLS ID #PALN2028490, CAROL Jernigan, Coldwell Banker Realty. Bright MLS
- $419,9004 bd2 ba1.5k sqft30 Buttonwood Dr, Lititz, PA 17543For SaleMLS ID #PALA2096656, Jeffrey Zimmerman, Prime Home Real Estate, LLC. Bright MLS
