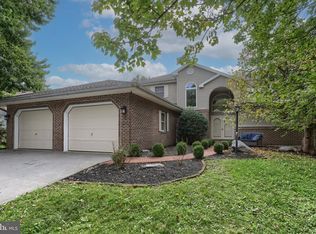
Welcome to 305 Catherine Court. The seller is motivated and we have a $40,000 price reduction. Make your plans to come see this spacious two-story home offering over 3,000 square feet of comfortable living space. Featuring six bedrooms, 2.5 bathrooms, and a finished bonus room above the oversized two-car side-entry garage, this home provides exceptional flexibility for today's lifestyle. Step into the welcoming foyer, which leads to a bright living room, a formal dining room, and a well-appointed kitchen that opens to the inviting family room. The first-floor primary suite offers convenience and privacy. Upstairs, you'll find five additional bedrooms, including a second primary suite, making this home ideal for multi-generational living, guests, or growing families. Additional highlights include new central air conditioning, a spacious corner lot beautifully bordered by mature arborvitae for added privacy, and a relaxing outdoor patio perfect for entertaining or enjoying quiet evenings. With its generous layout, versatile living spaces, and desirable features, this home is ready to welcome its next owners.
For sale
Price cut: $40K (9/25)
$545,000
305 Catherine Ct, Lebanon, PA 17042
6beds
2,700sqft
Single Family Residence
Built in 2003
0.36 Acres Lot
$-- Zestimate®
$202/sqft
$-- HOA
What's special
Six bedroomsInviting family roomWelcoming foyerSpacious corner lotSpacious two-story homeFormal dining roomNew central air conditioning
- 60 days
- 406
- 10
Zillow last checked:
Listing updated:
Listed by:
Tony Lowe 717-507-8543,
Berkshire Hathaway HomeServices Homesale Realty (800) 383-3535,
Co-Listing Agent: Getsemani Ilusion Chavez 717-675-0574,
Berkshire Hathaway HomeServices Homesale Realty
Source: Bright MLS,MLS#: PALN2027658
Facts & features
Interior
Bedrooms & bathrooms
- Bedrooms: 6
- Bathrooms: 4
- Full bathrooms: 3
- 1/2 bathrooms: 1
- Main level bathrooms: 2
- Main level bedrooms: 1
Basement
- Description: Percent Finished: 0.0
Heating
- Forced Air, Natural Gas
Cooling
- Central Air, Electric
Appliances
- Included: Microwave, Built-In Range, Gas Water Heater
- Laundry: Has Laundry, Main Level
Features
- 9'+ Ceilings, Dry Wall
- Flooring: Carpet, Luxury Vinyl, Tile/Brick
- Windows: Double Hung, Double Pane Windows
- Basement: Interior Entry,Concrete
- Number of fireplaces: 1
- Fireplace features: Gas/Propane
Interior area
- Total structure area: 2,700
- Total interior livable area: 2,700 sqft
- Finished area above ground: 2,700
Property
Parking
- Total spaces: 2
- Parking features: Garage Faces Front, Garage Door Opener, Paved, Attached
- Attached garage spaces: 2
Accessibility
- Accessibility features: Accessible Hallway(s)
Features
- Levels: Two
- Stories: 2
- Patio & porch: Patio
- Exterior features: Sidewalks
- Pool features: None
- Spa features: Bath
- Has view: Yes
- View description: Street
Lot
- Size: 0.36 Acres
- Features: Corner Lot, Corner Lot/Unit
Details
- Additional structures: Above Grade
- Parcel number: 2623357153622120000
- Zoning: RESIDENTIAL
- Zoning description: residential
- Special conditions: Standard
Construction
Type & style
- Home type: SingleFamily
- Architectural style: Contemporary,Traditional
- Property subtype: Single Family Residence
Materials
- Dryvit, Stone, Vinyl Siding
- Foundation: Permanent
- Roof: Architectural Shingle,Asphalt
Condition
- Good
- New construction: No
- Year built: 2003
Utilities & green energy
- Electric: 200+ Amp Service
- Sewer: Private Sewer
- Water: Public
- Utilities for property: Cable Connected, Natural Gas Available, Underground Utilities, Sewer Available, Water Available, Cable
Community & HOA
Community
- Subdivision: Colebrook Court
HOA
- Has HOA: No
Location
- Region: Lebanon
- Municipality: NORTH CORNWALL TWP
Financial & listing details
- Price per square foot: $202/sqft
- Tax assessed value: $251,700
- Date on market: 7/27/2026
- Listing agreement: Exclusive Right To Sell
- Listing terms: Cash,Conventional,FHA
- Inclusions: All Appliances
- Exclusions: Possibly The Refrigerator. The Son May Take The Appliance
- Ownership: Fee Simple
- Road surface type: Black Top
Estimated market value
Not available
Estimated sales range
Not available
Not available
Price history
| Date | Event | Price |
|---|---|---|
| 9/25/2026 | Price change | $545,000-6.8%$202/sqft |
Source:  Bright MLS #PALN2027658 Report a problem Bright MLS #PALN2027658 Report a problem | ||
| 7/27/2026 | Listed for sale | $585,000$217/sqft |
Source: Bright MLS #PALN2027658 Report a problem | ||
Public tax history
Tax history is unavailable.
Monthly payment
Est. payment
Payment breakdown
Explore the cost of this home by adjusting the details. Changes won't be saved.Climate risks
Neighborhood: 17042
Nearby schools
Schools provided by the listing agent
- Elementary: South Lebanon
- Middle: Cedar Crest
- High: Cedar Crest
- District: Cornwall-lebanon
Source: Bright MLS. This data may not be complete. We recommend contacting the local school district to confirm school assignments for this home.
- $466,4003 bd2 ba2.7k sqft305 Catherine Ct #L-0038, Lebanon, PA 17042Off Market
- $495,5004 bd3 ba3.2k sqft309 Catherine Ct #L-0037, Lebanon, PA 17042Off Market
- $465,7003 bd2 ba2.9k sqft301 Catherine Ct #L-0028, Lebanon, PA 17042Off Market
- $437,0004 bd3 ba2.2k sqft1520 Wheatfield Ln #L-0029, Lebanon, PA 17042Off Market
Similar homes
- $564,9004 bd4 ba3k sqft321 Catherine Ct, Lebanon, PA 17042For Sale

 MLS ID #PALN2028242, Ashley Uhler, Iron Valley Real Estate of Central PA. Bright MLS
 - $583,0004 bd3 ba2.5k sqft13 Blue Jay Way, Lebanon, PA 17042For Sale
 MLS ID #PALN2027214, AUDREY Wentling, Coldwell Banker Realty. Bright MLS
 - $635,0005 bd3 ba3.4k sqft304 Iron Valley Dr, Lebanon, PA 17042For Sale
 MLS ID #PALN2027442, Tommy Long, Howard Hanna Krall Real Estate. Bright MLS
 - $400,0003 bd3 ba2.8k sqft717 Brookside Ln, Lebanon, PA 17042For Sale
 MLS ID #PALN2028226, Jessica Bell, Howard Hanna Krall Real Estate. Bright MLS
 - $495,0004 bd3 ba2.1k sqft1033 Cider Ln, Lebanon, PA 17046For SaleMLS ID #PALN2028248, Phillip Lentini, Berkshire Hathaway HomeServices Homesale Realty. Bright MLS
- $448,9954 bd3 ba2k sqft2036 Mallard Ln, Lebanon, PA 17046For SaleMLS ID #PALN2028790, Salvatore Santelli, Real of Pennsylvania. Bright MLS
- $679,0005 bd5 ba3.3k sqft796 Marcon Dr, Lebanon, PA 17046For SaleMLS ID #PALN2027874, Roxanne S. Carpenter, RE/MAX Cornerstone. Bright MLS
- $529,9005 bd5 ba3.1k sqft446 Old Farm Rd, Palmyra, PA 17078For SaleMLS ID #PALN2027990, Prajeet Rana, Ghimire Homes. Bright MLS
- $550,0004 bd3 ba4k sqft1393 Mountain Dr, Fredericksburg, PA 17026AuctionMLS ID #PALN2028496, Keith Snyder, Kingsway Realty - Ephrata. Bright MLS
- $660,0004 bd4 ba2.9k sqft6 Harvey Cir, Hummelstown, PA 17036For SaleMLS ID #PADA2064154, Maria Thompson, Iron Valley Real Estate of Central PA. Bright MLS
- $545,0005 bd3 ba2.3k sqft560 Hill Church Rd, Hummelstown, PA 17036For SaleMLS ID #PADA2062534, BRIAN KUGLER, BROKER, Keystone Realty Group, Inc.. Bright MLS
- $589,9004 bd3 ba4k sqftNone Available, Palmyra, PA 17078For SaleMLS ID #PALN2028570, Mr. Tim Clouser, RE/MAX Realty Select. Bright MLS
- $389,9003 bd2 ba1.7k sqft858 Water Edge Ct, Lebanon, PA 17046For SaleMLS ID #PALN2028724, Ginger Parker, Howard Hanna Krall Real Estate. Bright MLS
- $575,0004 bd4 ba3k sqft3454 Hill Rd, Elizabethtown, PA 17022For SaleMLS ID #PADA2063974, Sherrie Grove, Equity Mid Atlantic Real Estate LLC. Bright MLS
- $350,0003 bd2 ba2k sqft931 Oak Ln, Lebanon, PA 17046For SaleMLS ID #PALN2028320, Phillip Lentini, Berkshire Hathaway HomeServices Homesale Realty. Bright MLS
- $320,0003 bd2 ba1.8k sqft1025 Alden Way, Lebanon, PA 17042For SaleMLS ID #PALN2028562, Angie Sullivan, RE/MAX 440 - Perkasie. Bright MLS
- $559,9003 bd2 ba2k sqft149 Whippoorwill Ln, Hummelstown, PA 17036For SaleMLS ID #PADA2061992, COACH FINO, EXP Realty, LLC. Bright MLS
- $550,0004 bd3 ba2.3k sqft1221 Jill Dr, Hummelstown, PA 17036For SaleMLS ID #PADA2058978, Natalie Crawford, Dream Home Realty. Bright MLS
