This expertly built 5-bedroom Iron Valley Estates home offers generous living spaces, quality finishes, and superior craftsmanship throughout. Set on 1.72 private acres with no visible neighboring homes, the property provides peaceful woodland surroundings with trails and walking paths, frequent visits from deer and other wildlife, and views of the Iron Valley Golf Club —a rare combination of countryside living while remaining part of a sought-after neighborhood. The residence has nearly 3,500 square feet of luxury living space, with custom cherry floors, maple cabinetry, granite countertops, and abundant storage. The first floor is built with purpose, featuring a den, formal living room, dining room, private office, powder room, mudroom, and oversized eat-in kitchen. The second floor includes all five bedrooms, highlighted by a roomy primary suite with cathedral ceilings, dual walk-in closets, a private office or nursery, and a primary bath with a jetted tub and large walk-in tile shower. The upper level also has a second full bathroom and a laundry room with custom cabinetry and countertops. The massive walk-out basement has 10-foot ceilings and the potential to be finished to add substantial living space. The home has a large 3-car garage and additional driveway parking for family or guests. The back yard has several areas that are suitable for a pool, patio, outbuildings, or other improvements. This home is a terrific opportunity for buyers seeking space, craftsmanship, privacy, and value. Seize your moment.
For sale
Price cut: $5K (8/30)
$635,000
304 Iron Valley Dr, Lebanon, PA 17042
5beds
3,482sqft
Single Family Residence
Built in 2007
1.72 Acres Lot
$-- Zestimate®
$182/sqft
$40/mo HOA
What's special
Quality finishesPrivate officeGenerous living spacesDining roomMaple cabinetryAbundant storageCustom cherry floors
- 96 days
- 782
- 35
Zillow last checked:
Listing updated:
Listed by:
Tommy Long 717-507-9521,
Howard Hanna Krall Real Estate 7172731631
Source: Bright MLS,MLS#: PALN2027442
Facts & features
Interior
Bedrooms & bathrooms
- Bedrooms: 5
- Bathrooms: 3
- Full bathrooms: 2
- 1/2 bathrooms: 1
- Main level bathrooms: 1
Rooms
- Room types: Living Room, Dining Room, Primary Bedroom, Bedroom 2, Bedroom 3, Bedroom 4, Bedroom 5, Kitchen, Family Room, Laundry, Office, Bathroom 1, Primary Bathroom, Half Bath
Primary bedroom
- Features: Walk-In Closet(s), Primary Bedroom - Sitting Area, Primary Bedroom - Dressing Area
- Level: Upper
- Area: 375 Square Feet
- Dimensions: 15 X 25
Bedroom 2
- Features: Walk-In Closet(s)
- Level: Upper
- Area: 210 Square Feet
- Dimensions: 14 X 15
Bedroom 3
- Features: Walk-In Closet(s)
- Level: Upper
- Area: 156 Square Feet
- Dimensions: 12 X 13
Bedroom 4
- Features: Flooring - Carpet
- Level: Upper
- Area: 156 Square Feet
- Dimensions: 12 X 13
Bedroom 5
- Features: Flooring - Carpet
- Level: Upper
- Area: 156 Square Feet
- Dimensions: 12 X 13
Primary bathroom
- Features: Bathroom - Jetted Tub, Bathroom - Walk-In Shower
- Level: Upper
- Area: 120 Square Feet
- Dimensions: 10 X 12
Bathroom 1
- Features: Flooring - Vinyl, Double Sink
- Level: Upper
- Area: 65 Square Feet
- Dimensions: 5 X 13
Dining room
- Features: Flooring - HardWood
- Level: Main
- Area: 208 Square Feet
- Dimensions: 13 X 16
Family room
- Features: Fireplace - Gas
- Level: Main
- Area: 272 Square Feet
- Dimensions: 17 X 16
Half bath
- Level: Main
- Area: 25 Square Feet
- Dimensions: 5 X 5
Kitchen
- Features: Flooring - HardWood, Kitchen Island, Granite Counters
- Level: Main
- Area: 400 Square Feet
- Dimensions: 16 X 25
Laundry
- Features: Flooring - Vinyl, Built-in Features
- Level: Upper
- Area: 91 Square Feet
- Dimensions: 7 X 13
Living room
- Level: Main
- Area: 255 Square Feet
- Dimensions: 15 X 17
Mud room
- Level: Main
- Area: 36 Square Feet
- Dimensions: 6 X 6
Office
- Level: Main
- Area: 224 Square Feet
- Dimensions: 16 X 14
Heating
- Forced Air, Propane
Cooling
- Central Air, Electric
Appliances
- Included: Microwave, Built-In Range, Dishwasher, Dryer, Refrigerator, Washer, Disposal, Water Heater
- Laundry: Upper Level, Washer In Unit, Dryer In Unit, Laundry Room, Mud Room
Features
- Crown Molding, Soaking Tub, Bathroom - Walk-In Shower, Breakfast Area, Exposed Beams, Family Room Off Kitchen, Formal/Separate Dining Room, Eat-in Kitchen, Recessed Lighting, Upgraded Countertops, Walk-In Closet(s)
- Basement: Full,Concrete,Walk-Out Access,Interior Entry,Exterior Entry,Sump Pump
- Number of fireplaces: 1
- Fireplace features: Gas/Propane
Interior area
- Total structure area: 5,017
- Total interior livable area: 3,482 sqft
- Finished area above ground: 3,482
- Finished area below ground: 0
Property
Parking
- Total spaces: 3
- Parking features: Garage Faces Side, Garage Door Opener, Inside Entrance, Driveway, Attached
- Attached garage spaces: 3
- Has uncovered spaces: Yes
- Details: Garage Sqft: 792
Accessibility
- Accessibility features: 2+ Access Exits, Accessible Doors
Features
- Levels: Two
- Stories: 2
- Patio & porch: Deck, Porch
- Pool features: None
- Has view: Yes
- View description: Golf Course, Trees/Woods, Panoramic
Lot
- Size: 1.72 Acres
- Features: Backs to Trees, Level, Wooded, Cleared, Not In Development, Private, Rear Yard, Rural, Secluded, Year Round Access
Details
- Additional structures: Above Grade, Below Grade
- Parcel number: 1223476463450370000
- Zoning: RESIDENTIAL
- Special conditions: Standard
Construction
Type & style
- Home type: SingleFamily
- Architectural style: Traditional
- Property subtype: Single Family Residence
Materials
- Stone, Brick, Vinyl Siding
- Foundation: Concrete Perimeter, Passive Radon Mitigation, Permanent
- Roof: Architectural Shingle
Condition
- Very Good
- New construction: No
- Year built: 2007
Utilities & green energy
- Electric: 200+ Amp Service
- Sewer: Public Sewer
- Water: Public
- Utilities for property: Cable
Community & HOA
Community
- Subdivision: Iron Valley Estates
HOA
- Has HOA: Yes
- Services included: Road Maintenance
- HOA fee: $480 annually
- HOA name: IRON VALLEY HOME OWNERS ASSOCIATION
Location
- Region: Lebanon
- Municipality: CORNWALL BORO
Financial & listing details
- Price per square foot: $182/sqft
- Tax assessed value: $435,300
- Annual tax amount: $11,341
- Date on market: 7/14/2026
- Listing agreement: Exclusive Right To Sell
- Listing terms: Cash,Conventional,Bank Portfolio,FHA,VA Loan
- Inclusions: All Existing Appliances Including Refrigerator, Washer, Dryer. These Items Included For No Additional Consideration.
- Ownership: Fee Simple
- Road surface type: Paved
Estimated market value
Not available
Estimated sales range
Not available
Not available
Price history
| Date | Event | Price |
|---|---|---|
| 8/30/2026 | Price change | $635,000-0.8%$182/sqft |
Source:  Bright MLS #PALN2027442 Report a problem Bright MLS #PALN2027442 Report a problem | ||
| 7/14/2026 | Price change | $640,000+0.2%$184/sqft |
Source: Bright MLS #PALN2027442 Report a problem | ||
| 6/29/2026 | Listed for sale | $639,000$184/sqft |
Source: Bright MLS #PALN2027158 Report a problem | ||
| 6/26/2026 | Listing removed | $639,000$184/sqft |
Source: Bright MLS #PALN2025392 Report a problem | ||
| 3/30/2026 | Listed for sale | $639,000$184/sqft |
Source: Bright MLS #PALN2025392 Report a problem | ||
Public tax history
Tax history is unavailable.
Monthly payment
Est. payment
Payment breakdown
Explore the cost of this home by adjusting the details. Changes won't be saved.Climate risks
Neighborhood: 17042
Nearby schools
Schools provided by the listing agent
- Elementary: Cornwall
- Middle: Cedar Crest
- High: Cedar Crest
- District: Cornwall-lebanon
Source: Bright MLS. This data may not be complete. We recommend contacting the local school district to confirm school assignments for this home.
- $622,1005 bd3 ba3.4k sqft304 Iron Valley Dr #L-0051, Lebanon, PA 17042Off Market

- $656,3003 bd2 ba2k sqft306 Iron Valley Dr #L-0043, Lebanon, PA 17042Off Market
- $2,132,1003 bd4 ba7.2k sqft300 Iron Valley Dr #L-0052, Lebanon, PA 17042Off Market
- $766,9003 bd2 ba2.7k sqft308 Iron Valley Dr #L-0044, Lebanon, PA 17042Off Market
Similar homes
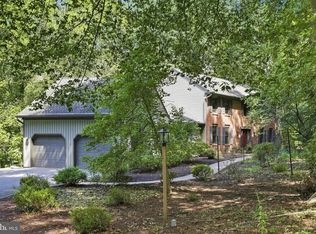
- $685,0004 bd4 ba3.7k sqft1200 Ash Ln, Lebanon, PA 17042For Sale
 MLS ID #PALN2028384, Wendy Stauffer, Kingsway Realty - Ephrata. Bright MLS
 - $599,9004 bd4 ba4k sqft1005 Briarwood Ct, Lebanon, PA 17042For Sale
 MLS ID #PALN2028478, Ashley Corbett, Keller Williams Elite. Bright MLS
 - $559,9004 bd4 ba3k sqft321 Catherine Ct, Lebanon, PA 17042For Sale
 MLS ID #PALN2028242, Ashley Uhler, Iron Valley Real Estate of Central PA. Bright MLS
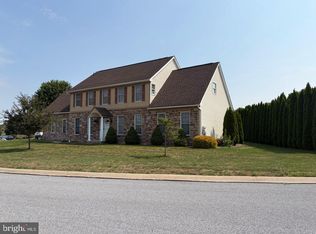
 - $545,0006 bd4 ba2.7k sqft305 Catherine Ct, Lebanon, PA 17042For Sale
 MLS ID #PALN2027658, Tony Lowe, Berkshire Hathaway HomeServices Homesale Realty. Bright MLS
 - $650,0003 bd3 ba3k sqft1084 Alden Way, Lebanon, PA 17042For SaleMLS ID #PALN2028500, Anne M Lusk, Lusk & Associates Sotheby's International Realty. Bright MLS
- $569,9953 bd3 ba2k sqft139 Monticello Dr #L-0070, Lebanon, PA 17042For SaleMLS ID #PALN2028132, Christopher Martin, Coldwell Banker Realty. Bright MLS
- $569,9004 bd3 ba2.5k sqft13 Blue Jay Way, Lebanon, PA 17042For SaleMLS ID #PALN2027214, AUDREY Wentling, Coldwell Banker Realty. Bright MLS
- $679,0005 bd5 ba3.3k sqft796 Marcon Dr, Lebanon, PA 17046For SaleMLS ID #PALN2027874, Roxanne S. Carpenter, RE/MAX Cornerstone. Bright MLS
- $515,0004 bd3 ba2.8k sqft20 Finch Dr, Lebanon, PA 17042For SaleMLS ID #PALN2028844, Sue Kleinfelter, Iron Valley Real Estate. Bright MLS
- $464,9004 bd3 ba3.9k sqft532 Waterside Cir #L-0133, Lebanon, PA 17042For SaleMLS ID #PALN2027018, Shalani Colon, Realty One Group Alliance. Bright MLS
- $625,0004 bd3 ba3k sqft513 Huntzinger Rd, Wernersville, PA 19565For SaleMLS ID #PABK2074756, Bonnie Bollinger, Sands & Company Real Estate. Bright MLS
- $529,9004 bd3 ba2.3k sqft33 Berry Ln, Lakeville, PA 18438For Sale
 MLS ID #PW263628, Maxwell Stevens, Berkshire Hathaway HomeServices Pocono Real Estate Hawley. PWAR as distributed by MLS GRID
 - $699,9953 bd3 ba3.4k sqft324 Chestnut Hill Rd, Fredericksburg, PA 17026For SaleMLS ID #PALN2028228, Amy Horst, J. H. Troup, REALTOR. Bright MLS
- $577,0004 bd4 ba2.3k sqft1681 N State Route 934, Annville, PA 17003For SaleMLS ID #PALN2029038, Sue Kleinfelter, Iron Valley Real Estate. Bright MLS
- $690,0004 bd3 ba3.8k sqft128 S Thistledown Dr, Palmyra, PA 17078For SaleMLS ID #PALN2028918, DAVID BECKER, Keller Williams Realty. Bright MLS
- $555,0005 bd4 ba3.7k sqft92 Cottonwood Ct, Palmyra, PA 17078For SaleMLS ID #PALN2028936, Loren Montalto, Coldwell Banker Realty. Bright MLS
- $400,0003 bd3 ba2.8k sqft717 Brookside Ln, Lebanon, PA 17042For SaleMLS ID #PALN2028226, Jessica Bell, Howard Hanna Krall Real Estate. Bright MLS
- $575,0004 bd4 ba3k sqft3454 Hill Rd, Elizabethtown, PA 17022For SaleMLS ID #PADA2063974, Sherrie Grove, Equity Mid Atlantic Real Estate LLC. Bright MLS
- $448,9954 bd3 ba2k sqft2036 Mallard Ln, Lebanon, PA 17046For SaleMLS ID #PALN2028790, Salvatore Santelli, Real of Pennsylvania. Bright MLS
- $419,9004 bd4 ba3.3k sqft933 Redwood Ln, Lebanon, PA 17046For SaleMLS ID #PALN2028586, Carson Perlaki, Keller Williams Realty. Bright MLS
