Brand new roof installed! Transferrable HVAC warranty. Worry free! Welcome to 532 Waterside Circle, where elegance meets exceptional community living. Step inside and be greeted by a breathtaking vaulted great room filled with abundant natural sunlight through oversized windows. Freshly painted throughout with updated lighting fixtures and luxury vinyl plank throughout the primary bedroom on the main floor. This move-in-ready home offers the perfect balance of style, comfort, and functionality. The primary bedroom features a double sink vanity, soaking tub, stand up shower and walk in closet. There are 2 generously sized bedrooms on the upper level with their own bathroom as well as generous closet spaces. But wait, theres more.. The fully finished walkout basement expands your living space with an additional bedroom or office space. There is direct access to the backyard and an additional workshop behind the pocket door on the lower level! The possibilities for recreation, entertaining, a home office, or multigenerational living are endless. Situated on one of the larger lots in the community, the backyard is bordered by the peaceful beauty of Snitz Creek, creating a serene natural setting rarely found in a neighborhood. Down the road you'll find the community's outstanding amenities, including a swimming pool, tennis courts, clubhouse, and playground. With soaring ceilings, abundant natural light, an exceptional layout, and one of the community's most desirable settings, this home offers the lifestyle you've been searching for. Schedule your tour today!
For sale
$464,900
532 Waterside Cir #L-0133, Lebanon, PA 17042
4beds
3,987sqft
Single Family Residence
Built in 1996
6,970 Square Feet Lot
$460,800 Zestimate®
$117/sqft
$93/mo HOA
What's special
Breathtaking vaulted great roomFreshly painted throughoutSoaring ceilingsExceptional layoutUpdated lighting fixtures
- 81 days
- 805
- 67
Likely to sell faster than
Zillow last checked:
Listing updated:
Listed by:
Shalani Colon 610-507-2020,
Realty One Group Alliance 6104848663
Source: Bright MLS,MLS#: PALN2027018
Facts & features
Interior
Bedrooms & bathrooms
- Bedrooms: 4
- Bathrooms: 3
- Full bathrooms: 2
- 1/2 bathrooms: 1
- Main level bathrooms: 1
Rooms
- Room types: Basement
Basement
- Level: Lower
Heating
- Forced Air, Natural Gas
Cooling
- Central Air, Electric
Appliances
- Included: Electric Water Heater
Features
- Basement: Partially Finished
- Number of fireplaces: 1
Interior area
- Total structure area: 3,987
- Total interior livable area: 3,987 sqft
- Finished area above ground: 3,387
- Finished area below ground: 600
Property
Parking
- Total spaces: 2
- Parking features: Garage Faces Front, Attached
- Attached garage spaces: 2
Accessibility
- Accessibility features: None
Features
- Levels: Two
- Stories: 2
- Pool features: Community
Lot
- Size: 6,970 Square Feet
Details
- Additional structures: Above Grade, Below Grade
- Parcel number: 2623330953623070000
- Zoning: RESIDENTIAL
- Special conditions: Standard
Construction
Type & style
- Home type: SingleFamily
- Architectural style: Traditional
- Property subtype: Single Family Residence
Materials
- Stick Built
- Foundation: Block
Condition
- New construction: No
- Year built: 1996
Utilities & green energy
- Sewer: Public Sewer
- Water: Public
Community & HOA
Community
- Subdivision: The Villages Of Creekside
HOA
- Has HOA: Yes
- Services included: Common Area Maintenance, Snow Removal, Pool(s)
- HOA fee: $278 quarterly
- HOA name: HORST PROPERTY MANAGEMENT
Location
- Region: Lebanon
- Municipality: NORTH CORNWALL TWP
Financial & listing details
- Price per square foot: $117/sqft
- Tax assessed value: $278,200
- Annual tax amount: $7,039
- Date on market: 7/27/2026
- Listing agreement: Exclusive Right To Sell
- Listing terms: Cash,FHA,Lease Purchase,Negotiable,PHFA,Private Financing Available,VA Loan,Other
- Ownership: Fee Simple
Estimated market value
$460,800
$438,000 - $484,000
$2,683/mo
Price history
| Date | Event | Price |
|---|---|---|
| 9/30/2026 | Listed for sale | $464,900$117/sqft |
Source:  Bright MLS #PALN2027018 Report a problem Bright MLS #PALN2027018 Report a problem | ||
| 9/22/2026 | Listing removed | $464,900$117/sqft |
Source: Bright MLS #PALN2027018 Report a problem | ||
| 9/11/2026 | Price change | $464,900-2.1%$117/sqft |
Source: Bright MLS #PALN2027018 Report a problem | ||
| 7/27/2026 | Listed for sale | $474,900+93.8%$119/sqft |
Source: Bright MLS #PALN2027018 Report a problem | ||
| 7/2/2013 | Sold | $245,000-3.9%$61/sqft |
Source: Public Record Report a problem | ||
| 4/15/2013 | Listed for sale | $255,000$64/sqft |
Source: RE/MAX of Lebanon County #205515 Report a problem | ||
Public tax history
| Year | Property taxes | Tax assessment |
|---|---|---|
| 2026 | $7,151 +4.2% | $278,200 |
| 2025 | $6,866 +4.3% | $278,200 |
| 2024 | $6,580 +2.2% | $278,200 |
| 2023 | $6,441 +3.4% | $278,200 |
| 2022 | $6,232 +8.1% | $278,200 |
| 2021 | $5,767 +0.8% | $278,200 |
| 2020 | $5,724 +329.3% | $278,200 |
| 2019 | $1,333 -68.2% | $278,200 |
| 2018 | $4,190 | $278,200 |
| 2017 | -- | $278,200 |
| 2016 | -- | $278,200 |
| 2015 | -- | $278,200 |
| 2014 | -- | $278,200 +624.5% |
| 2012 | -- | $38,400 |
| 2011 | -- | $38,400 |
| 2010 | -- | $38,400 |
| 2009 | -- | $38,400 |
| 2007 | -- | $38,400 |
| 2006 | -- | $38,400 |
Find assessor info on the county website
Monthly payment
Est. payment
Payment breakdown
Explore the cost of this home by adjusting the details. Changes won't be saved.Climate risks
Neighborhood: 17042
Nearby schools
Schools provided by the listing agent
- District: Cornwall-lebanon
Source: Bright MLS. This data may not be complete. We recommend contacting the local school district to confirm school assignments for this home.
- $370,2003 bd2 ba2k sqft534 Waterside Cir #L-0134, Lebanon, PA 17042Off Market
- $420,9003 bd2 ba2.3k sqft530 Waterside Cir #L-0132, Lebanon, PA 17042Off Market
- $451,8004 bd3 ba2.5k sqft528 Waterside Cir #L-0131, Lebanon, PA 17042Off Market
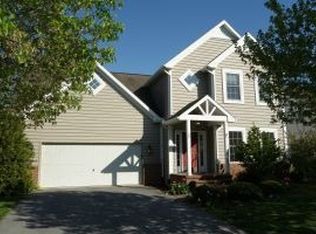
- $412,2004 bd5 ba2.2k sqft536 Waterside Cir #L-0135, Lebanon, PA 17042Off Market
Similar homes
- $435,0003 bd3 ba2.1k sqft1345 Juniper St, Lebanon, PA 17042For Sale
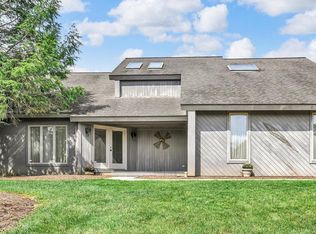
 MLS ID #PALN2028628, Lonnie Long, RE/MAX Cornerstone. Bright MLS
 - $400,0003 bd3 ba2.8k sqft717 Brookside Ln, Lebanon, PA 17042For Sale
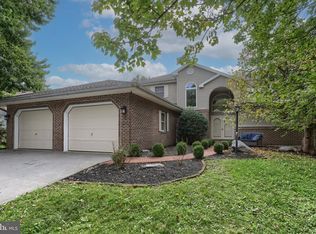 MLS ID #PALN2028226, Jessica Bell, Howard Hanna Krall Real Estate. Bright MLS
 - $485,9004 bd4 ba2.2k sqft2 Gardenia Ln, Lebanon, PA 17042New Construction
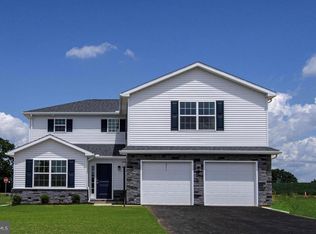 MLS ID #PALN2012410, Debbie Glover, Keller Williams Realty. Bright MLS
 - $559,9004 bd4 ba3k sqft321 Catherine Ct, Lebanon, PA 17042For Sale
 MLS ID #PALN2028242, Ashley Uhler, Iron Valley Real Estate of Central PA. Bright MLS
 - $399,9006 bd3 ba3.6k sqft1006 Colebrook Rd, Lebanon, PA 17042For SaleMLS ID #PALN2028404, Carson Perlaki, Keller Williams Realty. Bright MLS
- $515,0004 bd3 ba2.8k sqft20 Finch Dr, Lebanon, PA 17042For SaleMLS ID #PALN2028844, Sue Kleinfelter, Iron Valley Real Estate. Bright MLS
- $419,9004 bd4 ba3.3k sqft933 Redwood Ln, Lebanon, PA 17046For SaleMLS ID #PALN2028586, Carson Perlaki, Keller Williams Realty. Bright MLS
- $399,0004 bd3 ba3k sqft654 Woodlawn Dr, Lebanon, PA 17042For SaleMLS ID #PALN2028010, Tiffany Armstrong, Charthouse LLC. Bright MLS
- $448,9954 bd3 ba2k sqft2036 Mallard Ln, Lebanon, PA 17046For SaleMLS ID #PALN2028790, Salvatore Santelli, Real of Pennsylvania. Bright MLS
- $379,0005 bd3 ba3.4k sqft3 E High St, Lebanon, PA 17042For SaleMLS ID #PALN2028670, Amanda Krall, Iron Valley Real Estate. Bright MLS
- $599,9004 bd4 ba4k sqft1005 Briarwood Ct, Lebanon, PA 17042For SaleMLS ID #PALN2028478, Ashley Corbett, Keller Williams Elite. Bright MLS
- $569,9004 bd3 ba2.5k sqft13 Blue Jay Way, Lebanon, PA 17042For SaleMLS ID #PALN2027214, AUDREY Wentling, Coldwell Banker Realty. Bright MLS
- $569,9953 bd3 ba2k sqft139 Monticello Dr #L-0070, Lebanon, PA 17042For SaleMLS ID #PALN2028132, Christopher Martin, Coldwell Banker Realty. Bright MLS
- $685,0004 bd4 ba3.7k sqft1200 Ash Ln, Lebanon, PA 17042For SaleMLS ID #PALN2028384, Wendy Stauffer, Kingsway Realty - Ephrata. Bright MLS
- $635,0005 bd3 ba3.4k sqft304 Iron Valley Dr, Lebanon, PA 17042For SaleMLS ID #PALN2027442, Tommy Long, Howard Hanna Krall Real Estate. Bright MLS
- $375,0003 bd2 ba2.4k sqft1612 Greenwood Dr, Lebanon, PA 17046For SaleMLS ID #PALN2029010, Rachelle Lowe, Keller Williams Realty. Bright MLS
- $464,9004 bd4 ba3.1k sqft336 Springbrook Dr, Palmyra, PA 17078For SaleMLS ID #PALN2028268, Yaman Kharel, Ghimire Homes. Bright MLS
- $474,5003 bd3 ba2k sqft1 Starlight Ln, Lebanon, PA 17046New ConstructionMLS ID #PALN2027802, Gary Burk, Berkshire Hathaway HomeServices Homesale Realty. Bright MLS
- $455,0004 bd4 ba2.8k sqft25 Springbrook Dr, Palmyra, PA 17078For SaleMLS ID #PALN2026372, Prajwal Khanal, ExecuHome Realty-Hanover. Bright MLS
- $399,9004 bd3 ba2k sqft470 Oak Ln, Palmyra, PA 17078For SaleMLS ID #PALN2028064, MOLLY SNYDER, Coldwell Banker Realty. Bright MLS
