Welcome to 933 Redwood Lane! Situated on a spacious .68-acre lot, this beautifully renovated 4-bedroom, 3.5-bath home offers over 3,000 square feet of finished living space with room to spread out both inside and out. The home has recently undergone extensive renovations, including brand new kitchen countertops & backsplash, new flooring, fresh paint throughout the first and second floors, and a brand-new gas furnace. Even better, a new 50-year roof was just installed by Bennett’s Roofing. The finished walkout basement provides even more living and entertaining space and opens directly to a newly built deck. Between the main-level deck and lower-level walkout deck, you’ll have nearly 700 square feet of outdoor living space overlooking the large backyard—an incredible setup for entertaining, grilling, or relaxing at home. A heated two-car garage adds another feature you won’t find in every home. With a renovated interior, major mechanical updates already completed, a finished walkout basement, oversized outdoor living areas, and more than half an acre, 933 Redwood Lane is the kind of property that checks a lot of boxes. Come see it for yourself!
Accepting backups
$399,900
933 Redwood Ln, Lebanon, PA 17046
4beds
3,366sqft
Single Family Residence
Built in 1993
0.68 Acres Lot
$-- Zestimate®
$119/sqft
$-- HOA
What's special
Large backyardFinished walkout basementHeated two-car garageNewly built deckNew flooringBrand-new gas furnace
- 60 days
- 1,127
- 92
Zillow last checked:
Listing updated:
Listed by:
Carson Perlaki 717-673-5570,
Keller Williams Realty (717) 657-4700
Source: Bright MLS,MLS#: PALN2028586
Facts & features
Interior
Bedrooms & bathrooms
- Bedrooms: 4
- Bathrooms: 4
- Full bathrooms: 3
- 1/2 bathrooms: 1
- Main level bathrooms: 2
- Main level bedrooms: 1
Basement
- Area: 1000
Heating
- Central, Natural Gas
Cooling
- Central Air, Electric
Appliances
- Included: Gas Water Heater
Features
- Flooring: Luxury Vinyl
- Basement: Finished
- Number of fireplaces: 1
Interior area
- Total structure area: 3,366
- Total interior livable area: 3,366 sqft
- Finished area above ground: 2,366
- Finished area below ground: 1,000
Property
Parking
- Total spaces: 6
- Parking features: Garage Door Opener, Garage Faces Side, Oversized, Attached, Driveway
- Attached garage spaces: 2
- Uncovered spaces: 4
Accessibility
- Accessibility features: 2+ Access Exits
Features
- Levels: One and One Half
- Stories: 1.5
- Pool features: None
Lot
- Size: 0.68 Acres
Details
- Additional structures: Above Grade, Below Grade
- Parcel number: 2723373193778780000
- Zoning: RESIDENTIAL
- Special conditions: Standard
Construction
Type & style
- Home type: SingleFamily
- Architectural style: Cape Cod
- Property subtype: Single Family Residence
Materials
- Vinyl Siding, Brick
- Foundation: Block
Condition
- New construction: No
- Year built: 1993
- Major remodel year: 2026
Utilities & green energy
- Sewer: Public Sewer
- Water: Public
Community & HOA
Community
- Subdivision: Sandhill
HOA
- Has HOA: No
Location
- Region: Lebanon
- Municipality: NORTH LEBANON TWP
Financial & listing details
- Price per square foot: $119/sqft
- Tax assessed value: $239,500
- Annual tax amount: $6,261
- Date on market: 9/12/2026
- Listing agreement: Exclusive Right To Sell
- Listing terms: Cash,Conventional,FHA,VA Loan
- Ownership: Fee Simple
Estimated market value
Not available
Estimated sales range
Not available
Not available
Price history
| Date | Event | Price |
|---|---|---|
| 7/17/2026 | Sold | $287,500$85/sqft |
Source: Public Record Report a problem | ||
Public tax history
| Year | Property taxes | Tax assessment |
|---|---|---|
| 2026 | $6,182 +4.1% | $239,500 |
| 2025 | $5,937 +4.3% | $239,500 |
| 2024 | $5,691 +2.1% | $239,500 |
| 2023 | $5,571 +2.9% | $239,500 |
| 2022 | $5,416 +8% | $239,500 |
| 2021 | $5,015 +0.7% | $239,500 |
| 2020 | $4,978 +292% | $239,500 |
| 2019 | $1,270 -64.8% | $239,500 |
| 2018 | $3,607 | $239,500 |
| 2017 | -- | $239,500 |
| 2016 | -- | $239,500 |
| 2015 | -- | $239,500 |
| 2014 | -- | $239,500 +643.8% |
| 2012 | -- | $32,200 |
| 2011 | -- | $32,200 |
| 2010 | -- | $32,200 |
| 2009 | -- | $32,200 |
| 2007 | -- | $32,200 |
| 2006 | -- | $32,200 |
Find assessor info on the county website
Monthly payment
Est. payment
Payment breakdown
Explore the cost of this home by adjusting the details. Changes won't be saved.Climate risks
Neighborhood: Sand Hill
Nearby schools
Schools provided by the listing agent
- District: Cornwall-lebanon
Source: Bright MLS. This data may not be complete. We recommend contacting the local school district to confirm school assignments for this home.


Similar homes
- $350,0004 bd2 ba2.6k sqft1011 Kochenderfer Rd, Lebanon, PA 17046For Sale
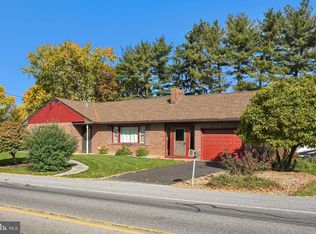
 MLS ID #PALN2029548, Donna Meade, Coldwell Banker Realty. Bright MLS
- $349,9003 bd2 ba2.4k sqft1612 Greenwood Dr, Lebanon, PA 17046For Sale
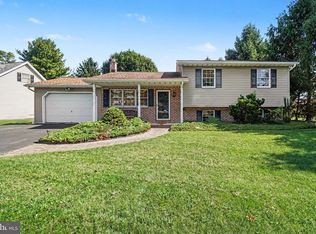 MLS ID #PALN2029010, Rachelle Lowe, Keller Williams Realty. Bright MLS
- $349,0003 bd2 ba1.8k sqft1643 Parkway Dr, Lebanon, PA 17046For Sale
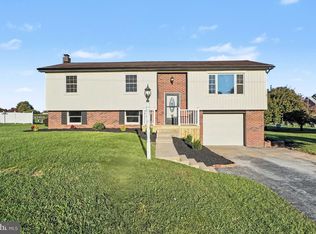 MLS ID #PALN2029222, Salvatore Santelli, Real of Pennsylvania. Bright MLS
- $470,0004 bd3 ba2.7k sqft54 Zartman Ln, Lebanon, PA 17046For Sale
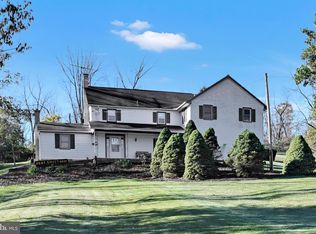 MLS ID #PALN2029174, Paul Copenhaver, Howard Hanna Krall Real Estate. Bright MLS
- $389,9003 bd2 ba1.7k sqft858 Water Edge Ct, Lebanon, PA 17046For SaleMLS ID #PALN2028724, Ginger Parker, Howard Hanna Krall Real Estate. Bright MLS
- $344,9004 bd2 ba1.8k sqft32 E Brookfield Dr, Lebanon, PA 17046For SaleMLS ID #PALN2029298, Ashley Uhler, Iron Valley Real Estate of Central PA. Bright MLS
- $399,9006 bd3 ba3.6k sqft1006 Colebrook Rd, Lebanon, PA 17042For SaleMLS ID #PALN2028404, Carson Perlaki, Keller Williams Realty. Bright MLS
- $448,9954 bd3 ba2k sqft2036 Mallard Ln, Lebanon, PA 17046For SaleMLS ID #PALN2028790, Salvatore Santelli, Real of Pennsylvania. Bright MLS
- $400,0003 bd3 ba2.8k sqft717 Brookside Ln, Lebanon, PA 17042For SaleMLS ID #PALN2028226, Jessica Bell, Howard Hanna Krall Real Estate. Bright MLS
- $379,0005 bd3 ba3.4k sqft3 E High St, Lebanon, PA 17042For SaleMLS ID #PALN2028670, Amanda Krall, Iron Valley Real Estate. Bright MLS
- $495,0004 bd2 ba2.9k sqft320 Meadow Ln, Lebanon, PA 17042For SaleMLS ID #PALN2029444, Amanda Krall, Iron Valley Real Estate. Bright MLS
- $529,0004 bd3 ba2.8k sqft109 Walden Rd, Lebanon, PA 17042For SaleMLS ID #PALN2029486, Chris Birk, Keller Williams Elite. Bright MLS
- $385,0004 bd3 ba2.4k sqft328 Dogwood Ln, Womelsdorf, PA 19567For SaleMLS ID #PABK2080590, Mike Klonis, Century 21 Gold. Bright MLS
- $349,9993 bd1 ba1.6k sqft107 E Poplar St, Lebanon, PA 17042For SaleMLS ID #PALN2029482, Ashley Uhler, Iron Valley Real Estate of Central PA. Bright MLS
- $420,0003 bd3 ba1.8k sqft20 Clearview Dr, Lebanon, PA 17042For SaleMLS ID #PALN2029082, Lonnie Long, RE/MAX Cornerstone. Bright MLS
- $450,0004 bd3 ba3.3k sqft7355 Moyer Rd, Harrisburg, PA 17112For SaleMLS ID #PADA2065752, Anne M Lusk, Lusk & Associates Sotheby's International Realty. Bright MLS
- $395,0004 bd2 ba1.8k sqft11 Birdsfoot Dr, Robesonia, PA 19551For SaleMLS ID #PABK2078154, Wendy Stauffer, Kingsway Realty - Ephrata. Bright MLS
- $484,5003 bd2 ba1.8k sqft20 Starlight Ln, Lebanon, PA 17046New ConstructionMLS ID #PALN2027932, Joan Hains, Berkshire Hathaway HomeServices Homesale Realty. Bright MLS
- $529,0004 bd2 ba2.6k sqft10280 Jonestown Rd, Grantville, PA 17028For SaleMLS ID #PALN2029560, Janise Valentin, Bering Real Estate Co.. Bright MLS
- $515,0004 bd3 ba2.5k sqft56 Patterson Dr, Robesonia, PA 19551For SaleMLS ID #PABK2080742, Lisette Osorio, United Real Estate Strive 212. Bright MLS
