Welcome to the Meadows at Southfield, where beautiful design, thoughtful details, and plenty of space to entertain come together to create the perfect place to call home! From the moment you step inside, you'll appreciate the stunning hardwood floors throughout the first floor and the bright, open living spaces filled with natural light. The spacious kitchen is truly the heart of the home, featuring an island, bar seating, quartz countertops, and a walk-in pantry that is sure to impress! A breakfast area offers the perfect spot for everyday dining, while a separate formal dining room is ready for hosting family and friends. Need a little extra space to work from home? You'll love the first-floor office, along with the expansive living area featuring a cozy gas fireplace. Upstairs, you'll find a total of four bedrooms and two full bathrooms, including an impressive primary suite with soaring ceilings, a large walk-in closet, and n upgraded private bath with soaking tub and stall shower. Convenient second-floor laundry makes everyday living even easier. And just when you think you've seen it all, the finished lower level raises the bar on entertaining! Complete with a pool table area, dedicated media room, half bath, a bar, and two sizable storage areas, there's room for everyone to spread out. Outside, the nearly half-acre lot offers plenty of room to enjoy the outdoors, with a composite deck and hot tub area creating the perfect setting for relaxing or entertaining. A storage shed adds even more convenience. All of this in a lovely neighborhood setting, with the space and style to make everyday living feel a little more special. This is more than just a house- it's a home designed to be enjoyed!
For sale
$550,000
136 Valley View Pl, Lebanon, PA 17042
4beds
4,109sqft
Single Family Residence
Built in 2009
0.46 Acres Lot
$-- Zestimate®
$134/sqft
$-- HOA
What's special
Pool table areaQuartz countertopsHalf bathFinished lower levelStorage shedHot tub areaDedicated media room
- 5 days
- 641
- 79
Zillow last checked:
Listing updated:
Listed by:
Amanda Krall 717-514-4772,
Iron Valley Real Estate (717) 769-2986
Source: Bright MLS,MLS#: PALN2029578
Facts & features
Interior
Bedrooms & bathrooms
- Bedrooms: 4
- Bathrooms: 4
- Full bathrooms: 2
- 1/2 bathrooms: 2
- Main level bathrooms: 1
Rooms
- Room types: Living Room, Dining Room, Primary Bedroom, Sitting Room, Bedroom 2, Bedroom 3, Bedroom 4, Kitchen, Den, Breakfast Room, Laundry, Office, Storage Room, Media Room, Bathroom 2, Primary Bathroom, Half Bath
Primary bedroom
- Features: Cathedral/Vaulted Ceiling, Ceiling Fan(s), Flooring - Carpet, Walk-In Closet(s)
- Level: Upper
- Area: 289 Square Feet
- Dimensions: 17 X 17
Bedroom 2
- Features: Ceiling Fan(s), Flooring - Carpet
- Level: Upper
- Area: 132 Square Feet
- Dimensions: 11 X 12
Bedroom 3
- Features: Ceiling Fan(s), Flooring - Carpet
- Level: Upper
- Area: 154 Square Feet
- Dimensions: 11 X 14
Bedroom 4
- Features: Ceiling Fan(s), Flooring - Carpet
- Level: Upper
- Area: 121 Square Feet
- Dimensions: 11 X 11
Primary bathroom
- Features: Soaking Tub, Bathroom - Stall Shower, Countertop(s) - Solid Surface, Double Sink, Flooring - Ceramic Tile
- Level: Upper
- Area: 121 Square Feet
- Dimensions: 11 X 11
Bathroom 2
- Features: Bathroom - Tub Shower, Flooring - Ceramic Tile
- Level: Upper
- Area: 55 Square Feet
- Dimensions: 5 X 11
Breakfast room
- Features: Flooring - HardWood
- Level: Main
- Area: 150 Square Feet
- Dimensions: 10 X 15
Den
- Features: Flooring - Carpet, Flooring - Ceramic Tile
- Level: Lower
- Area: 990 Square Feet
- Dimensions: 30 X 33
Dining room
- Features: Chair Rail, Crown Molding, Flooring - HardWood
- Level: Main
- Area: 165 Square Feet
- Dimensions: 11 X 15
Half bath
- Features: Flooring - Ceramic Tile
- Level: Main
- Area: 28 Square Feet
- Dimensions: 4 X 7
Half bath
- Features: Flooring - Vinyl
- Level: Lower
- Area: 21 Square Feet
- Dimensions: 3 X 7
Kitchen
- Features: Flooring - HardWood, Kitchen - Gas Cooking, Lighting - Pendants, Kitchen Island, Recessed Lighting, Pantry, Double Sink
- Level: Main
- Area: 266 Square Feet
- Dimensions: 14 X 19
Laundry
- Features: Flooring - Ceramic Tile
- Level: Upper
- Area: 54 Square Feet
- Dimensions: 6 X 9
Living room
- Features: Flooring - HardWood, Recessed Lighting, Fireplace - Gas
- Level: Main
- Area: 300 Square Feet
- Dimensions: 15 X 20
Media room
- Features: Flooring - Carpet
- Level: Lower
- Area: 209 Square Feet
- Dimensions: 11 X 19
Office
- Features: Flooring - HardWood
- Level: Main
- Area: 132 Square Feet
- Dimensions: 11 X 12
Sitting room
- Features: Crown Molding, Flooring - HardWood
- Level: Main
- Area: 143 Square Feet
- Dimensions: 11 X 13
Storage room
- Level: Lower
- Area: 285 Square Feet
- Dimensions: 19 X 15
Storage room
- Features: Flooring - Vinyl
- Level: Lower
- Area: 55 Square Feet
- Dimensions: 5 X 11
Heating
- Forced Air, Natural Gas
Cooling
- Central Air, Ceiling Fan(s), Electric
Appliances
- Included: Microwave, Dishwasher, Disposal, Dryer, Oven/Range - Gas, Refrigerator, Washer, Water Heater, Gas Water Heater
- Laundry: Upper Level, Laundry Room
Features
- Bar, Soaking Tub, Bathroom - Stall Shower, Bathroom - Tub Shower, Breakfast Area, Ceiling Fan(s), Dining Area, Open Floorplan, Formal/Separate Dining Room, Eat-in Kitchen, Kitchen Island, Kitchen - Table Space, Pantry, Primary Bath(s), Recessed Lighting, Upgraded Countertops, 2 Story Ceilings, 9'+ Ceilings, Dry Wall
- Flooring: Carpet, Ceramic Tile, Hardwood, Vinyl, Wood
- Doors: Sliding Glass
- Windows: Double Hung, Double Pane Windows, Window Treatments
- Basement: Finished,Interior Entry,Concrete
- Number of fireplaces: 1
- Fireplace features: Gas/Propane
Interior area
- Total structure area: 4,109
- Total interior livable area: 4,109 sqft
- Finished area above ground: 2,948
- Finished area below ground: 1,161
Video & virtual tour
Property
Parking
- Total spaces: 4
- Parking features: Garage Door Opener, Garage Faces Front, Asphalt, Attached, Driveway
- Attached garage spaces: 2
- Uncovered spaces: 2
Accessibility
- Accessibility features: Accessible Hallway(s)
Features
- Levels: Three
- Stories: 3
- Patio & porch: Deck
- Pool features: None
- Fencing: Vinyl
Lot
- Size: 0.46 Acres
- Features: Level, Rear Yard
Details
- Additional structures: Above Grade, Below Grade
- Parcel number: 3023502933638390000
- Zoning: RES
- Zoning description: Residential
- Special conditions: Standard
Construction
Type & style
- Home type: SingleFamily
- Architectural style: Traditional
- Property subtype: Single Family Residence
Materials
- Brick, Vinyl Siding
- Foundation: Active Radon Mitigation, Concrete Perimeter
- Roof: Architectural Shingle
Condition
- New construction: No
- Year built: 2009
Utilities & green energy
- Electric: 200+ Amp Service
- Sewer: Public Sewer
- Water: Public
- Utilities for property: Cable Connected
Community & HOA
Community
- Security: Carbon Monoxide Detector(s), Smoke Detector(s)
- Subdivision: Meadows At Southfield
HOA
- Has HOA: No
- Amenities included: None
- Services included: None
Location
- Region: Lebanon
- Municipality: SOUTH LEBANON TWP
Financial & listing details
- Price per square foot: $134/sqft
- Tax assessed value: $291,500
- Annual tax amount: $7,588
- Date on market: 11/8/2026
- Listing agreement: Exclusive Right To Sell
- Listing terms: Cash,Conventional,FHA,VA Loan
- Inclusions: Washer, Dryer, Refrigerator, Lawn Mower, Pool Table, Bar, Basement Storage Shelving
- Ownership: Fee Simple
Estimated market value
Not available
Estimated sales range
Not available
Not available
Price history
| Date | Event | Price |
|---|---|---|
| 11/8/2026 | Listed for sale | $550,000$134/sqft |
Source:  Bright MLS #PALN2029578 Report a problem | ||
Public tax history
Tax history is unavailable.
Monthly payment
Est. payment
Payment breakdown
Explore the cost of this home by adjusting the details. Changes won't be saved.Climate risks
Neighborhood: 17042
Nearby schools
Schools provided by the listing agent
- Elementary: South Lebanon
- Middle: Cedar Crest
- High: Cedar Crest
- District: Cornwall-lebanon
Source: Bright MLS. This data may not be complete. We recommend contacting the local school district to confirm school assignments for this home.
- $551,7004 bd4 ba2.9k sqft136 Valley View Pl #L-0097, Lebanon, PA 17042Off Market

- $485,1004 bd3 ba2.5k sqft142 Valley View Pl #L-0098, Lebanon, PA 17042Off Market

- $487,8004 bd2 ba2.3k sqft130 Valley View Pl #L-0096, Lebanon, PA 17042Off Market
- $462,0004 bd3 ba3.4k sqft137 Valley View Pl #L-0083, Lebanon, PA 17042Sold

Similar homes
- $649,9005 bd4 ba3.1k sqft1 Stone Hedge Dr, Lebanon, PA 17042For Sale
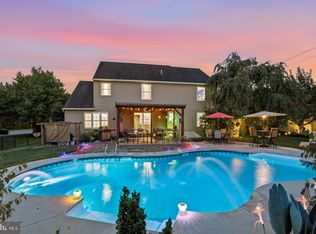
 MLS ID #PALN2029654, Nate Machowski, Compass RE. Bright MLS
- $529,0004 bd3 ba2.8k sqft109 Walden Rd, Lebanon, PA 17042For Sale
 MLS ID #PALN2029486, Chris Birk, Keller Williams Elite. Bright MLS
- $539,9953 bd3 ba2k sqft139 Monticello Dr #L-0070, Lebanon, PA 17042For Sale
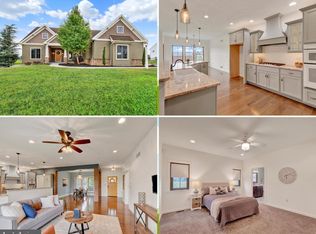 MLS ID #PALN2029306, Christopher Martin, Coldwell Banker Realty. Bright MLS
- $548,7854 bd4 ba2.3k sqft201 Gardenia Ln Lot 36, Lebanon, PA 17042New Construction
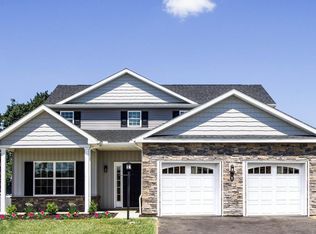 Bright MLS
- $599,9004 bd4 ba4k sqft1005 Briarwood Ct, Lebanon, PA 17042For SaleMLS ID #PALN2028478, Ashley Corbett, Keller Williams Elite. Bright MLS
- $585,0003 bd2 ba2.2k sqft98 Spring Hill Ln, Lebanon, PA 17042For SaleMLS ID #PALN2029524, Anthony Tchekalenko, Keller Williams Elite. Bright MLS
- $584,9004 bd3 ba3k sqft124 Forge Dr, Lebanon, PA 17042New ConstructionBright MLS
- $564,0004 bd3 ba2.5k sqft13 Blue Jay Way, Lebanon, PA 17042For SaleMLS ID #PALN2027214, AUDREY Wentling, Coldwell Banker Realty. Bright MLS
- $485,9004 bd4 ba2.2k sqft2 Gardenia Ln, Lebanon, PA 17042New ConstructionMLS ID #PALN2012410, Debbie Glover, Keller Williams Realty. Bright MLS
- $515,0004 bd3 ba3.5k sqft56 Patterson Dr, Robesonia, PA 19551For SaleMLS ID #PABK2080742, Lisette Osorio, United Real Estate Strive 212. Bright MLS
- $510,0004 bd3 ba2.8k sqft20 Finch Dr, Lebanon, PA 17042For SaleMLS ID #PALN2028844, Sue Kleinfelter, Iron Valley Real Estate. Bright MLS
- $529,0004 bd2 ba2.6k sqft10280 Jonestown Rd, Grantville, PA 17028For SaleMLS ID #PALN2029560, Janise Valentin, Bering Real Estate Co.. Bright MLS
- $664,9004 bd4 ba3.7k sqft1200 Ash Ln, Lebanon, PA 17042For SaleMLS ID #PALN2028384, Wendy Stauffer, Kingsway Realty - Ephrata. Bright MLS
- $399,9006 bd3 ba3.6k sqft1006 Colebrook Rd, Lebanon, PA 17042For SaleMLS ID #PALN2028404, Carson Perlaki, Keller Williams Realty. Bright MLS
- $549,0003 bd3 ba3.5k sqft415 N Academy Dr, Ephrata, PA 17522For SaleMLS ID #PALA2098184, Peter Rutt, RE/MAX Evolved. Bright MLS
- $483,9004 bd4 ba2.3k sqft3 Gardenia Ln, Lebanon, PA 17042New ConstructionMLS ID #PALN2025586, Debbie Glover, Keller Williams Realty. Bright MLS
- $549,9005 bd4 ba3.7k sqft92 Cottonwood Ct, Palmyra, PA 17078For SaleMLS ID #PALN2028936, Loren Montalto, Coldwell Banker Realty. Bright MLS
- $649,9004 bd3 ba2.5k sqft407 Cannon Way, Lebanon, PA 17042New ConstructionBright MLS
- $580,0004 bd3 ba2.6k sqft40 N Perry St, Elizabethtown, PA 17022For SaleMLS ID #PALA2098086, Ashley Brunner, The Brunner Group LLC. Bright MLS
- $479,9004 bd3 ba2.2k sqft828 Kimmerlings Rd, Lebanon, PA 17046New ConstructionBright MLS
