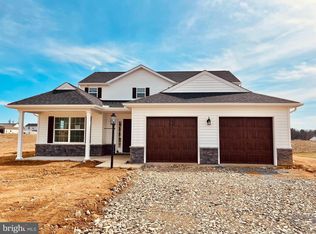
Discover the Aspen model, a beautifully designed two-story home offering 4 bedrooms, 3.5 bathrooms, a dedicated office, and a spacious 2-car garage, with 2,252 square feet of living space. THIS HOME IS TO BE BUILT on any of our spacious lots. The main level boasts a designer kitchen featuring a center prep island, peninsula style, granite countertops, maple wood cabinetry, and 2 pantries for ample storage. For a limited time, take advantage of the Builder's Designer Kitchen Upgrade Incentive, which includes granite counters, an island (per plan), pendant lighting, recessed lighting, and an undermount stainless steel sink. The kitchen flows seamlessly into the open dining area and family room, creating the perfect space for entertaining and everyday living. A private office/study and a convenient half bath complete the main floor. Upstairs, you will find four generously sized bedrooms and three full bathrooms. The primary suite features a walk-in closet and a luxurious en-suite bathroom. A second-floor laundry room adds extra convenience. This energy-efficient home features natural gas utilities and is nestled in Meadow Lane Farms, a picturesque 185-acre community surrounded by scenic farmland. Enjoy direct access to walking trails along Snitz Creek, with connections to Gloninger Woods Park and the Rails to Trails network. Located just minutes from Routes 422 and 72, Meadow Lane Farms offers easy access to shopping, dining, and commuting to Harrisburg, Hershey, and Lancaster. OPEN HOUSE HOURS- Sat and Sun 12pm-4pm, Mon and Fri 1pm-4pm, Wed 4pm-7pm. Visit our sales office at 201 Gardenia Lane Lebanon (intersection of W Walnut and Dairy St).
New construction
$485,900
2 Gardenia Ln, Lebanon, PA 17042
4beds
2,252sqft
Single Family Residence
Built in ----
0.5 Acres Lot
$-- Zestimate®
$216/sqft
$35/mo HOA
What's special
Convenient half bathPrimary suiteDedicated officeRecessed lightingPendant lightingUndermount stainless steel sinkWalk-in closet
- 1064 days
- 98
- 7
Zillow last checked:
Listing updated:
Listed by:
Debbie Glover 717-991-8027,
Keller Williams Realty (717) 657-4700
Source: Bright MLS,MLS#: PALN2012410
Facts & features
Interior
Bedrooms & bathrooms
- Bedrooms: 4
- Bathrooms: 4
- Full bathrooms: 3
- 1/2 bathrooms: 1
- Main level bathrooms: 1
Rooms
- Room types: Dining Room, Primary Bedroom, Bedroom 2, Bedroom 3, Bedroom 4, Kitchen, Family Room, Laundry, Office, Primary Bathroom, Full Bath, Half Bath
Primary bedroom
- Features: Walk-In Closet(s)
- Level: Upper
- Area: 238 Square Feet
- Dimensions: 17 X 14
Bedroom 2
- Features: Walk-In Closet(s)
- Level: Upper
- Area: 192 Square Feet
- Dimensions: 16 X 12
Bedroom 3
- Level: Upper
- Area: 132 Square Feet
- Dimensions: 12 X 11
Bedroom 4
- Level: Upper
- Area: 130 Square Feet
- Dimensions: 10 X 13
Primary bathroom
- Features: Double Sink
- Level: Upper
Dining room
- Level: Main
- Area: 210 Square Feet
- Dimensions: 15 X 14
Family room
- Level: Main
- Area: 266 Square Feet
- Dimensions: 19 X 14
Other
- Level: Upper
Other
- Level: Upper
Half bath
- Level: Main
Kitchen
- Features: Granite Counters, Eat-in Kitchen, Kitchen - Gas Cooking, Pantry
- Level: Main
- Area: 168 Square Feet
- Dimensions: 12 X 14
Laundry
- Level: Upper
Office
- Level: Main
- Area: 156 Square Feet
- Dimensions: 13 X 12
Heating
- Forced Air, Natural Gas
Cooling
- Central Air, Electric
Appliances
- Included: Microwave, Dishwasher, Disposal, Oven/Range - Gas, Gas Water Heater
- Laundry: Upper Level, Laundry Room
Features
- Dining Area, Open Floorplan, Kitchen Island, Kitchen - Gourmet, Pantry, Primary Bath(s), Recessed Lighting, Walk-In Closet(s)
- Doors: Six Panel, Insulated, Sliding Glass
- Windows: Double Pane Windows, Insulated Windows, Low Emissivity Windows
- Basement: Interior Entry,Concrete,Unfinished
- Has fireplace: No
Interior area
- Total structure area: 3,046
- Total interior livable area: 2,252 sqft
- Finished area above ground: 2,252
Property
Parking
- Total spaces: 4
- Parking features: Garage Faces Front, Garage Door Opener, Inside Entrance, Attached, Driveway
- Attached garage spaces: 2
- Uncovered spaces: 2
Accessibility
- Accessibility features: 2+ Access Exits
Features
- Levels: Two
- Stories: 2
- Patio & porch: Patio
- Pool features: None
Lot
- Size: 0.5 Acres
Details
- Additional structures: Above Grade
- Parcel number: NO TAX RECORD
- Zoning: RESIDENTIAL
- Special conditions: Standard
Construction
Type & style
- Home type: SingleFamily
- Architectural style: Traditional
- Property subtype: Single Family Residence
Materials
- Blown-In Insulation, T-1-11, Vinyl Siding, Stone
- Foundation: Passive Radon Mitigation
- Roof: Architectural Shingle
Condition
- Excellent
- New construction: Yes
Details
- Builder model: Aspen
- Builder name: Richmar
Utilities & green energy
- Sewer: Public Sewer
- Water: Public
Community & HOA
Community
- Subdivision: Meadow Lane Farms
HOA
- Has HOA: Yes
- Amenities included: Jogging Path
- Services included: Common Area Maintenance
- HOA fee: $425 annually
Location
- Region: Lebanon
- Municipality: NORTH CORNWALL TWP
Financial & listing details
- Price per square foot: $216/sqft
- Date on market: 11/10/2023
- Listing agreement: Exclusive Right To Sell
- Listing terms: Cash,Conventional,FHA,VA Loan
- Ownership: Fee Simple
Estimated market value
Not available
Estimated sales range
Not available
$2,500/mo
Price history
| Date | Event | Price |
|---|---|---|
| 1/31/2026 | Listed for sale | $485,900+1.7%$216/sqft |
Source:  Bright MLS #PALN2012410 Report a problem Bright MLS #PALN2012410 Report a problem | ||
| 5/9/2025 | Price change | $477,900+3%$212/sqft |
Source: Bright MLS #PALN2012410 Report a problem | ||
| 11/12/2024 | Price change | $463,900-0.2%$206/sqft |
Source: Bright MLS #PALN2012410 Report a problem | ||
| 7/8/2024 | Listed for sale | $464,900+2.4%$206/sqft |
Source: Bright MLS #PALN2012410 Report a problem | ||
| 11/11/2023 | Listed for sale | $453,900$202/sqft |
Source: Bright MLS #PALN2012410 Report a problem | ||
Public tax history
Tax history is unavailable.
Monthly payment
Est. payment
Payment breakdown
Explore the cost of this home by adjusting the details. Changes won't be saved.Climate risks
Neighborhood: 17042
Nearby schools
Schools provided by the listing agent
- Middle: Cedar Crest
- High: Cedar Crest
- District: Cornwall-lebanon
Source: Bright MLS. This data may not be complete. We recommend contacting the local school district to confirm school assignments for this home.

Similar homes
- $483,9004 bd4 ba2.3k sqft3 Gardenia Ln, Lebanon, PA 17042New Construction
 MLS ID #PALN2025586, Debbie Glover, Keller Williams Realty. Bright MLS
 - $472,9003 bd3 ba1.8k sqft00 Jasmine Dr, Lebanon, PA 17042New Construction
 MLS ID #PALN2007430, Debbie Glover, Keller Williams Realty. Bright MLS
 - $548,7854 bd4 ba2.3k sqft201 Gardenia Ln Lot 36, Lebanon, PA 17042New ConstructionBright MLS
- $457,9003 bd3 ba1.6k sqft1 Jasmine Dr, Lebanon, PA 17042New Construction
 MLS ID #PALN2018676, Debbie Glover, Keller Williams Realty. Bright MLS
 - $443,9004 bd4 ba2.3k sqft2 Lavender Ln, Lebanon, PA 17042New ConstructionMLS ID #PALN2018678, Debbie Glover, Keller Williams Realty. Bright MLS
- $440,9003 bd3 ba1.6k sqft0 Gardenia Ln, Lebanon, PA 17042New ConstructionMLS ID #PALN2011566, Debbie Glover, Keller Williams Realty. Bright MLS
- $523,4153 bd3 ba1.9k sqft308 Jasmine Dr Lot 57, Lebanon, PA 17042New ConstructionBright MLS
- $520,0004 bd3 ba2.8k sqft20 Finch Dr, Lebanon, PA 17042For SaleMLS ID #PALN2028844, Sue Kleinfelter, Iron Valley Real Estate. Bright MLS
- $421,9003 bd3 ba1.8k sqft1 Gardenia Ln, Lebanon, PA 17042New ConstructionMLS ID #PALN2012406, Debbie Glover, Keller Williams Realty. Bright MLS
- $559,9004 bd4 ba3k sqft321 Catherine Ct, Lebanon, PA 17042For SaleMLS ID #PALN2028242, Ashley Uhler, Iron Valley Real Estate of Central PA. Bright MLS
- $375,0003 bd2 ba1.8k sqft1019 Alden Way, Lebanon, PA 17042For SaleMLS ID #PALN2028978, Sally Copeland, Coldwell Banker Realty. Bright MLS
- $569,9004 bd3 ba2.5k sqft13 Blue Jay Way, Lebanon, PA 17042For SaleMLS ID #PALN2027214, AUDREY Wentling, Coldwell Banker Realty. Bright MLS
- $484,9004 bd3 ba2.2k sqft828 Kimmerlings Rd, Lebanon, PA 17046New ConstructionBright MLS
- $574,9953 bd3 ba2k sqft139 Monticello Dr #L-0070, Lebanon, PA 17042For SaleMLS ID #PALN2028132, Christopher Martin, Coldwell Banker Realty. Bright MLS
- $484,5003 bd2 ba1.8k sqft20 Starlight Ln, Lebanon, PA 17046New ConstructionMLS ID #PALN2027932, Joan Hains, Berkshire Hathaway HomeServices Homesale Realty. Bright MLS
- $436,5003 bd2 ba1.4k sqft16 Starlight Ln, Lebanon, PA 17046New ConstructionMLS ID #PALN2027840, Jean Taylor, Berkshire Hathaway HomeServices Homesale Realty. Bright MLS
