Skip main navigation
Sold for $499,160
  • $499,160

    305 Jasmine Dr, Lebanon, PA 17042

    4beds
    2,252sqft
    Single Family Residence
    Built in 2026
    0.39 Acres Lot
    $500,500 Zestimate®
    $222/sqft
    $2,012 Estimated rent

    Home value

    $500,500

    $475,000 - $526,000

    $2,012/mo

    Zestimate® history
    Loading
    Loading...

    Owner options

    List your home for rent

    $2,012/mo

    Rent Zestimate®

    Find your next renter with Zillow Rental Manager. Plus, with online applications, you can quickly screen prospective tenants – for free.

    Learn more

    $2,012/mo

    Rent Zestimate®

    Refinance and save

    $3,641/mo

    Est. payment

    Refinancing to a lower rate could help reduce your monthly payments and save thousands over the life of the loan.

    See today's rates

    $3,641/mo

    Est. payment

    Explore your selling options

    Work with a Zillow partner agent

    Leverage their expertise and Zillow's premium Showcase listings to get your home seen by more buyers.

    Get started

    List with your own agent

    Get your home in front of millions of buyers by listing it on Zillow.

    Learn how to do it

    Sell it yourself

    Take full control of how buyers see your home on Zillow by listing For Sale by Owner (FSBO).

    List your home

    What's special

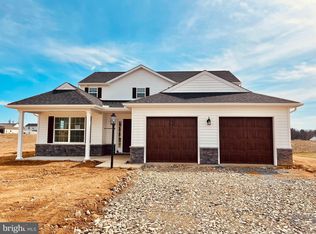
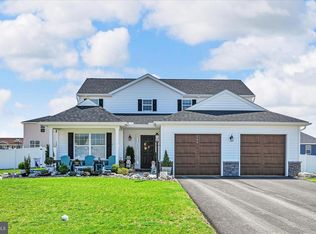

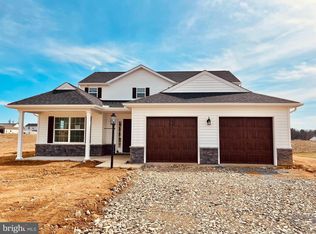
    This beautiful brand new home is ready to move in now! Discover the Aspen model, a beautifully designed two-story home offering 4 bedrooms, 3.5 bathrooms, a dedicated office, and a spacious 2-car garage, with 2,252 square feet of living space. The main level boasts a designer kitchen featuring a center prep island, peninsula style, granite countertops, maple wood cabinetry, and 2 pantries for ample storage. The kitchen flows seamlessly into the open dining area and family room, creating the perfect space for entertaining and everyday living. A private office and a convenient half bath complete the main floor. Upstairs, you will find four generously sized bedrooms and three full bathrooms with 2 primary suites. The main primary suite features a walk-in closet, second closet and a luxurious en-suite bathroom. A second-floor laundry room adds extra convenience. 10 year home warranty included. This energy-efficient home features natural gas utilities and is nestled in Meadow Lane Farms, a picturesque 185-acre community surrounded by scenic farmland. Enjoy direct access to walking trails along Snitz Creek, with connections to Gloninger Woods Park and the Rails to Trails network. Located just minutes from Routes 422 and 72, Meadow Lane Farms offers easy access to shopping, dining, and commuting to Harrisburg, Hershey, and Lancaster. OPEN HOUSE HOURS- Sat and Sun 12pm-4pm, Mon and Fri 1pm-4pm, Wed 4pm-7pm. Visit our sales office at 201 Gardenia Lane Lebanon (intersection of W Walnut and Dairy St).

    Zillow last checked:

    Listing updated:

    Listed by:

    Debbie Glover 717-991-8027,

    Keller Williams Realty

    Bought with:

    Emmily Longenecker, RS331907

    Iron Valley Real Estate

    Source: Bright MLS,MLS#: PALN2023652MLS Logo

    Facts & features

    Interior

    Bedrooms & bathrooms
    • Bedrooms: 4
    • Bathrooms: 4
    • Full bathrooms: 3
    • 1/2 bathrooms: 1
    • Main level bathrooms: 1
    Primary bedroom
    • Features: Walk-In Closet(s)
    • Level: Upper
    • Area: 238 Square Feet
    • Dimensions: 17 X 14
    Bedroom 2
    • Features: Walk-In Closet(s)
    • Level: Upper
    • Area: 192 Square Feet
    • Dimensions: 16 X 12
    Bedroom 3
    • Level: Upper
    • Area: 132 Square Feet
    • Dimensions: 12 X 11
    Bedroom 4
    • Level: Upper
    • Area: 130 Square Feet
    • Dimensions: 10 X 13
    Primary bathroom
    • Features: Double Sink
    • Level: Upper
    Dining room
    • Level: Main
    • Area: 210 Square Feet
    • Dimensions: 15 X 14
    Family room
    • Level: Main
    • Area: 266 Square Feet
    • Dimensions: 19 X 14
    Other
    • Level: Upper
    Other
    • Level: Upper
    Half bath
    • Level: Main
    Kitchen
    • Features: Granite Counters, Eat-in Kitchen, Kitchen - Gas Cooking, Pantry
    • Level: Main
    • Area: 168 Square Feet
    • Dimensions: 12 X 14
    Laundry
    • Level: Upper
    Office
    • Level: Main
    • Area: 156 Square Feet
    • Dimensions: 13 X 12
    Heating
    • Forced Air, Natural Gas
    Cooling
    • Central Air, Electric
    Appliances
    • Included: Microwave, Dishwasher, Disposal, Oven/Range - Gas, Gas Water Heater
    • Laundry: Upper Level, Laundry Room
    Features
    • Dining Area, Open Floorplan, Kitchen Island, Kitchen - Gourmet, Pantry, Primary Bath(s), Recessed Lighting, Walk-In Closet(s)
    • Doors: Six Panel, Insulated, Sliding Glass
    • Windows: Double Pane Windows, Insulated Windows, Low Emissivity Windows
    • Basement: Interior Entry,Concrete,Unfinished
    • Has fireplace: No
    Interior area
    • Total structure area: 3,046
    • Total interior livable area: 2,252 sqft
    • Finished area above ground: 2,252

    Property

    Parking
    • Total spaces: 4
    • Parking features: Garage Faces Front, Garage Door Opener, Inside Entrance, Attached, Driveway
    • Attached garage spaces: 2
    • Uncovered spaces: 2
    Accessibility
    • Accessibility features: 2+ Access Exits
    Features
    • Levels: Two
    • Stories: 2
    • Patio & porch: Deck
    • Pool features: None
    Lot
    • Size: 0.39 Acres
    Details
    • Additional structures: Above Grade
    • Parcel number: NO TAX RECORD
    • Zoning: RESIDENTIAL
    • Special conditions: Standard

    Construction

    Type & style
    • Home type: SingleFamily
    • Architectural style: Traditional
    • Property subtype: Single Family Residence
    Materials
    • Blown-In Insulation, T-1-11, Vinyl Siding, Stone
    • Foundation: Passive Radon Mitigation
    • Roof: Architectural Shingle
    Condition
    • Excellent
    • New construction: No
    • Year built: 2026
    Details
    • Builder model: Aspen
    • Builder name: Richmar

    Utilities & green energy

    • Sewer: Public Sewer
    • Water: Public

    Community & neighborhood

    Location
    • Region: Lebanon
    • Subdivision: Meadow Lane Farms
    • Municipality: NORTH CORNWALL TWP

    HOA & financial

    HOA
    • Has HOA: Yes
    • HOA fee: $425 annually
    • Amenities included: Jogging Path
    • Services included: Common Area Maintenance

    Other

    Other facts
    • Listing agreement: Exclusive Right To Sell
    • Listing terms: Cash,Conventional,FHA,VA Loan
    • Ownership: Fee Simple

    Price history

    DateEventPrice
    6/11/2026Sold$499,160$222/sqft
    Source: Bright MLS #PALN2023652 Report a problem
    4/29/2026Pending sale$499,160$222/sqft
    Source: Bright MLS #PALN2023652 Report a problem
    1/31/2026Price change$499,160+1.6%$222/sqft
    Source: Bright MLS #PALN2023652 Report a problem
    1/14/2026Price change$491,160-0.1%$218/sqft
    Source: Bright MLS #PALN2023652 Report a problem
    11/11/2025Listed for sale$491,595$218/sqft
    Source: Bright MLS #PALN2023652 Report a problem

    Public tax history

    Tax history is unavailable.

    Neighborhood: 17042

    Nearby schools

    GreatSchools rating
    Schools provided by the listing agent
    • Middle: Cedar Crest
    • High: Cedar Crest
    • District: Cornwall-lebanon

    Source: Bright MLS. This data may not be complete. We recommend contacting the local school district to confirm school assignments for this home.

    Get pre-qualified for a loan
    At Zillow Home Loans, we can pre-qualify you in as little as 5 minutes with no impact to your credit score.

    An equal housing lender. NMLS #10287.

    Sell for more on Zillow
    Get a Zillow Showcase℠ listing at no additional cost and you could sell for .
    $500,500
    2% more
    +$10,010
    With Zillow Showcase(estimated)
    $510,510