This beautifully designed home, completed in 2025 is located in the Meadow Lane Farms development and features 4-bedrooms and 3.5 bathrooms. with over 2492 square feet of living space. The kitchen will grab your attention as you walk through the foyer when you see the stainless steel appliances, the large center island, as well as the spacious, walk in pantry. The kitchen flows into a dining room and off to the right is a spacious living room area. As you walk past the dining area you walk into a beautiful sunroom with sliding glass doors that lead out into the back yard. Homeowner added onto the patio for the extra space and also installed a privacy fence. Main level also features a primary bedroom suite, that has plenty of space, a full bathroom with its own spacious linen closet and a large walk in closet. Main level also has a separate room that can be used as a den/office. Main floor laundry room has a door that leads out into the spacious garage. As you get to the top of the stairs on the upper level, there is a cozy sitting room in which you can sit in at night time and watch the sun set. Also, on the 2nd floor are 3 more spacious bedrooms as well as 2 full bathrooms. The large, unfinished basement provides so many possibilities. The beauty and care of this home is truly not appreciated until you are able to view the house in person, it absolutely will not disappoint !!!
Sold for $499,900
$499,900
266 Gardenia Ln Lot 39, Lebanon, PA 17042
4beds
2,492sqft
Single Family Residence
Built in 2025
0.39 Acres Lot
$502,400 Zestimate®
$201/sqft
$2,672 Estimated rent
Home value
$502,400
$477,000 - $528,000
$2,672/mo
Zestimate® history
Owner options
List your home for rent
$2,672/mo
Rent Zestimate®
Find your next renter with Zillow Rental Manager. Plus, with online applications, you can quickly screen prospective tenants – for free.
$2,672/mo
Rent Zestimate®
Refinance and save
$3,681/mo
Est. payment
Refinancing to a lower rate could help reduce your monthly payments and save thousands over the life of the loan.
$3,681/mo
Est. payment
Explore your selling options
Work with a Zillow partner agent
Leverage their expertise and Zillow's premium Showcase listings to get your home seen by more buyers.
Get startedList with your own agent
Get your home in front of millions of buyers by listing it on Zillow.
Learn how to do itSell it yourself
Take full control of how buyers see your home on Zillow by listing For Sale by Owner (FSBO).
List your homeWhat's special
Privacy fenceDining roomLarge center islandSpacious walk in pantryLarge walk in closetStainless steel appliances
Zillow last checked:
Listing updated:
Listed by:
Dale Nelson 717-821-3816,
Bering Real Estate Co.,
Co-Listing Agent: Jessica Marie Lehman 717-813-8779,
Bering Real Estate Co.
Bought with:
Jeremy Breton, Rs369474
Keller Williams Realty
Source: Bright MLS,MLS#: PALN2025484
Facts & features
Interior
Bedrooms & bathrooms
- Bedrooms: 4
- Bathrooms: 4
- Full bathrooms: 3
- 1/2 bathrooms: 1
- Main level bathrooms: 2
- Main level bedrooms: 1
Rooms
- Room types: Dining Room, Primary Bedroom, Sitting Room, Bedroom 2, Bedroom 3, Bedroom 4, Kitchen, Family Room, Den, Foyer, Sun/Florida Room, Laundry, Primary Bathroom, Full Bath, Half Bath
Primary bedroom
- Features: Walk-In Closet(s), Flooring - Carpet
- Level: Main
- Area: 224 Square Feet
- Dimensions: 14 X 16
Bedroom 2
- Level: Upper
- Area: 180 Square Feet
- Dimensions: 15 X 12
Bedroom 3
- Level: Upper
- Area: 143 Square Feet
- Dimensions: 11 X 13
Bedroom 4
- Features: Bathroom - Walk-In Shower, Walk-In Closet(s)
- Level: Upper
- Area: 132 Square Feet
- Dimensions: 12 X 11
Primary bathroom
- Features: Bathroom - Walk-In Shower, Double Sink
- Level: Main
- Area: 90 Square Feet
- Dimensions: 9 X 10
Den
- Level: Main
Dining room
- Features: Flooring - Luxury Vinyl Plank
- Level: Main
- Area: 168 Square Feet
- Dimensions: 14 X 12
Family room
- Features: Flooring - Luxury Vinyl Plank
- Level: Main
- Area: 260 Square Feet
- Dimensions: 20 X 13
Foyer
- Features: Flooring - Luxury Vinyl Plank
- Level: Main
Other
- Level: Upper
Other
- Level: Upper
Half bath
- Features: Flooring - Luxury Vinyl Plank
- Level: Main
Kitchen
- Features: Countertop(s) - Quartz, Flooring - Luxury Vinyl Plank, Kitchen Island, Kitchen - Gas Cooking, Lighting - Pendants, Recessed Lighting, Pantry
- Level: Main
- Area: 143 Square Feet
- Dimensions: 13 X 11
Laundry
- Features: Flooring - Luxury Vinyl Plank
- Level: Main
Sitting room
- Level: Upper
Other
- Features: Cathedral/Vaulted Ceiling, Flooring - Luxury Vinyl Plank
- Level: Main
- Area: 120 Square Feet
- Dimensions: 12 X 10
Heating
- Forced Air, Natural Gas
Cooling
- Central Air, Electric
Appliances
- Included: Built-In Range, Microwave, Dishwasher, Disposal, Oven/Range - Gas, Stainless Steel Appliance(s), Water Heater, Gas Water Heater
- Laundry: Main Level, Laundry Room
Features
- Dining Area, Entry Level Bedroom, Open Floorplan, Kitchen - Gourmet, Kitchen Island, Pantry, Primary Bath(s), Upgraded Countertops, Walk-In Closet(s), Dry Wall, 9'+ Ceilings
- Flooring: Luxury Vinyl, Carpet, Ceramic Tile
- Doors: Sliding Glass
- Windows: Double Pane Windows, Low Emissivity Windows, Insulated Windows
- Basement: Full
- Has fireplace: No
Interior area
- Total structure area: 3,423
- Total interior livable area: 2,492 sqft
- Finished area above ground: 2,492
Property
Parking
- Total spaces: 2
- Parking features: Garage Faces Front, Garage Door Opener, Inside Entrance, Attached, Driveway
- Attached garage spaces: 2
- Has uncovered spaces: Yes
Accessibility
- Accessibility features: 2+ Access Exits
Features
- Levels: Two
- Stories: 2
- Patio & porch: Patio, Porch
- Exterior features: Street Lights
- Pool features: None
- Fencing: Privacy
Lot
- Size: 0.39 Acres
Details
- Additional structures: Above Grade
- Parcel number: NO TAX RECORD
- Zoning: RESIDENTIAL
- Special conditions: Standard
Construction
Type & style
- Home type: SingleFamily
- Architectural style: Traditional
- Property subtype: Single Family Residence
Materials
- Blown-In Insulation, Concrete, Vinyl Siding
- Foundation: Passive Radon Mitigation, Concrete Perimeter
- Roof: Architectural Shingle
Condition
- Excellent
- New construction: No
- Year built: 2025
Details
- Builder model: Poplar
- Builder name: Richmar
Utilities & green energy
- Electric: 200+ Amp Service
- Sewer: Public Sewer
- Water: Public
Community & HOA
Community
- Subdivision: Meadow Lane Farms
HOA
- Has HOA: Yes
- Amenities included: Jogging Path
- Services included: Common Area Maintenance, Other
- HOA fee: $425 annually
- HOA name: MEADOW LANE FARMS
Location
- Region: Lebanon
- Municipality: NORTH CORNWALL TWP
Financial & listing details
- Price per square foot: $201/sqft
- Date on market: 4/10/2026
- Listing agreement: Exclusive Agency
- Listing terms: FHA,Cash,Conventional,VA Loan
- Inclusions: Range, Dishwasher, Microwave
- Exclusions: Refrigerator(s) And Washer And Dryer Are Negotiable. Sputnik Plug In Drop Lights In Primary Bedroom And Upstairs Office. The Storage Cabinets And Free Standing Shelving / Furniture In Primary Bedroom Closet As Well As The Storage Cabinets And Fast Track Organizer System / Shelving In Garage. All Outdoor / Indoor Smart Camera's, All Potted Trees And Paver Stones And Outdoor Furniture. The Tv Wall Mount Gear In Upstairs Sitting Area. The Moen Align Motion Sense Kitchen Faucet (original Standard Moen Align Kitchen Faucet Will Be Reinstalled Professionally Before Settlement). Water Softener.
- Ownership: Fee Simple
Price history
| Date | Event | Price |
|---|---|---|
| 8/4/2026 | Sold | $499,900$201/sqft |
Source:  Bright MLS #PALN2025484 Report a problem Bright MLS #PALN2025484 Report a problem | ||
| 6/9/2026 | Pending sale | $499,900$201/sqft |
Source: Bright MLS #PALN2025484 Report a problem | ||
| 6/3/2026 | Price change | $499,900-1%$201/sqft |
Source: Bright MLS #PALN2025484 Report a problem | ||
| 5/26/2026 | Price change | $504,900-1%$203/sqft |
Source: Bright MLS #PALN2025484 Report a problem | ||
| 5/5/2026 | Price change | $509,900-1.9%$205/sqft |
Source: Bright MLS #PALN2025484 Report a problem | ||
| 4/21/2026 | Price change | $519,900-2.1%$209/sqft |
Source: Bright MLS #PALN2025484 Report a problem | ||
| 4/10/2026 | Listed for sale | $530,900+6.8%$213/sqft |
Source: Bright MLS #PALN2025484 Report a problem | ||
| 6/25/2025 | Sold | $497,255$200/sqft |
Source: Bright MLS #PALN2017694 Report a problem | ||
| 4/24/2025 | Pending sale | $497,255$200/sqft |
Source: Bright MLS #PALN2017694 Report a problem | ||
| 11/18/2024 | Listed for sale | $497,255$200/sqft |
Source: Bright MLS #PALN2017694 Report a problem | ||
Public tax history
Tax history is unavailable.
Neighborhood: 17042
Nearby homes
- $474,7804 bd4 ba2.3k sqft309 Jasmine Dr LOT 49, Lebanon, PA 17042Sold

- $500,6504 bd4 ba2.4k sqft311 Jasmine Dr LOT 48, Lebanon, PA 17042Sold
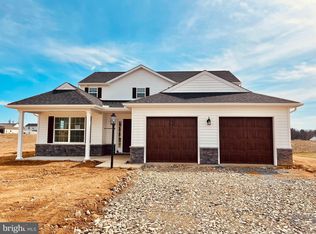
- $487,4953 bd3 ba1.9k sqft304 Jasmine Dr LOT 55, Lebanon, PA 17042Sold

- $457,9003 bd3 ba1.6k sqft1 Jasmine Dr, Lebanon, PA 17042New Construction

- $499,1604 bd4 ba2.2k sqft305 Jasmine Dr, Lebanon, PA 17042Sold
- $420,1753 bd3 ba1.8k sqft307 Jasmine Dr LOT 50, Lebanon, PA 17042Sold
- $465,9003 bd3 ba1.8k sqft2 Jasmine Dr, Lebanon, PA 17042New Construction
- $391,8553 bd3 ba1.8k sqft412 Lavender Ln LOT 72, Lebanon, PA 17042Sold
Nearby schools
GreatSchools rating
- 6/10Cornwall El SchoolGrades: K-5Distance: 4.4 mi
- 6/10Cedar Crest Middle SchoolGrades: 6-8Distance: 3.1 mi
- 6/10Cedar Crest High SchoolGrades: 9-12Distance: 3.2 mi
Schools provided by the listing agent
- Middle: Cedar Crest
- High: Cedar Crest
- District: Cornwall-lebanon
Source: Bright MLS. This data may not be complete. We recommend contacting the local school district to confirm school assignments for this home.


Get pre-qualified for a loan
At Zillow Home Loans, we can pre-qualify you in as little as 5 minutes with no impact to your credit score.An equal housing lender. NMLS #10287.
Sell for more on Zillow
Get a Zillow Showcase℠ listing at no additional cost and you could sell for .
$502,400
2% more
+$10,048
With Zillow Showcase(estimated)
$512,448
- Pennsylvania
- Lebanon County
- Lebanon
- 17042
- 266 Gardenia Ln Lot 39
Nearby cities
Nearby neighborhoods
Nearby zip codes
Other Lebanon Topics
