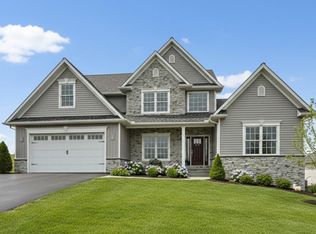
HOME TO BE BUILT S. Gerald Musser Custom Home Builder - Choose or customize one of his many plans or bring your own plans! The ''Pine'' CAN BE BUILT ON ANY AVAILABLE LOT OF YOUR CHOICE. Photo is a representation of what can be built. This ranch home features a very spacious floor plan with an abundance of closets. This well thought out floor plan includes a dining room, spacious great room and 3 nice size bedrooms! Enjoy the 12' X 16' Roofed Patio **This listing is a representation of what can be built in this community** *Price includes base lot cost and base home price only** Home to Be Built Taxes are estimated There are a few lot available in Phase 1 at a reduces price. Call agent for details
New construction
$482,500
18 Starlight Ln, Lebanon, PA 17046
3beds
1,851sqft
Single Family Residence
Built in 2026
0.35 Acres Lot
$482,300 Zestimate®
$261/sqft
$-- HOA
What's special
Dining roomSpacious floor planSpacious great roomAbundance of closets
- 47 days
- 43
- 4
Zillow last checked:
Listing updated:
Listed by:
Gary Burk 717-579-1199,
Berkshire Hathaway HomeServices Homesale Realty 8003833535,
Co-Listing Agent: Jean Taylor 717-926-3044,
Berkshire Hathaway HomeServices Homesale Realty
Source: Bright MLS,MLS#: PALN2027810
Facts & features
Interior
Bedrooms & bathrooms
- Bedrooms: 3
- Bathrooms: 2
- Full bathrooms: 2
- Main level bathrooms: 2
- Main level bedrooms: 3
Rooms
- Room types: Dining Room, Primary Bedroom, Bedroom 2, Bedroom 3, Kitchen, Great Room, Laundry
Primary bedroom
- Features: Attached Bathroom, Bathroom - Stall Shower, Flooring - Carpet, Walk-In Closet(s)
- Level: Main
- Area: 208 Square Feet
- Dimensions: 16 X 13
Bedroom 2
- Level: Main
- Area: 169 Square Feet
- Dimensions: 13 X 13
Bedroom 3
- Level: Main
- Area: 132 Square Feet
- Dimensions: 12 X 11
Dining room
- Level: Main
- Area: 180 Square Feet
- Dimensions: 15 X 12
Great room
- Level: Main
- Area: 340 Square Feet
- Dimensions: 20 X 17
Kitchen
- Level: Main
- Area: 187 Square Feet
- Dimensions: 17 X 11
Laundry
- Level: Main
- Area: 40 Square Feet
- Dimensions: 8 X 5
Heating
- Forced Air, Natural Gas
Cooling
- Central Air, Electric
Appliances
- Included: Dishwasher, Microwave, Oven/Range - Electric, Gas Water Heater
- Laundry: Main Level, Laundry Room
Features
- Bathroom - Stall Shower, Bathroom - Tub Shower, Open Floorplan, Kitchen - Gourmet, Kitchen Island, Pantry, Recessed Lighting, Walk-In Closet(s), Dry Wall
- Flooring: Carpet, Vinyl
- Doors: Six Panel, Sliding Glass
- Windows: Double Hung, Insulated Windows, Screens
- Basement: Full,Concrete,Unfinished,Windows
- Has fireplace: No
Interior area
- Total structure area: 1,851
- Total interior livable area: 1,851 sqft
- Finished area above ground: 1,851
Property
Parking
- Total spaces: 2
- Parking features: Garage Faces Front, Attached
- Attached garage spaces: 2
Accessibility
- Accessibility features: Accessible Doors
Features
- Levels: One
- Stories: 1
- Exterior features: Lighting, Flood Lights, Sidewalks, Street Lights
- Pool features: None
Lot
- Size: 0.35 Acres
Details
- Additional structures: Above Grade
- Parcel number: NO TAX RECORD
- Zoning: R-1
- Special conditions: Standard
Construction
Type & style
- Home type: SingleFamily
- Architectural style: Ranch/Rambler
- Property subtype: Single Family Residence
Materials
- Batts Insulation, Blown-In Insulation, CPVC/PVC, Dryvit, Stick Built, Vinyl Siding
- Foundation: Passive Radon Mitigation
- Roof: Architectural Shingle
Condition
- Excellent
- New construction: Yes
- Year built: 2026
Details
- Builder model: Pine
- Builder name: S Gerald Musser Builder
Utilities & green energy
- Electric: 200+ Amp Service
- Sewer: Public Sewer
- Water: Public
- Utilities for property: Cable Available, Electricity Available, Natural Gas Available, Phone Available, Sewer Available, Underground Utilities, Water Available, Cable, Fiber Optic
Community & HOA
Community
- Subdivision: The Estates At Hearthside
HOA
- Has HOA: No
Location
- Region: Lebanon
- Municipality: NORTH LEBANON TWP
Financial & listing details
- Price per square foot: $261/sqft
- Tax assessed value: $482,500
- Annual tax amount: $7,200
- Date on market: 8/17/2026
- Listing agreement: Exclusive Right To Sell
- Listing terms: Cash,Conventional
- Ownership: Fee Simple
Estimated market value
$482,300
$458,000 - $506,000
$2,419/mo
Price history
| Date | Event | Price |
|---|---|---|
| 8/17/2026 | Listed for sale | $482,500$261/sqft |
Source:  Bright MLS #PALN2027810 Report a problem Bright MLS #PALN2027810 Report a problem | ||
Public tax history
Tax history is unavailable.
Monthly payment
Est. payment
Payment breakdown
Explore the cost of this home by adjusting the details. Changes won't be saved.Climate risks
Neighborhood: 17046
Nearby schools
Schools provided by the listing agent
- District: Cornwall-lebanon
Source: Bright MLS. This data may not be complete. We recommend contacting the local school district to confirm school assignments for this home.

Similar homes
- $436,5003 bd2 ba1.4k sqft16 Starlight Ln, Lebanon, PA 17046New Construction

 MLS ID #PALN2027840, Jean Taylor, Berkshire Hathaway HomeServices Homesale Realty. Bright MLS
 - $474,5003 bd3 ba2k sqft1 Starlight Ln, Lebanon, PA 17046New Construction
 MLS ID #PALN2027802, Gary Burk, Berkshire Hathaway HomeServices Homesale Realty. Bright MLS
 - $493,9003 bd3 ba2k sqft3 Starlight Ln, Lebanon, PA 17046New Construction
 MLS ID #PALN2027806, Gary Burk, Berkshire Hathaway HomeServices Homesale Realty. Bright MLS
 - $484,5003 bd2 ba1.8k sqft20 Starlight Ln, Lebanon, PA 17046New Construction
 MLS ID #PALN2027932, Joan Hains, Berkshire Hathaway HomeServices Homesale Realty. Bright MLS
 - $516,5003 bd3 ba2.1k sqft10 Starlight Ln, Lebanon, PA 17046New ConstructionMLS ID #PALN2027814, Gary Burk, Berkshire Hathaway HomeServices Homesale Realty. Bright MLS
- $533,9003 bd2 ba2.4k sqft22 Starlight Ln, Lebanon, PA 17046New ConstructionMLS ID #PALN2027820, Gary Burk, Berkshire Hathaway HomeServices Homesale Realty. Bright MLS
- $531,5003 bd3 ba2.4k sqft17 Starlight Ln, Lebanon, PA 17046New ConstructionMLS ID #PALN2027816, Gary Burk, Berkshire Hathaway HomeServices Homesale Realty. Bright MLS
- $484,9004 bd3 ba2.2k sqft828 Kimmerlings Rd, Lebanon, PA 17046New ConstructionBright MLS
- $547,9003 bd2 ba1.8k sqft111 Starlight Ln, Lebanon, PA 17046New ConstructionMLS ID #PALN2023294, Jean Taylor, Berkshire Hathaway HomeServices Homesale Realty. Bright MLS
- $589,9004 bd3 ba2.6k sqft11 Starlight Ln, Lebanon, PA 17046New ConstructionMLS ID #PALN2027950, Joan Hains, Berkshire Hathaway HomeServices Homesale Realty. Bright MLS
- $472,9003 bd3 ba1.8k sqft00 Jasmine Dr, Lebanon, PA 17042New ConstructionMLS ID #PALN2007430, Debbie Glover, Keller Williams Realty. Bright MLS
- $485,9004 bd4 ba2.2k sqft2 Gardenia Ln, Lebanon, PA 17042New ConstructionMLS ID #PALN2012410, Debbie Glover, Keller Williams Realty. Bright MLS
- $472,9004 bd4 ba1.9k sqft3 Lavender Ln, Lebanon, PA 17042New ConstructionMLS ID #PALN2025588, Debbie Glover, Keller Williams Realty. Bright MLS
- $465,9003 bd3 ba1.8k sqft2 Jasmine Dr, Lebanon, PA 17042New ConstructionMLS ID #PALN2020876, Debbie Glover, Keller Williams Realty. Bright MLS
- $457,9003 bd3 ba1.6k sqft1 Jasmine Dr, Lebanon, PA 17042New ConstructionMLS ID #PALN2018676, Debbie Glover, Keller Williams Realty. Bright MLS
- $483,9004 bd4 ba2.3k sqft3 Gardenia Ln, Lebanon, PA 17042New ConstructionMLS ID #PALN2025586, Debbie Glover, Keller Williams Realty. Bright MLS
- $440,9003 bd3 ba1.6k sqft0 Gardenia Ln, Lebanon, PA 17042New ConstructionMLS ID #PALN2011566, Debbie Glover, Keller Williams Realty. Bright MLS
- $523,4153 bd3 ba1.9k sqft308 Jasmine Dr Lot 57, Lebanon, PA 17042New ConstructionBright MLS
- $574,9953 bd3 ba2k sqft139 Monticello Dr #L-0070, Lebanon, PA 17042For SaleMLS ID #PALN2028132, Christopher Martin, Coldwell Banker Realty. Bright MLS
