🏡 The Pine Model – Now For Sale! Brand New Spec Home | Spacious Ranch Floor Plan Welcome to the "Pine", a beautifully designed ranch-style spec home now available for purchase! This thoughtfully crafted home boasts 9’ ceilings throughout, offering a sense of openness and comfort. Step into the Great Room, where you'll find a gas fireplace and a cathedral ceiling, perfect for cozy evenings or entertaining guests. The custom kitchen is a chef’s dream, featuring: quartz countertops, custom cabinetry in designer colors, tile backsplash,9'9" island, soft close drawers and doors, spacious pantry. GE stainless slide in gas range with custom hood vented to the outside. Retreat to the Primary Suite, complete with: Lighted Tray ceiling A luxurious ceramic tile shower Double bowl vanity Large walk-in closet This home’s open and efficient layout includes: Bright and open floor plan includes a beautiful dining area large enough for 8 person seating. Convenient laundry room Functional mudroom Ample closet space throughout Enjoy outdoor living on the 12' x 16' covered patio featuring durable, low maintenance Azek decking – ideal for relaxing or entertaining year-round and this lot has the most incredible views!
New construction
$547,900
111 Starlight Ln, Lebanon, PA 17046
3beds
1,850sqft
Single Family Residence
Built in 2026
0.35 Acres Lot
$546,900 Zestimate®
$296/sqft
$-- HOA
What's special
Gas fireplaceQuartz countertopsMost incredible viewsGreat roomPrimary suiteFunctional mudroomSpacious pantry
- 325 days
- 109
- 8
Zillow last checked:
Listing updated:
Listed by:
Jean Taylor 717-926-3044,
Berkshire Hathaway HomeServices Homesale Realty (800) 383-3535,
Co-Listing Agent: Gary W. Burk 717-579-1199,
Berkshire Hathaway HomeServices Homesale Realty
Source: Bright MLS,MLS#: PALN2023294
Facts & features
Interior
Bedrooms & bathrooms
- Bedrooms: 3
- Bathrooms: 2
- Full bathrooms: 2
- Main level bathrooms: 2
- Main level bedrooms: 3
Rooms
- Room types: Dining Room, Primary Bedroom, Bedroom 2, Bedroom 3, Kitchen, Foyer, Great Room, Laundry
Primary bedroom
- Features: Attached Bathroom, Bathroom - Walk-In Shower, Double Sink, Flooring - Carpet, Walk-In Closet(s)
- Level: Main
- Area: 208 Square Feet
- Dimensions: 13 X 16
Bedroom 2
- Level: Main
- Area: 169 Square Feet
- Dimensions: 13 X 13
Bedroom 3
- Level: Main
- Area: 132 Square Feet
- Dimensions: 11 X 12
Dining room
- Level: Main
- Area: 180 Square Feet
- Dimensions: 12 X 15
Foyer
- Features: Flooring - Luxury Vinyl Plank
- Level: Main
- Area: 105 Square Feet
- Dimensions: 7 X 15
Great room
- Features: Fireplace - Gas, Cathedral/Vaulted Ceiling, Flooring - Luxury Vinyl Plank, Lighting - Ceiling, Recessed Lighting
- Level: Main
- Area: 340 Square Feet
- Dimensions: 17 X 20
Kitchen
- Features: Cathedral/Vaulted Ceiling, Countertop(s) - Quartz, Kitchen - Gas Cooking, Lighting - Pendants, Recessed Lighting, Pantry
- Level: Main
- Area: 187 Square Feet
- Dimensions: 11 X 17
Laundry
- Features: Flooring - Luxury Vinyl Plank
- Level: Main
- Area: 48 Square Feet
- Dimensions: 6 X 8
Mud room
- Features: Flooring - Luxury Vinyl Plank
- Level: Main
- Area: 60 Square Feet
- Dimensions: 6 X 10
Heating
- Forced Air, Natural Gas
Cooling
- Central Air, Electric
Appliances
- Included: Dishwasher, Microwave, Oven/Range - Gas, Gas Water Heater
- Laundry: Main Level, Laundry Room, Mud Room
Features
- Bathroom - Walk-In Shower, Bathroom - Tub Shower, Open Floorplan, Kitchen - Gourmet, Kitchen Island, Pantry, Recessed Lighting, Upgraded Countertops, Cathedral Ceiling(s), Dry Wall, Tray Ceiling(s)
- Flooring: Carpet, Luxury Vinyl, Tile/Brick
- Doors: Six Panel, Sliding Glass
- Windows: Double Hung, Double Pane Windows, Energy Efficient, Insulated Windows, Low Emissivity Windows, Screens
- Basement: Full,Unfinished,Concrete
- Number of fireplaces: 1
- Fireplace features: Gas/Propane, Heatilator, Mantel(s)
Interior area
- Total structure area: 3,700
- Total interior livable area: 1,850 sqft
- Finished area above ground: 1,850
- Finished area below ground: 0
Property
Parking
- Total spaces: 2
- Parking features: Garage Faces Front, Asphalt, Attached, Driveway, Off Street, On Street
- Attached garage spaces: 2
- Has uncovered spaces: Yes
Accessibility
- Accessibility features: Accessible Hallway(s), Accessible Doors, Doors - Lever Handle(s)
Features
- Levels: One
- Stories: 1
- Patio & porch: Deck, Porch, Roof
- Exterior features: Flood Lights, Street Lights
- Pool features: None
Lot
- Size: 0.35 Acres
- Features: Suburban
Details
- Additional structures: Above Grade, Below Grade
- Parcel number: 2333100380126
- Zoning: R-1
- Zoning description: Residential
- Special conditions: Standard
Construction
Type & style
- Home type: SingleFamily
- Architectural style: Ranch/Rambler
- Property subtype: Single Family Residence
Materials
- Batts Insulation, Blown-In Insulation, Stick Built, Stone, Vinyl Siding
- Foundation: Passive Radon Mitigation
- Roof: Architectural Shingle
Condition
- Excellent
- New construction: Yes
- Year built: 2026
Details
- Builder model: Pine
- Builder name: S Gerald Musser Builder LLC
Utilities & green energy
- Electric: 200+ Amp Service
- Sewer: Public Sewer
- Water: Public
- Utilities for property: Cable Available, Natural Gas Available, Electricity Available, Sewer Available, Underground Utilities, Water Available, Cable, Fiber Optic
Community & HOA
Community
- Security: Carbon Monoxide Detector(s), Smoke Detector(s)
- Subdivision: The Estates At Hearthside
HOA
- Has HOA: No
- Amenities included: None
- Services included: None
Location
- Region: Lebanon
- Municipality: NORTH LEBANON TWP
Financial & listing details
- Price per square foot: $296/sqft
- Date on market: 12/5/2025
- Listing agreement: Exclusive Right To Sell
- Listing terms: Cash,Conventional,FHA,VA Loan
- Ownership: Fee Simple
- Road surface type: Black Top
Estimated market value
$546,900
$520,000 - $574,000
$2,443/mo
Price history
| Date | Event | Price |
|---|---|---|
| 4/7/2026 | Price change | $547,900+0.2%$296/sqft |
Source:  Bright MLS #PALN2023294 Report a problem Bright MLS #PALN2023294 Report a problem | ||
| 1/14/2026 | Price change | $546,900+0.9%$296/sqft |
Source: Bright MLS #PALN2023294 Report a problem | ||
| 12/5/2025 | Listed for sale | $541,900+38.8%$293/sqft |
Source: Bright MLS #PALN2023294 Report a problem | ||
| 7/29/2025 | Listing removed | $390,400$211/sqft |
Source:  Berkshire Hathaway HomeServices Homesale Realty #PALN2021398 Report a problem Berkshire Hathaway HomeServices Homesale Realty #PALN2021398 Report a problem | ||
| 6/25/2025 | Pending sale | $390,400$211/sqft |
Source: Bright MLS #PALN2021398 Report a problem | ||
Public tax history
Tax history is unavailable.
Monthly payment
Est. payment
Payment breakdown
Explore the cost of this home by adjusting the details. Changes won't be saved.Climate risks
Neighborhood: 17046
Nearby schools
Schools provided by the listing agent
- Elementary: Ebenezer
- Middle: Cedar Crest
- High: Cedar Crest
- District: Cornwall-lebanon
Source: Bright MLS. This data may not be complete. We recommend contacting the local school district to confirm school assignments for this home.

Similar homes
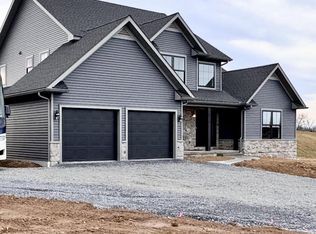
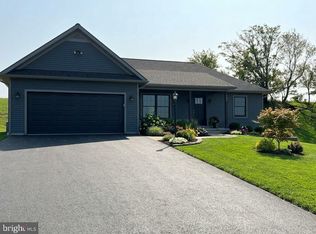
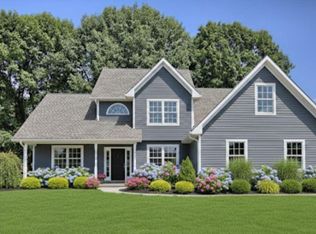
- $516,5003 bd3 ba2.1k sqft10 Starlight Ln, Lebanon, PA 17046New Construction
 MLS ID #PALN2027814, Gary Burk, Berkshire Hathaway HomeServices Homesale Realty. Bright MLS
 - $533,9003 bd2 ba2.4k sqft22 Starlight Ln, Lebanon, PA 17046New Construction
 MLS ID #PALN2027820, Gary Burk, Berkshire Hathaway HomeServices Homesale Realty. Bright MLS
 - $531,5003 bd3 ba2.4k sqft17 Starlight Ln, Lebanon, PA 17046New Construction
 MLS ID #PALN2027816, Gary Burk, Berkshire Hathaway HomeServices Homesale Realty. Bright MLS
 - $436,5003 bd2 ba1.4k sqft16 Starlight Ln, Lebanon, PA 17046New Construction
 MLS ID #PALN2027840, Jean Taylor, Berkshire Hathaway HomeServices Homesale Realty. Bright MLS
 - $484,5003 bd2 ba1.8k sqft20 Starlight Ln, Lebanon, PA 17046New ConstructionMLS ID #PALN2027932, Joan Hains, Berkshire Hathaway HomeServices Homesale Realty. Bright MLS
- $493,9003 bd3 ba2k sqft3 Starlight Ln, Lebanon, PA 17046New ConstructionMLS ID #PALN2027806, Gary Burk, Berkshire Hathaway HomeServices Homesale Realty. Bright MLS
- $589,9004 bd3 ba2.6k sqft11 Starlight Ln, Lebanon, PA 17046New ConstructionMLS ID #PALN2027950, Joan Hains, Berkshire Hathaway HomeServices Homesale Realty. Bright MLS
- $549,9953 bd3 ba2k sqft139 Monticello Dr #L-0070, Lebanon, PA 17042For SaleMLS ID #PALN2029306, Christopher Martin, Coldwell Banker Realty. Bright MLS
- $574,2002 bd2 ba1.8k sqft552 Bella May Cir, Lebanon, PA 17046New ConstructionBright MLS
- $482,5003 bd2 ba1.8k sqft18 Starlight Ln, Lebanon, PA 17046New ConstructionMLS ID #PALN2027810, Gary Burk, Berkshire Hathaway HomeServices Homesale Realty. Bright MLS
- $474,5003 bd3 ba2k sqft1 Starlight Ln, Lebanon, PA 17046New ConstructionMLS ID #PALN2027802, Gary Burk, Berkshire Hathaway HomeServices Homesale Realty. Bright MLS
- $468,8003 bd2 ba1.6k sqft13 Starlight Ln, Lebanon, PA 17046New ConstructionMLS ID #PALN2027926, Joan Hains, Berkshire Hathaway HomeServices Homesale Realty. Bright MLS
- $365,0003 bd2 ba1.8k sqft1643 Parkway Dr, Lebanon, PA 17046For SaleMLS ID #PALN2029222, Salvatore Santelli, Real of Pennsylvania. Bright MLS
- $498,5153 bd3 ba1.8k sqft303 Jasmine Dr Lot 52, Lebanon, PA 17042New ConstructionMLS ID #PALN2029278, Debbie Glover, Keller Williams Realty. Bright MLS
- $548,7854 bd4 ba2.3k sqft201 Gardenia Ln Lot 36, Lebanon, PA 17042New ConstructionBright MLS
- $484,9004 bd3 ba2.2k sqft828 Kimmerlings Rd, Lebanon, PA 17046New ConstructionBright MLS
- $523,4153 bd3 ba1.9k sqft308 Jasmine Dr Lot 57, Lebanon, PA 17042New ConstructionBright MLS
- $472,9003 bd3 ba1.8k sqft00 Jasmine Dr, Lebanon, PA 17042New ConstructionMLS ID #PALN2007430, Debbie Glover, Keller Williams Realty. Bright MLS
- $472,9004 bd4 ba1.9k sqft3 Lavender Ln, Lebanon, PA 17042New ConstructionMLS ID #PALN2025588, Debbie Glover, Keller Williams Realty. Bright MLS
- $485,9004 bd4 ba2.2k sqft2 Gardenia Ln, Lebanon, PA 17042New ConstructionMLS ID #PALN2012410, Debbie Glover, Keller Williams Realty. Bright MLS
