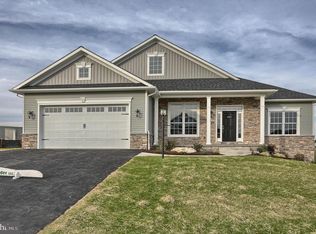
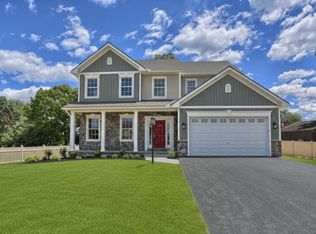
HOME TO BE BUILT - S Gerald Musser custom home builder - Choose or customize one of our many floor plans or bring your own! The "DOGWOOD". This floor plan features a great open floor plan with a large kitchen island. 3 bedrooms, 2 full baths all on one floor. This listing is a representation of what can be built in this community. Price includes base lot and base home price only. Some options may be shown in the photos. Taxes are estimated
New construction
$468,800
13 Starlight Ln, Lebanon, PA 17046
3beds
1,685sqft
Single Family Residence
Built in 2027
0.35 Acres Lot
$468,300 Zestimate®
$278/sqft
$-- HOA
What's special
Open floor planLarge kitchen islandAll on one floor
- 47 days
- 78
- 4
Zillow last checked:
Listing updated:
Listed by:
Joan Hains 717-926-8025,
Berkshire Hathaway HomeServices Homesale Realty (800) 383-3535,
Co-Listing Agent: Gary W. Burk 717-579-1199,
Berkshire Hathaway HomeServices Homesale Realty
Source: Bright MLS,MLS#: PALN2027926
Facts & features
Interior
Bedrooms & bathrooms
- Bedrooms: 3
- Bathrooms: 2
- Full bathrooms: 2
- Main level bathrooms: 2
- Main level bedrooms: 3
Rooms
- Room types: Dining Room, Primary Bedroom, Bedroom 2, Bedroom 3, Kitchen, Great Room, Laundry, Bathroom 2, Primary Bathroom
Primary bedroom
- Level: Main
- Area: 224 Square Feet
- Dimensions: 16 X 14
Bedroom 2
- Level: Main
- Area: 144 Square Feet
- Dimensions: 12 X 12
Bedroom 3
- Level: Main
- Area: 144 Square Feet
- Dimensions: 12 X 12
Primary bathroom
- Level: Main
- Area: 48 Square Feet
- Dimensions: 6 X 8
Bathroom 2
- Level: Main
- Area: 45 Square Feet
- Dimensions: 5 X 9
Dining room
- Level: Main
- Area: 168 Square Feet
- Dimensions: 14 X 12
Great room
- Level: Main
- Area: 336 Square Feet
- Dimensions: 14 X 24
Kitchen
- Level: Main
- Area: 168 Square Feet
- Dimensions: 14 X 12
Laundry
- Level: Main
- Area: 54 Square Feet
- Dimensions: 6 X 9
Heating
- Forced Air, Natural Gas
Cooling
- Central Air, Electric
Appliances
- Included: Dishwasher, Microwave, Oven/Range - Electric, Gas Water Heater
- Laundry: Main Level, Laundry Room
Features
- Bathroom - Tub Shower, Bathroom - Stall Shower, Ceiling Fan(s), Combination Kitchen/Dining, Dining Area, Combination Kitchen/Living, Entry Level Bedroom, Family Room Off Kitchen, Open Floorplan, Kitchen Island, Pantry, Primary Bath(s), Recessed Lighting, Walk-In Closet(s), Dry Wall
- Flooring: Carpet, Vinyl
- Doors: Insulated, Six Panel, Sliding Glass
- Windows: Double Hung, Energy Efficient, Insulated Windows, Low Emissivity Windows, Screens, Double Pane Windows
- Basement: Full,Concrete,Unfinished
- Has fireplace: No
Interior area
- Total structure area: 1,685
- Total interior livable area: 1,685 sqft
- Finished area above ground: 1,685
Property
Parking
- Total spaces: 2
- Parking features: Garage Faces Front, Garage Door Opener, Inside Entrance, Asphalt, Attached
- Attached garage spaces: 2
- Has uncovered spaces: Yes
Accessibility
- Accessibility features: Doors - Lever Handle(s)
Features
- Levels: One
- Stories: 1
- Exterior features: Lighting, Flood Lights, Street Lights
- Pool features: None
Lot
- Size: 0.35 Acres
- Features: SideYard(s), Rear Yard, Front Yard, Landscaped
Details
- Additional structures: Above Grade, Outbuilding
- Parcel number: NO TAX RECORD
- Zoning: RESIDENTIAL
- Special conditions: Standard
Construction
Type & style
- Home type: SingleFamily
- Architectural style: Ranch/Rambler
- Property subtype: Single Family Residence
Materials
- Blown-In Insulation, Concrete, Dryvit, Stick Built, Vinyl Siding
- Foundation: Concrete Perimeter, Passive Radon Mitigation
- Roof: Architectural Shingle
Condition
- Excellent
- New construction: Yes
- Year built: 2027
Details
- Builder model: DOGWOOD
- Builder name: S Gerald Musser Builder LLC
Utilities & green energy
- Electric: 200+ Amp Service
- Sewer: Public Sewer
- Water: Public
- Utilities for property: Cable Available, Electricity Available, Natural Gas Available, Phone Available, Sewer Available, Water Available, Underground Utilities
Community & HOA
Community
- Security: Carbon Monoxide Detector(s), Smoke Detector(s)
- Subdivision: The Estates At Hearthside
HOA
- Has HOA: No
Location
- Region: Lebanon
- Municipality: NORTH LEBANON TWP
Financial & listing details
- Price per square foot: $278/sqft
- Tax assessed value: $7,500
- Annual tax amount: $7,500
- Date on market: 8/17/2026
- Listing agreement: Exclusive Right To Sell
- Listing terms: Cash,Conventional,VA Loan
- Ownership: Fee Simple
- Road surface type: Black Top
Estimated market value
$468,300
$445,000 - $492,000
$2,235/mo
Price history
| Date | Event | Price |
|---|---|---|
| 8/17/2026 | Listed for sale | $468,800$278/sqft |
Source:  Bright MLS #PALN2027926 Report a problem Bright MLS #PALN2027926 Report a problem | ||
Public tax history
Tax history is unavailable.
Monthly payment
Est. payment
Payment breakdown
Explore the cost of this home by adjusting the details. Changes won't be saved.Climate risks
Neighborhood: 17046
Nearby schools
Schools provided by the listing agent
- Middle: Cedar Crest
- High: Cedar Crest
- District: Cornwall-lebanon
Source: Bright MLS. This data may not be complete. We recommend contacting the local school district to confirm school assignments for this home.


Similar homes
- $436,5003 bd2 ba1.4k sqft16 Starlight Ln, Lebanon, PA 17046New Construction

 MLS ID #PALN2027840, Jean Taylor, Berkshire Hathaway HomeServices Homesale Realty. Bright MLS
 - $484,5003 bd2 ba1.8k sqft20 Starlight Ln, Lebanon, PA 17046New Construction
 MLS ID #PALN2027932, Joan Hains, Berkshire Hathaway HomeServices Homesale Realty. Bright MLS
 - $482,5003 bd2 ba1.8k sqft18 Starlight Ln, Lebanon, PA 17046New Construction
 MLS ID #PALN2027810, Gary Burk, Berkshire Hathaway HomeServices Homesale Realty. Bright MLS
 - $474,5003 bd3 ba2k sqft1 Starlight Ln, Lebanon, PA 17046New Construction
 MLS ID #PALN2027802, Gary Burk, Berkshire Hathaway HomeServices Homesale Realty. Bright MLS
 - $493,9003 bd3 ba2k sqft3 Starlight Ln, Lebanon, PA 17046New ConstructionMLS ID #PALN2027806, Gary Burk, Berkshire Hathaway HomeServices Homesale Realty. Bright MLS
- $516,5003 bd3 ba2.1k sqft10 Starlight Ln, Lebanon, PA 17046New ConstructionMLS ID #PALN2027814, Gary Burk, Berkshire Hathaway HomeServices Homesale Realty. Bright MLS
- $531,5003 bd3 ba2.4k sqft17 Starlight Ln, Lebanon, PA 17046New ConstructionMLS ID #PALN2027816, Gary Burk, Berkshire Hathaway HomeServices Homesale Realty. Bright MLS
- $448,9954 bd3 ba2k sqft2036 Mallard Ln, Lebanon, PA 17046For SaleMLS ID #PALN2028790, Salvatore Santelli, Real of Pennsylvania. Bright MLS
- $547,9003 bd2 ba1.8k sqft111 Starlight Ln, Lebanon, PA 17046New ConstructionMLS ID #PALN2023294, Jean Taylor, Berkshire Hathaway HomeServices Homesale Realty. Bright MLS
- $484,9004 bd3 ba2.2k sqft828 Kimmerlings Rd, Lebanon, PA 17046New ConstructionBright MLS
- $457,9003 bd3 ba1.6k sqft1 Jasmine Dr, Lebanon, PA 17042New ConstructionMLS ID #PALN2018676, Debbie Glover, Keller Williams Realty. Bright MLS
- $485,9004 bd4 ba2.2k sqft2 Gardenia Ln, Lebanon, PA 17042New ConstructionMLS ID #PALN2012410, Debbie Glover, Keller Williams Realty. Bright MLS
- $440,9003 bd3 ba1.6k sqft0 Gardenia Ln, Lebanon, PA 17042New ConstructionMLS ID #PALN2011566, Debbie Glover, Keller Williams Realty. Bright MLS
- $483,9004 bd4 ba2.3k sqft3 Gardenia Ln, Lebanon, PA 17042New ConstructionMLS ID #PALN2025586, Debbie Glover, Keller Williams Realty. Bright MLS
- $574,9953 bd3 ba2k sqft139 Monticello Dr #L-0070, Lebanon, PA 17042For SaleMLS ID #PALN2028132, Christopher Martin, Coldwell Banker Realty. Bright MLS
- $449,9004 bd3 ba2k sqft2005 Yordys Bridge Rd, Annville, PA 17003For SaleMLS ID #PALN2027048, Jessica L Barnes, Joy Daniels Real Estate Group, Ltd. Bright MLS
- $548,7854 bd4 ba2.3k sqft201 Gardenia Ln Lot 36, Lebanon, PA 17042New ConstructionBright MLS
- $350,0003 bd3 ba2k sqft812 Briar Edge Ct, Lebanon, PA 17046For SaleMLS ID #PALN2027704, Jayne D'Attilio, Berkshire Hathaway HomeServices Homesale Realty. Bright MLS
- $434,9003 bd2 ba2.4k sqft307 Suedberg Rd, Pine Grove, PA 17963For SaleMLS ID #PASK2029292, Jessica Tarleton, Mullen Realty Associates. Bright MLS
- $384,0004 bd3 ba1.5k sqft18 E Maple St, Cleona, PA 17042For SaleMLS ID #PALN2026994, Stephanie Young, Keller Williams Platinum Realty - Wyomissing. Bright MLS
