HOME TO BE BUILT - S Gerald Musser custom home builder - Choose or customize one of our many floor plans or bring your own! The "SYCAMORE" plan features a 2 story foyer and a 2 story family room Great front porch, spacious rooms and an optional 4th bedroom or bonus room. **This listing is a representation of what can be built in this community** Price includes base lot cost and base home price only**Some options may be shown in the photo that are not included in price. Taxes are estimated.**
New construction
$599,500
12 Starlight Ln, Lebanon, PA 17046
3beds
2,721sqft
Single Family Residence
Built in 2027
0.35 Acres Lot
$598,000 Zestimate®
$220/sqft
$-- HOA
What's special
Great front porchSpacious rooms
- 69 days
- 20
- 2
Zillow last checked:
Listing updated:
Listed by:
Joan Hains 717-926-8025,
Berkshire Hathaway HomeServices Homesale Realty (800) 383-3535,
Co-Listing Agent: Gary W. Burk 717-579-1199,
Berkshire Hathaway HomeServices Homesale Realty
Source: Bright MLS,MLS#: PALN2027954
Facts & features
Interior
Bedrooms & bathrooms
- Bedrooms: 3
- Bathrooms: 3
- Full bathrooms: 2
- 1/2 bathrooms: 1
- Main level bathrooms: 1
Rooms
- Room types: Dining Room, Primary Bedroom, Bedroom 2, Bedroom 3, Kitchen, Family Room, Breakfast Room, Laundry, Office, Bathroom 2, Bonus Room, Primary Bathroom, Half Bath
Primary bedroom
- Level: Upper
- Area: 255 Square Feet
- Dimensions: 15 X 17
Bedroom 2
- Level: Upper
- Area: 154 Square Feet
- Dimensions: 11 X 14
Bedroom 3
- Level: Upper
- Area: 182 Square Feet
- Dimensions: 13 X 14
Primary bathroom
- Level: Upper
Bathroom 2
- Level: Upper
Bonus room
- Level: Upper
- Area: 396 Square Feet
- Dimensions: 18 X 22
Breakfast room
- Level: Main
- Area: 121 Square Feet
- Dimensions: 11 X 11
Dining room
- Level: Main
- Area: 210 Square Feet
- Dimensions: 14 X 15
Family room
- Level: Main
- Area: 360 Square Feet
- Dimensions: 18 X 20
Half bath
- Level: Main
Kitchen
- Level: Main
- Area: 168 Square Feet
- Dimensions: 12 X 14
Laundry
- Level: Main
- Area: 72 Square Feet
- Dimensions: 8 X 9
Office
- Level: Main
- Area: 196 Square Feet
- Dimensions: 14 X 14
Heating
- Forced Air, Natural Gas
Cooling
- Ceiling Fan(s), Central Air, Electric
Appliances
- Included: Microwave, Oven/Range - Electric, Dishwasher, Gas Water Heater
- Laundry: Main Level, Laundry Room
Features
- Bathroom - Stall Shower, Bathroom - Tub Shower, Pantry, Primary Bath(s), Recessed Lighting, Walk-In Closet(s), Dry Wall
- Flooring: Carpet, Vinyl
- Doors: Insulated, Six Panel, Sliding Glass
- Windows: Double Hung, Low Emissivity Windows, Screens, Double Pane Windows
- Basement: Full,Concrete,Unfinished
- Has fireplace: No
Interior area
- Total structure area: 2,721
- Total interior livable area: 2,721 sqft
- Finished area above ground: 2,721
Property
Parking
- Total spaces: 6
- Parking features: Garage Faces Front, Garage Door Opener, Inside Entrance, Asphalt, Attached, Driveway
- Attached garage spaces: 2
- Uncovered spaces: 4
Accessibility
- Accessibility features: Doors - Lever Handle(s)
Features
- Levels: Two
- Stories: 2
- Exterior features: Lighting, Flood Lights, Street Lights
- Pool features: None
Lot
- Size: 0.35 Acres
- Features: Front Yard, Rear Yard, SideYard(s), Landscaped
Details
- Additional structures: Above Grade
- Parcel number: NO TAX RECORD
- Zoning: RESIDENTIAL
- Special conditions: Standard
Construction
Type & style
- Home type: SingleFamily
- Architectural style: Traditional
- Property subtype: Single Family Residence
Materials
- Blown-In Insulation, Dryvit, Stick Built, Vinyl Siding
- Foundation: Concrete Perimeter, Passive Radon Mitigation
- Roof: Architectural Shingle
Condition
- Excellent
- New construction: Yes
- Year built: 2027
Details
- Builder model: SYCAMORE
- Builder name: S Gerald Musser Builder LLC
Utilities & green energy
- Electric: 200+ Amp Service
- Sewer: Public Sewer
- Water: Public
- Utilities for property: Cable Available, Electricity Available, Natural Gas Available, Phone Available, Sewer Available, Underground Utilities, Water Available
Community & HOA
Community
- Security: Smoke Detector(s), Carbon Monoxide Detector(s)
- Subdivision: The Estates At Hearthside
HOA
- Has HOA: No
Location
- Region: Lebanon
- Municipality: NORTH LEBANON TWP
Financial & listing details
- Price per square foot: $220/sqft
- Tax assessed value: $599,500
- Annual tax amount: $9,000
- Date on market: 8/18/2026
- Listing agreement: Exclusive Right To Sell
- Listing terms: Cash,Conventional,VA Loan
- Ownership: Fee Simple
- Road surface type: Black Top
Estimated market value
$598,000
$568,000 - $628,000
$2,312/mo
Price history
| Date | Event | Price |
|---|---|---|
| 8/18/2026 | Listed for sale | $599,500$220/sqft |
Source:  Bright MLS #PALN2027954 Report a problem Bright MLS #PALN2027954 Report a problem | ||
Public tax history
Tax history is unavailable.
Monthly payment
Est. payment
Payment breakdown
Explore the cost of this home by adjusting the details. Changes won't be saved.Climate risks
Neighborhood: 17046
Nearby schools
Schools provided by the listing agent
- Middle: Cedar Crest
- High: Cedar Crest
- District: Cornwall-lebanon
Source: Bright MLS. This data may not be complete. We recommend contacting the local school district to confirm school assignments for this home.

Similar homes
- $589,9004 bd3 ba2.6k sqft11 Starlight Ln, Lebanon, PA 17046New Construction

 MLS ID #PALN2027950, Joan Hains, Berkshire Hathaway HomeServices Homesale Realty. Bright MLS
 - $618,5004 bd3 ba3.1k sqft8 Starlight Ln, Lebanon, PA 17046New Construction
 MLS ID #PALN2028018, Joan Hains, Berkshire Hathaway HomeServices Homesale Realty. Bright MLS
 - $538,5004 bd3 ba2.6k sqft14 Starlight Ln, Lebanon, PA 17046New Construction
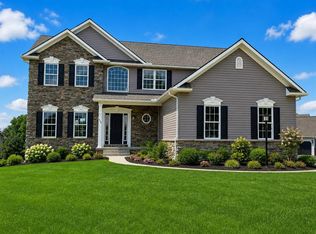 MLS ID #PALN2028142, Jean Taylor, Berkshire Hathaway HomeServices Homesale Realty. Bright MLS
 - $514,9003 bd3 ba2.3k sqft5 Starlight Ln, Lebanon, PA 17046New Construction
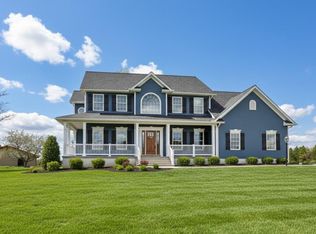 MLS ID #PALN2028118, Jean Taylor, Berkshire Hathaway HomeServices Homesale Realty. Bright MLS
 - $554,9004 bd3 ba2.8k sqft23 Starlight Ln, Lebanon, PA 17046New ConstructionMLS ID #PALN2027826, Gary Burk, Berkshire Hathaway HomeServices Homesale Realty. Bright MLS
- $519,9003 bd3 ba2.3k sqft4 Starlight Ln, Lebanon, PA 17046New ConstructionMLS ID #PALN2027944, Joan Hains, Berkshire Hathaway HomeServices Homesale Realty. Bright MLS
- $549,9004 bd3 ba2.8k sqft26 Starlight Ln, Lebanon, PA 17046New ConstructionMLS ID #PALN2027822, Gary Burk, Berkshire Hathaway HomeServices Homesale Realty. Bright MLS
- $513,5004 bd3 ba2.4k sqft19 Starlight Ln, Lebanon, PA 17046New ConstructionMLS ID #PALN2028120, Jean Taylor, Berkshire Hathaway HomeServices Homesale Realty. Bright MLS
- $513,3003 bd2 ba2.2k sqft21 Starlight Ln, Lebanon, PA 17046New ConstructionMLS ID #PALN2027940, Joan Hains, Berkshire Hathaway HomeServices Homesale Realty. Bright MLS
- $516,5003 bd3 ba2.1k sqft10 Starlight Ln, Lebanon, PA 17046New ConstructionMLS ID #PALN2027814, Gary Burk, Berkshire Hathaway HomeServices Homesale Realty. Bright MLS
- $531,5003 bd3 ba2.4k sqft17 Starlight Ln, Lebanon, PA 17046New ConstructionMLS ID #PALN2027816, Gary Burk, Berkshire Hathaway HomeServices Homesale Realty. Bright MLS
- $533,9003 bd2 ba2.4k sqft22 Starlight Ln, Lebanon, PA 17046New ConstructionMLS ID #PALN2027820, Gary Burk, Berkshire Hathaway HomeServices Homesale Realty. Bright MLS
- $496,5003 bd3 ba2.1k sqft15 Starlight Ln, Lebanon, PA 17046New ConstructionMLS ID #PALN2028022, Joan Hains, Berkshire Hathaway HomeServices Homesale Realty. Bright MLS
- $499,9003 bd3 ba2.1k sqft6 Starlight Ln, Lebanon, PA 17046New ConstructionMLS ID #PALN2027982, Jean Taylor, Berkshire Hathaway HomeServices Homesale Realty. Bright MLS
- $504,5004 bd3 ba2k sqft0 Starlight Ln, Lebanon, PA 17046New ConstructionMLS ID #PALN2027996, Jean Taylor, Berkshire Hathaway HomeServices Homesale Realty. Bright MLS
- $494,9003 bd2 ba2k sqft24 Starlight Ln, Lebanon, PA 17046New ConstructionMLS ID #PALN2027938, Joan Hains, Berkshire Hathaway HomeServices Homesale Realty. Bright MLS
- $493,9003 bd3 ba2k sqft3 Starlight Ln, Lebanon, PA 17046New ConstructionMLS ID #PALN2027806, Gary Burk, Berkshire Hathaway HomeServices Homesale Realty. Bright MLS
- $436,5003 bd2 ba1.4k sqft16 Starlight Ln, Lebanon, PA 17046New ConstructionMLS ID #PALN2027840, Jean Taylor, Berkshire Hathaway HomeServices Homesale Realty. Bright MLS
- $474,5003 bd3 ba2k sqft1 Starlight Ln, Lebanon, PA 17046New ConstructionMLS ID #PALN2027802, Gary Burk, Berkshire Hathaway HomeServices Homesale Realty. Bright MLS
- $574,2002 bd2 ba1.8k sqft552 Bella May Cir, Lebanon, PA 17046New ConstructionBright MLS
