HOME TO BE BUILT - S Gerald Musser Custom Home Builder, Choose or customize one of his many floor plans or bring your own plans. The "BIRCH" This beautiful home offers an open floor plan, soaring vaulted ceilings, 1st floor laundry room, storage area on 2nd floor, and a 3 car garage. **This listing is a representation of what can be built in this community**Price includes base lot price and base home price only**Some options may be shown in the photo that are not included in price. Taxes are estimated.
New construction
$618,500
8 Starlight Ln, Lebanon, PA 17046
4beds
3,126sqft
Single Family Residence
Built in 2027
0.35 Acres Lot
$617,400 Zestimate®
$198/sqft
$-- HOA
What's special
Open floor planSoaring vaulted ceilings
- 46 days
- 86
- 0
Zillow last checked:
Listing updated:
Listed by:
Joan Hains 717-926-8025,
Berkshire Hathaway HomeServices Homesale Realty (800) 383-3535,
Co-Listing Agent: Gary W. Burk 717-579-1199,
Berkshire Hathaway HomeServices Homesale Realty
Source: Bright MLS,MLS#: PALN2028018
Facts & features
Interior
Bedrooms & bathrooms
- Bedrooms: 4
- Bathrooms: 3
- Full bathrooms: 2
- 1/2 bathrooms: 1
- Main level bathrooms: 1
Rooms
- Room types: Dining Room, Primary Bedroom, Bedroom 2, Bedroom 3, Bedroom 4, Kitchen, Family Room, Den, Breakfast Room, Laundry, Primary Bathroom, Full Bath, Half Bath
Primary bedroom
- Level: Upper
- Area: 255 Square Feet
- Dimensions: 15 X 17
Bedroom 2
- Level: Upper
- Area: 272 Square Feet
- Dimensions: 16 X 17
Bedroom 3
- Level: Upper
- Area: 169 Square Feet
- Dimensions: 13 X 13
Bedroom 4
- Level: Upper
- Area: 160 Square Feet
- Dimensions: 10 X 16
Primary bathroom
- Level: Upper
- Area: 160 Square Feet
- Dimensions: 10 X 16
Breakfast room
- Level: Main
- Area: 120 Square Feet
- Dimensions: 8 X 15
Den
- Level: Main
- Area: 182 Square Feet
- Dimensions: 13 X 14
Dining room
- Level: Main
- Area: 195 Square Feet
- Dimensions: 13 X 15
Family room
- Level: Main
- Area: 380 Square Feet
- Dimensions: 19 X 20
Other
- Level: Upper
Half bath
- Level: Main
Kitchen
- Level: Main
Laundry
- Level: Main
- Area: 130 Square Feet
- Dimensions: 10 X 13
Heating
- Forced Air, Natural Gas
Cooling
- Ceiling Fan(s), Central Air, Electric
Appliances
- Included: Dishwasher, Microwave, Oven/Range - Electric, Gas Water Heater
- Laundry: Main Level, Laundry Room
Features
- Bathroom - Tub Shower, Bathroom - Stall Shower, Breakfast Area, Ceiling Fan(s), Floor Plan - Traditional, Pantry, Primary Bath(s), Recessed Lighting, Walk-In Closet(s), Dry Wall
- Flooring: Carpet, Vinyl
- Doors: Insulated, Six Panel, Sliding Glass
- Windows: Double Hung, Low Emissivity Windows, Insulated Windows, Screens, Double Pane Windows
- Basement: Full,Concrete,Unfinished
- Has fireplace: No
Interior area
- Total structure area: 3,126
- Total interior livable area: 3,126 sqft
- Finished area above ground: 3,126
Property
Parking
- Total spaces: 3
- Parking features: Garage Door Opener, Garage Faces Front, Asphalt, Attached
- Attached garage spaces: 3
- Has uncovered spaces: Yes
Accessibility
- Accessibility features: Doors - Lever Handle(s)
Features
- Levels: Two
- Stories: 2
- Exterior features: Lighting, Flood Lights, Street Lights
- Pool features: None
Lot
- Size: 0.35 Acres
- Features: Front Yard, Rear Yard, Landscaped
Details
- Additional structures: Above Grade
- Parcel number: NO TAX RECORD
- Zoning: RESIDENTIAL
- Special conditions: Standard
Construction
Type & style
- Home type: SingleFamily
- Architectural style: Traditional
- Property subtype: Single Family Residence
Materials
- Blown-In Insulation, Concrete, CPVC/PVC, Dryvit, Stick Built, Vinyl Siding
- Foundation: Concrete Perimeter, Passive Radon Mitigation
- Roof: Architectural Shingle
Condition
- Excellent
- New construction: Yes
- Year built: 2027
Details
- Builder model: BIRCH
- Builder name: S Gerald Musser Builder, LLC
Utilities & green energy
- Electric: 200+ Amp Service
- Sewer: Public Sewer
- Water: Public
- Utilities for property: Cable Available, Electricity Available, Natural Gas Available, Phone Available, Sewer Available, Water Available, Cable, Fiber Optic
Community & HOA
Community
- Security: Carbon Monoxide Detector(s), Smoke Detector(s)
- Subdivision: The Estates At Hearthside
HOA
- Has HOA: No
Location
- Region: Lebanon
- Municipality: NORTH LEBANON TWP
Financial & listing details
- Price per square foot: $198/sqft
- Tax assessed value: $618,500
- Annual tax amount: $10,000
- Date on market: 8/17/2026
- Listing agreement: Exclusive Right To Sell
- Listing terms: Cash,Conventional,VA Loan
- Ownership: Fee Simple
- Road surface type: Black Top
Estimated market value
$617,400
$587,000 - $648,000
$2,595/mo
Price history
| Date | Event | Price |
|---|---|---|
| 8/17/2026 | Listed for sale | $618,500$198/sqft |
Source:  Bright MLS #PALN2028018 Report a problem Bright MLS #PALN2028018 Report a problem | ||
Public tax history
Tax history is unavailable.
Monthly payment
Est. payment
Payment breakdown
Explore the cost of this home by adjusting the details. Changes won't be saved.Climate risks
Neighborhood: 17046
Nearby schools
Schools provided by the listing agent
- Middle: Cedar Crest
- High: Cedar Crest
- District: Cornwall-lebanon
Source: Bright MLS. This data may not be complete. We recommend contacting the local school district to confirm school assignments for this home.
Similar homes
- $554,9004 bd3 ba2.8k sqft23 Starlight Ln, Lebanon, PA 17046New Construction
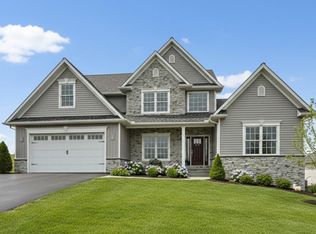
 MLS ID #PALN2027826, Gary Burk, Berkshire Hathaway HomeServices Homesale Realty. Bright MLS
 - $549,9004 bd3 ba2.8k sqft26 Starlight Ln, Lebanon, PA 17046New Construction
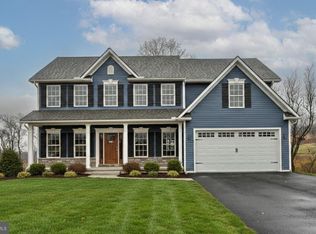 MLS ID #PALN2027822, Gary Burk, Berkshire Hathaway HomeServices Homesale Realty. Bright MLS
 - $513,5004 bd3 ba2.4k sqft19 Starlight Ln, Lebanon, PA 17046New Construction
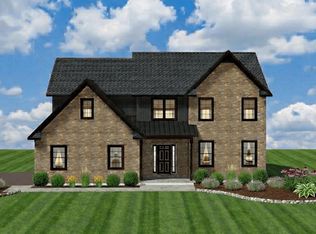 MLS ID #PALN2028120, Jean Taylor, Berkshire Hathaway HomeServices Homesale Realty. Bright MLS
 - $531,5003 bd3 ba2.4k sqft17 Starlight Ln, Lebanon, PA 17046New Construction
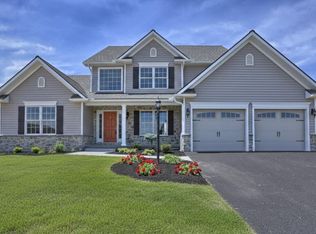 MLS ID #PALN2027816, Gary Burk, Berkshire Hathaway HomeServices Homesale Realty. Bright MLS
 - $533,9003 bd2 ba2.4k sqft22 Starlight Ln, Lebanon, PA 17046New ConstructionMLS ID #PALN2027820, Gary Burk, Berkshire Hathaway HomeServices Homesale Realty. Bright MLS
- $490,9004 bd2 ba1.9k sqft25 Starlight Ln, Lebanon, PA 17046New ConstructionMLS ID #PALN2027936, Joan Hains, Berkshire Hathaway HomeServices Homesale Realty. Bright MLS
- $516,5003 bd3 ba2.1k sqft10 Starlight Ln, Lebanon, PA 17046New ConstructionMLS ID #PALN2027814, Gary Burk, Berkshire Hathaway HomeServices Homesale Realty. Bright MLS
- $493,9003 bd3 ba2k sqft3 Starlight Ln, Lebanon, PA 17046New ConstructionMLS ID #PALN2027806, Gary Burk, Berkshire Hathaway HomeServices Homesale Realty. Bright MLS
- $499,9003 bd3 ba2.1k sqft6 Starlight Ln, Lebanon, PA 17046New ConstructionMLS ID #PALN2027982, Jean Taylor, Berkshire Hathaway HomeServices Homesale Realty. Bright MLS
- $474,5003 bd3 ba2k sqft1 Starlight Ln, Lebanon, PA 17046New ConstructionMLS ID #PALN2027802, Gary Burk, Berkshire Hathaway HomeServices Homesale Realty. Bright MLS
- $478,9003 bd2 ba1.8k sqft7 Starlight Ln, Lebanon, PA 17046New ConstructionMLS ID #PALN2027886, Jean Taylor, Berkshire Hathaway HomeServices Homesale Realty. Bright MLS
- $424,9004 bd4 ba3.3k sqft933 Redwood Ln, Lebanon, PA 17046For SaleMLS ID #PALN2028586, Carson Perlaki, Keller Williams Realty. Bright MLS
- $457,3003 bd2 ba1.6k sqft2 Starlight Ln, Lebanon, PA 17046New ConstructionMLS ID #PALN2027798, Gary Burk, Berkshire Hathaway HomeServices Homesale Realty. Bright MLS
- $559,9004 bd4 ba3k sqft321 Catherine Ct, Lebanon, PA 17042For SaleMLS ID #PALN2028242, Ashley Uhler, Iron Valley Real Estate of Central PA. Bright MLS
- $520,0004 bd3 ba2.8k sqft20 Finch Dr, Lebanon, PA 17042For SaleMLS ID #PALN2028844, Sue Kleinfelter, Iron Valley Real Estate. Bright MLS
- $448,9954 bd3 ba2k sqft2036 Mallard Ln, Lebanon, PA 17046For SaleMLS ID #PALN2028790, Salvatore Santelli, Real of Pennsylvania. Bright MLS
- $594,9005 bd3 ba3.1k sqft7433 View Crest Dr, Harrisburg, PA 17112For SaleMLS ID #PADA2064464, MICHAEL O'CONNELL, Coldwell Banker Realty. Bright MLS
- $574,9953 bd3 ba2k sqft139 Monticello Dr #L-0070, Lebanon, PA 17042For SaleMLS ID #PALN2028132, Christopher Martin, Coldwell Banker Realty. Bright MLS
- $635,0005 bd3 ba3.4k sqft304 Iron Valley Dr, Lebanon, PA 17042For SaleMLS ID #PALN2027442, Tommy Long, Howard Hanna Krall Real Estate. Bright MLS
