HOME IS TO BE BUILT - S Gerald Musser, custom home builder - Customize one of our many floor plans or bring your own plan! The "Cedar" can be built on a lot of your choice.
New construction
$538,500
14 Starlight Ln, Lebanon, PA 17046
4beds
2,650sqft
Single Family Residence
Built in 2027
0.35 Acres Lot
$539,900 Zestimate®
$203/sqft
$-- HOA
What's special
- 13 days
- 841
- 26
Zillow last checked:
Listing updated:
Listed by:
Jean Taylor 717-926-3044,
Berkshire Hathaway HomeServices Homesale Realty (800) 383-3535,
Co-Listing Agent: Joan M. Hains 717-926-8025,
Berkshire Hathaway HomeServices Homesale Realty
Source: Bright MLS,MLS#: PALN2028142
Facts & features
Interior
Bedrooms & bathrooms
- Bedrooms: 4
- Bathrooms: 3
- Full bathrooms: 2
- 1/2 bathrooms: 1
- Main level bathrooms: 1
Rooms
- Room types: Living Room, Dining Room, Primary Bedroom, Bedroom 2, Bedroom 3, Bedroom 4, Kitchen, Family Room, Bathroom 2, Primary Bathroom
Primary bedroom
- Features: Primary Bedroom - Sitting Area, Walk-In Closet(s)
- Level: Upper
- Area: 272 Square Feet
- Dimensions: 16 X 17
Bedroom 2
- Level: Upper
- Area: 180 Square Feet
- Dimensions: 12 X 15
Bedroom 3
- Level: Upper
- Area: 140 Square Feet
- Dimensions: 10 X 14
Bedroom 4
- Level: Upper
- Area: 120 Square Feet
- Dimensions: 10 X 12
Primary bathroom
- Level: Upper
Bathroom 2
- Level: Upper
Dining room
- Level: Main
- Area: 195 Square Feet
- Dimensions: 13 X 15
Family room
- Level: Main
- Area: 270 Square Feet
- Dimensions: 18 X 15
Kitchen
- Level: Main
- Area: 130 Square Feet
- Dimensions: 13 X 10
Living room
- Level: Main
- Area: 225 Square Feet
- Dimensions: 15 X 15
Heating
- Forced Air, Natural Gas
Cooling
- Central Air, Electric
Appliances
- Included: Microwave, Dishwasher, Oven/Range - Electric, Gas Water Heater
- Laundry: Main Level
Features
- 2 Story Ceilings, Dry Wall, Vaulted Ceiling(s)
- Flooring: Carpet, Vinyl
- Doors: Insulated, Sliding Glass
- Windows: Double Hung, Double Pane Windows, Energy Efficient, Low Emissivity Windows, Insulated Windows, Screens
- Basement: Full,Interior Entry,Concrete,Unfinished,Windows
- Has fireplace: No
Interior area
- Total structure area: 2,650
- Total interior livable area: 2,650 sqft
- Finished area above ground: 2,650
Property
Parking
- Total spaces: 6
- Parking features: Garage Faces Front, Garage Door Opener, Asphalt, Driveway, Attached, On Street
- Attached garage spaces: 2
- Uncovered spaces: 4
- Details: Garage Sqft: 462
Accessibility
- Accessibility features: Doors - Lever Handle(s)
Features
- Levels: Two
- Stories: 2
- Exterior features: Flood Lights, Sidewalks, Street Lights
- Pool features: None
- Has view: Yes
- View description: Street
Lot
- Size: 0.35 Acres
- Features: Suburban
Details
- Additional structures: Above Grade
- Parcel number: NO TAX RECORD
- Zoning: R-1
- Special conditions: Standard
Construction
Type & style
- Home type: SingleFamily
- Architectural style: Colonial
- Property subtype: Single Family Residence
Materials
- Blown-In Insulation, Dryvit, Stick Built, Vinyl Siding
- Foundation: Concrete Perimeter, Passive Radon Mitigation
- Roof: Architectural Shingle
Condition
- Excellent
- New construction: Yes
- Year built: 2027
Details
- Builder model: Cedar
- Builder name: S Gerald Musser Builder, LLC
Utilities & green energy
- Electric: 200+ Amp Service
- Sewer: Public Sewer
- Water: Public
- Utilities for property: Cable Available, Electricity Available, Natural Gas Available, Phone Available, Underground Utilities, Sewer Available, Water Available, Cable
Community & HOA
Community
- Security: Carbon Monoxide Detector(s), Smoke Detector(s)
- Subdivision: The Estates At Hearthside
HOA
- Has HOA: No
Location
- Region: Lebanon
- Municipality: NORTH LEBANON TWP
Financial & listing details
- Price per square foot: $203/sqft
- Annual tax amount: $8,144
- Date on market: 8/18/2026
- Listing agreement: Exclusive Right To Sell
- Listing terms: Cash,Conventional,VA Loan
- Ownership: Fee Simple
Estimated market value
$539,900
$513,000 - $567,000
$3,983/mo
Price history
| Date | Event | Price |
|---|---|---|
| 8/18/2026 | Listed for sale | $538,500$203/sqft |
Source:  Bright MLS #PALN2028142 Report a problem Bright MLS #PALN2028142 Report a problem | ||
Public tax history
Tax history is unavailable.
Monthly payment
Est. payment
Payment breakdown
Explore the cost of this home by adjusting the details. Changes won't be saved.Climate risks
Neighborhood: 17046
Nearby schools
Schools provided by the listing agent
- Middle: Cedar Crest
- High: Cedar Crest
- District: Cornwall-lebanon
Source: Bright MLS. This data may not be complete. We recommend contacting the local school district to confirm school assignments for this home.

Similar homes
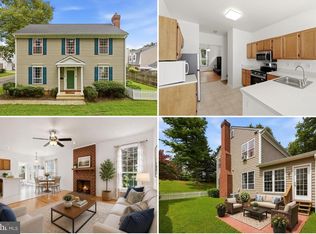
- $525,0004 bd4 ba1.9k sqft8706 Wild Ginger Way, Gaithersburg, MD 20886For Sale
 MLS ID #MDMC2249496, Sarah Reynolds, Keller Williams Realty. Bright MLS
 - $580,0004 bd3 ba2.7k sqft15515 Straughn Dr, Laurel, MD 20707For Sale
 MLS ID #MDPG2216698, Kevin Toston, Fairfax Realty Premier. Bright MLS
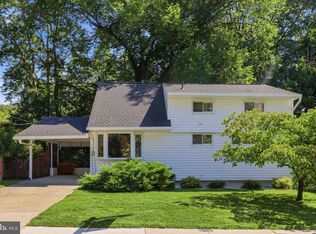
 - $624,9995 bd3 ba1.9k sqft325 Bradley Ave, Rockville, MD 20851For Sale
 MLS ID #MDMC2246918, John McGlaughlin, RE/MAX Realty Services. Bright MLS
 - $695,0004 bd2 ba2.1k sqft916 Crawford Dr, Rockville, MD 20851For Sale
 MLS ID #MDMC2250014, Jane Ho, Haven Realty. Bright MLS
 - $749,9004 bd3 ba2.1k sqftSaybrooke, Gaithersburg, MD 20877For SaleMLS ID #MDMC2249700, Kristina Thomas, Better Homes and Gardens Real Estate Reserve. Bright MLS
- $799,0005 bd3 ba3.6k sqft9326 Edgewood Ct, Gaithersburg, MD 20877For SaleMLS ID #MDMC2248210, Lee Stillwell, RE/MAX Realty Services. Bright MLS
- $523,0003 bd3 ba2.2k sqft8509 Ivoryton Way, Montgomery Village, MD 20886For SaleMLS ID #MDMC2241458, Verria Hairston, Open Door Brokerage, LLC. Bright MLS
- $485,0003 bd3 ba1.4k sqft1106 Rosemere Ave, Silver Spring, MD 20904For SaleMLS ID #MDMC2251576, Michelle Graziani, Century 21 Redwood Realty. Bright MLS
- $575,0004 bd3 ba1.9k sqft18304 Wachs Ter, Olney, MD 20832For SaleMLS ID #MDMC2248554, Carl Stein, EXP Realty, LLC. Bright MLS
- $439,0002 bd3 ba1.4k sqftFallsgrove Codm*, Rockville, MD 20850For SaleMLS ID #MDMC2247378, MAS Nawaz, K2 Commercial Real Estate Services. Bright MLS
- $539,0004 bd3 ba1.8k sqft8821 Castlebury Ct, Laurel, MD 20723For SaleMLS ID #MDHW2073200, Jeremy McDonough, Mr. Lister Realty. Bright MLS
- $675,0005 bd3 ba1.8k sqft13210 Lutes Dr, Silver Spring, MD 20906For SaleMLS ID #MDMC2251230, Emmy Jungmarker, Long & Foster Real Estate, Inc.. Bright MLS
- $450,0003 bd3 ba2.5k sqftHighfield - Mv, Gaithersburg, MD 20886For SaleMLS ID #MDMC2246832, Kate Smith, Berkshire Hathaway HomeServices PenFed Realty. Bright MLS
- $649,9004 bd3 ba2.6k sqft1205 Spotswood Dr, Silver Spring, MD 20905For SaleMLS ID #MDMC2244952, Miguel Ruiz, RE/MAX Realty Services. Bright MLS
- $599,9004 bd3 ba2k sqft13517 Winterspoon Ln, Germantown, MD 20874For SaleMLS ID #MDMC2241372, Bruce Lemieux, MoCoRealEstate LLC. Bright MLS
- $625,0004 bd4 ba1.9k sqft8305 Cunningham Dr, College Park, MD 20740For SaleMLS ID #MDPG2216236, Sharon McCraney, Long & Foster Real Estate, Inc.. Bright MLS
- $628,0004 bd3 ba1.8k sqft8 Kerwood Ct, Silver Spring, MD 20904For SaleMLS ID #MDMC2249240, Trish McKenna, TTR Sotheby's International Realty. Bright MLS
- $560,0003 bd3 ba2.2k sqft55 Inkberry Cir, Gaithersburg, MD 20877For SaleMLS ID #MDMC2224522, Francis DeSouza, Samson Properties. Bright MLS
