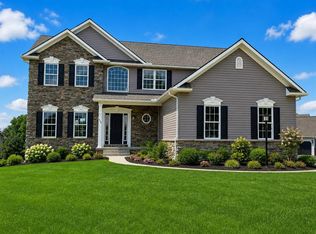
Classic Curb Appeal: Unwind and enjoy the view from the inviting farmhouse front porch, perfect for rocking chairs and morning coffee. Spacious Traditional Layout: Step inside to a traditional spacious floor plan featuring large rooms filled with abundant natural light. Chef’s Kitchen: The heart of the home boasts a kitchen with an island, a convenient pantry, and lots of custom cabinetry for all your storage needs. Generous Bedrooms & Flexibility: Upstairs, discover 3 large bedrooms with ample closet space, plus the possibility of a 4th bedroom to fit your growing needs. Convenient upper Level Laundry: Enjoy the ultimate ease of laundry on the 2nd floor—no more hauling baskets up and down stairs! A full basement provides incredible storage space, a workshop area, or endless possibilities for future finishing. Outdoor Living: Step out back to a 12' x 12' concrete patio, ideal for summer barbecues or relaxing under the stars. There are a few lots remaining in phase 1 at reduced pricing. Call agent for details.
New construction
$514,900
5 Starlight Ln, Lebanon, PA 17046
3beds
2,330sqft
Single Family Residence
Built in 2027
0.35 Acres Lot
$514,200 Zestimate®
$221/sqft
$-- HOA
What's special
Workshop areaKitchen with an islandConvenient upper level laundryConvenient pantryLots of custom cabinetryInviting farmhouse front porch
- 69 days
- 55
- 1
Zillow last checked:
Listing updated:
Listed by:
Jean Taylor 717-926-3044,
Berkshire Hathaway HomeServices Homesale Realty (800) 383-3535,
Co-Listing Agent: Joan M. Hains 717-926-8025,
Berkshire Hathaway HomeServices Homesale Realty
Source: Bright MLS,MLS#: PALN2028118
Facts & features
Interior
Bedrooms & bathrooms
- Bedrooms: 3
- Bathrooms: 3
- Full bathrooms: 2
- 1/2 bathrooms: 1
- Main level bathrooms: 1
Rooms
- Room types: Dining Room, Primary Bedroom, Bedroom 2, Bedroom 3, Kitchen, Breakfast Room, Great Room, Office, Primary Bathroom
Primary bedroom
- Features: Walk-In Closet(s)
- Level: Upper
- Area: 221 Square Feet
- Dimensions: 17 X 13
Bedroom 2
- Level: Upper
- Area: 144 Square Feet
- Dimensions: 12 X 12
Bedroom 3
- Level: Upper
- Area: 143 Square Feet
- Dimensions: 11 X 13
Primary bathroom
- Level: Upper
- Area: 135 Square Feet
- Dimensions: 15 X 9
Breakfast room
- Level: Main
- Area: 165 Square Feet
- Dimensions: 15 X 11
Dining room
- Level: Main
- Area: 143 Square Feet
- Dimensions: 11 X 13
Great room
- Level: Main
- Area: 270 Square Feet
- Dimensions: 15 X 18
Kitchen
- Features: Breakfast Nook, Double Sink, Kitchen Island, Recessed Lighting, Pantry
- Level: Main
- Area: 143 Square Feet
- Dimensions: 13 X 11
Office
- Level: Main
- Area: 169 Square Feet
- Dimensions: 13 X 13
Heating
- Forced Air, Natural Gas
Cooling
- Central Air, Electric
Appliances
- Included: Microwave, Dishwasher, Oven/Range - Electric, Gas Water Heater
- Laundry: Upper Level
Features
- Bathroom - Tub Shower, Breakfast Area, Ceiling Fan(s), Dining Area, Family Room Off Kitchen, Floor Plan - Traditional, Formal/Separate Dining Room, Eat-in Kitchen, Kitchen Island, Pantry, Primary Bath(s), Recessed Lighting, Dry Wall
- Flooring: Carpet, Vinyl
- Doors: Insulated, Sliding Glass
- Windows: Double Hung, Double Pane Windows, Energy Efficient, Insulated Windows, Low Emissivity Windows
- Basement: Full,Concrete,Unfinished,Windows
- Has fireplace: No
Interior area
- Total structure area: 2,670
- Total interior livable area: 2,330 sqft
- Finished area above ground: 2,330
- Finished area below ground: 0
Property
Parking
- Total spaces: 6
- Parking features: Storage, Garage Faces Front, Garage Door Opener, Inside Entrance, Oversized, Asphalt, Attached, Driveway, On Street
- Attached garage spaces: 2
- Uncovered spaces: 4
Accessibility
- Accessibility features: Doors - Lever Handle(s)
Features
- Levels: Two
- Stories: 2
- Exterior features: Lighting, Flood Lights
- Pool features: None
Lot
- Size: 0.35 Acres
- Features: Suburban
Details
- Additional structures: Above Grade, Below Grade
- Parcel number: NO TAX RECORD
- Zoning: R-1
- Special conditions: Standard
Construction
Type & style
- Home type: SingleFamily
- Architectural style: Colonial,Farmhouse/National Folk
- Property subtype: Single Family Residence
Materials
- Batts Insulation, Blown-In Insulation, Concrete, Dryvit, Stick Built, Vinyl Siding
- Foundation: Concrete Perimeter, Passive Radon Mitigation
- Roof: Architectural Shingle
Condition
- Excellent
- New construction: Yes
- Year built: 2027
Details
- Builder model: Sequoia
- Builder name: S Gerald Musser Builder, LLC
Utilities & green energy
- Sewer: Public Sewer
- Water: Public
- Utilities for property: Cable Available, Electricity Available, Natural Gas Available, Phone Available, Sewer Available, Underground Utilities, Water Available, Cable
Community & HOA
Community
- Security: Carbon Monoxide Detector(s), Smoke Detector(s)
- Subdivision: The Estates At Hearthside
HOA
- Has HOA: No
Location
- Region: Lebanon
- Municipality: NORTH LEBANON TWP
Financial & listing details
- Price per square foot: $221/sqft
- Annual tax amount: $8,000
- Date on market: 8/18/2026
- Listing agreement: Exclusive Right To Sell
- Listing terms: Cash,Conventional,VA Loan
- Ownership: Fee Simple
Estimated market value
$514,200
$488,000 - $540,000
$2,290/mo
Price history
| Date | Event | Price |
|---|---|---|
| 8/18/2026 | Listed for sale | $514,900$221/sqft |
Source:  Bright MLS #PALN2028118 Report a problem Bright MLS #PALN2028118 Report a problem | ||
Public tax history
Tax history is unavailable.
Monthly payment
Est. payment
Payment breakdown
Explore the cost of this home by adjusting the details. Changes won't be saved.Climate risks
Neighborhood: 17046
Nearby schools
Schools provided by the listing agent
- Middle: Cedar Crest
- High: Cedar Crest
- District: Cornwall-lebanon
Source: Bright MLS. This data may not be complete. We recommend contacting the local school district to confirm school assignments for this home.
Similar homes
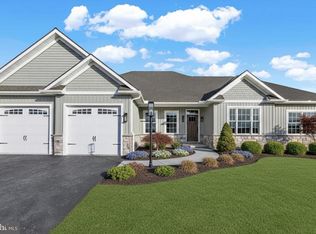
- $519,9003 bd3 ba2.3k sqft4 Starlight Ln, Lebanon, PA 17046New Construction
 MLS ID #PALN2027944, Joan Hains, Berkshire Hathaway HomeServices Homesale Realty. Bright MLS
 - $513,5004 bd3 ba2.4k sqft19 Starlight Ln, Lebanon, PA 17046New Construction
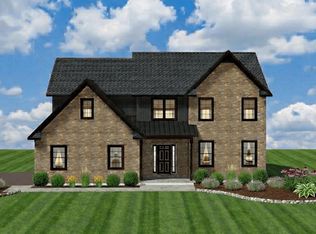 MLS ID #PALN2028120, Jean Taylor, Berkshire Hathaway HomeServices Homesale Realty. Bright MLS
 - $513,3003 bd2 ba2.2k sqft21 Starlight Ln, Lebanon, PA 17046New Construction
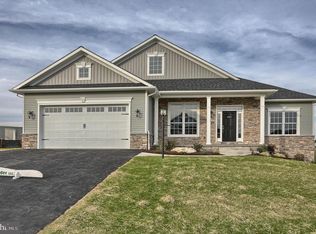 MLS ID #PALN2027940, Joan Hains, Berkshire Hathaway HomeServices Homesale Realty. Bright MLS
 - $499,9003 bd3 ba2.1k sqft6 Starlight Ln, Lebanon, PA 17046New Construction
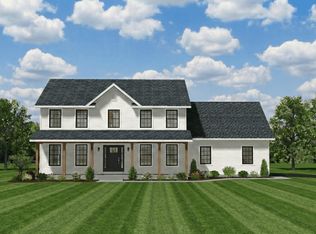 MLS ID #PALN2027982, Jean Taylor, Berkshire Hathaway HomeServices Homesale Realty. Bright MLS
 - $496,5003 bd3 ba2.1k sqft15 Starlight Ln, Lebanon, PA 17046New ConstructionMLS ID #PALN2028022, Joan Hains, Berkshire Hathaway HomeServices Homesale Realty. Bright MLS
- $504,5004 bd3 ba2k sqft0 Starlight Ln, Lebanon, PA 17046New ConstructionMLS ID #PALN2027996, Jean Taylor, Berkshire Hathaway HomeServices Homesale Realty. Bright MLS
- $494,9003 bd2 ba2k sqft24 Starlight Ln, Lebanon, PA 17046New ConstructionMLS ID #PALN2027938, Joan Hains, Berkshire Hathaway HomeServices Homesale Realty. Bright MLS
- $516,5003 bd3 ba2.1k sqft10 Starlight Ln, Lebanon, PA 17046New ConstructionMLS ID #PALN2027814, Gary Burk, Berkshire Hathaway HomeServices Homesale Realty. Bright MLS
- $538,5004 bd3 ba2.6k sqft14 Starlight Ln, Lebanon, PA 17046New ConstructionMLS ID #PALN2028142, Jean Taylor, Berkshire Hathaway HomeServices Homesale Realty. Bright MLS
- $484,5003 bd2 ba1.8k sqft20 Starlight Ln, Lebanon, PA 17046New ConstructionMLS ID #PALN2027932, Joan Hains, Berkshire Hathaway HomeServices Homesale Realty. Bright MLS
- $493,9003 bd3 ba2k sqft3 Starlight Ln, Lebanon, PA 17046New ConstructionMLS ID #PALN2027806, Gary Burk, Berkshire Hathaway HomeServices Homesale Realty. Bright MLS
- $490,9004 bd2 ba1.9k sqft25 Starlight Ln, Lebanon, PA 17046New ConstructionMLS ID #PALN2027936, Joan Hains, Berkshire Hathaway HomeServices Homesale Realty. Bright MLS
- $531,5003 bd3 ba2.4k sqft17 Starlight Ln, Lebanon, PA 17046New ConstructionMLS ID #PALN2027816, Gary Burk, Berkshire Hathaway HomeServices Homesale Realty. Bright MLS
- $533,9003 bd2 ba2.4k sqft22 Starlight Ln, Lebanon, PA 17046New ConstructionMLS ID #PALN2027820, Gary Burk, Berkshire Hathaway HomeServices Homesale Realty. Bright MLS
- $549,9004 bd3 ba2.8k sqft26 Starlight Ln, Lebanon, PA 17046New ConstructionMLS ID #PALN2027822, Gary Burk, Berkshire Hathaway HomeServices Homesale Realty. Bright MLS
- $482,5003 bd2 ba1.8k sqft18 Starlight Ln, Lebanon, PA 17046New ConstructionMLS ID #PALN2027810, Gary Burk, Berkshire Hathaway HomeServices Homesale Realty. Bright MLS
- $474,5003 bd3 ba2k sqft1 Starlight Ln, Lebanon, PA 17046New ConstructionMLS ID #PALN2027802, Gary Burk, Berkshire Hathaway HomeServices Homesale Realty. Bright MLS
- $436,5003 bd2 ba1.4k sqft16 Starlight Ln, Lebanon, PA 17046New ConstructionMLS ID #PALN2027840, Jean Taylor, Berkshire Hathaway HomeServices Homesale Realty. Bright MLS
- $478,9003 bd2 ba1.8k sqft7 Starlight Ln, Lebanon, PA 17046New ConstructionMLS ID #PALN2027886, Jean Taylor, Berkshire Hathaway HomeServices Homesale Realty. Bright MLS
- $599,5003 bd3 ba2.7k sqft12 Starlight Ln, Lebanon, PA 17046New ConstructionMLS ID #PALN2027954, Joan Hains, Berkshire Hathaway HomeServices Homesale Realty. Bright MLS
