
To be built Kingston model by Landmark Homes. This two-story home with over 3,000 sq. feet includes a 2-car garage with mudroom entry. To the front of the home is a versatile living room and a formal dining room with an optional tray ceiling. A 2-story great room with optional gas fireplace opens to the breakfast area and kitchen. The laundry room is on the 2nd floor convenient to the bedrooms. The owner’s suite with an expansive closet and private bathroom can be upgraded. An optional recreation room can be added to the 2nd floor for additional living space. A grand, 2-story foyer option can also be added to the home. (Pricing may reflect limited-time savings/incentives. See Community Sales Manager for details.) ***This listing is a representative of what can be built in this community.** *Price includes base lot cost and base home price only.**
New construction
$568,100
0 Dahlia Cir, Lebanon, PA 17042
4beds
3,068sqft
Single Family Residence
Built in ----
-- sqft lot
$-- Zestimate®
$185/sqft
$42/mo HOA
What's special
Gas fireplaceOptional recreation roomBreakfast areaFormal dining roomPrivate bathroomExpansive closetMudroom entry
- 902 days
- 33
- 0
Zillow last checked:
Listing updated:
Listed by:
Paul Zimmerman 717-733-5467,
Today's Realty (717) 733-5467
Source: Bright MLS,MLS#: PALN2013834
Facts & features
Interior
Bedrooms & bathrooms
- Bedrooms: 4
- Bathrooms: 3
- Full bathrooms: 2
- 1/2 bathrooms: 1
- Main level bathrooms: 1
Rooms
- Room types: Living Room, Dining Room, Primary Bedroom, Bedroom 2, Bedroom 3, Bedroom 4, Kitchen, Breakfast Room, Study, Great Room, Laundry, Bathroom 2, Primary Bathroom, Half Bath
Primary bedroom
- Features: Walk-In Closet(s)
- Level: Upper
- Area: 270 Square Feet
- Dimensions: 15 X 18
Bedroom 2
- Features: Walk-In Closet(s)
- Level: Upper
- Area: 132 Square Feet
- Dimensions: 12 X 11
Bedroom 3
- Features: Walk-In Closet(s)
- Level: Upper
- Area: 140 Square Feet
- Dimensions: 14 X 10
Bedroom 4
- Level: Upper
- Area: 132 Square Feet
- Dimensions: 12 X 11
Primary bathroom
- Level: Upper
Bathroom 2
- Level: Upper
Breakfast room
- Level: Main
- Area: 120 Square Feet
- Dimensions: 15 X 8
Dining room
- Level: Main
- Area: 165 Square Feet
- Dimensions: 15 X 11
Great room
- Level: Main
- Area: 255 Square Feet
- Dimensions: 15 X 17
Half bath
- Level: Main
Kitchen
- Features: Kitchen Island
- Level: Main
- Area: 165 Square Feet
- Dimensions: 15 X 11
Laundry
- Level: Upper
Living room
- Level: Main
- Area: 132 Square Feet
- Dimensions: 12 X 11
Study
- Level: Main
- Area: 165 Square Feet
- Dimensions: 15 X 11
Heating
- Forced Air, Natural Gas
Cooling
- Central Air, Electric
Appliances
- Included: Electric Water Heater
- Laundry: Laundry Room
Features
- Basement: Unfinished
- Has fireplace: No
Interior area
- Total structure area: 3,068
- Total interior livable area: 3,068 sqft
- Finished area above ground: 3,068
Property
Parking
- Total spaces: 2
- Parking features: Garage Faces Front, Attached
- Attached garage spaces: 2
Accessibility
- Accessibility features: None
Features
- Levels: Two
- Stories: 2
- Pool features: None
Details
- Additional structures: Above Grade
- Parcel number: NO TAX RECORD
- Zoning: RES
- Special conditions: Standard
Construction
Type & style
- Home type: SingleFamily
- Architectural style: Traditional
- Property subtype: Single Family Residence
Materials
- Batts Insulation, Vinyl Siding
- Foundation: Concrete Perimeter
Condition
- Excellent
- New construction: Yes
Details
- Builder model: Kingston
- Builder name: Landmark Homes
Utilities & green energy
- Sewer: Public Sewer
- Water: Public
Community & HOA
Community
- Subdivision: Fox Bend
HOA
- Has HOA: Yes
- HOA fee: $42 monthly
Location
- Region: Lebanon
- Municipality: NORTH CORNWALL TWP
Financial & listing details
- Price per square foot: $185/sqft
- Annual tax amount: $7,827
- Date on market: 4/11/2024
- Listing agreement: Exclusive Right To Sell
- Listing terms: Cash,Conventional
- Ownership: Fee Simple
Estimated market value
Not available
Estimated sales range
Not available
$3,590/mo
Price history
| Date | Event | Price |
|---|---|---|
| 6/5/2026 | Price change | $568,100+1.1%$185/sqft |
Source:  Bright MLS #PALN2013834 Report a problem Bright MLS #PALN2013834 Report a problem | ||
| 3/28/2026 | Price change | $561,700-0.8%$183/sqft |
Source: Bright MLS #PALN2013834 Report a problem | ||
| 2/14/2025 | Price change | $566,400+2.4%$185/sqft |
Source: Bright MLS #PALN2013834 Report a problem | ||
| 8/16/2024 | Price change | $553,100+0.6%$180/sqft |
Source: Bright MLS #PALN2013834 Report a problem | ||
| 7/26/2024 | Price change | $549,900+1.2%$179/sqft |
Source: Bright MLS #PALN2013834 Report a problem | ||
| 4/11/2024 | Listed for sale | $543,300$177/sqft |
Source: Bright MLS #PALN2013834 Report a problem | ||
Public tax history
Tax history is unavailable.
Monthly payment
Est. payment
Payment breakdown
Explore the cost of this home by adjusting the details. Changes won't be saved.Climate risks
Neighborhood: 17042
Nearby schools
Schools provided by the listing agent
- District: Cornwall-lebanon
Source: Bright MLS. This data may not be complete. We recommend contacting the local school district to confirm school assignments for this home.

Similar homes
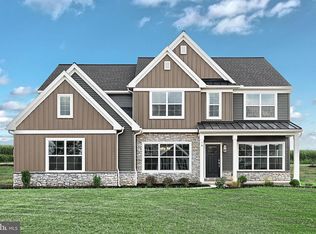
- from $580,4004 bd3 ba2.8k sqftWestbrooke Plan, Fox Bend, Lebanon, PA 17042New Construction
 Landmark Homes
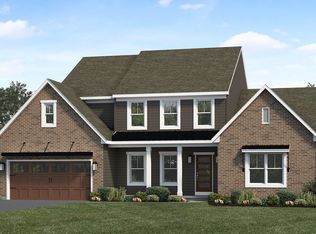
 - $635,0004 bd4 ba3.5k sqft1 Dahlia Cir, Lebanon, PA 17042New Construction
 MLS ID #PALN2013836, Paul Zimmerman, Today's Realty. Bright MLS
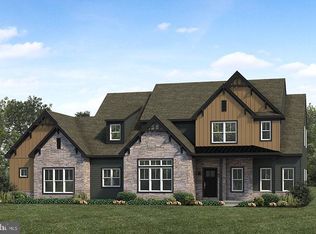
 - from $600,9004 bd4 ba3.7k sqftWhitmore Plan, Southgate, Annville, PA 17003New Construction
 Garman Builders
 - from $685,0004 bd5 ba3k sqftWestbrooke Plan, Pinebrooke, Lebanon, PA 17042New Construction
 Pine Hill Building Co
 - $664,9003 bd3 ba2.3k sqft408 Cannon Way, Lebanon, PA 17042New ConstructionMLS ID #PALN2022858, Denise Bollard, RE/MAX Cornerstone. Bright MLS
- $829,0004 bd4 ba2.9k sqft409 Cannon Way, Lebanon, PA 17042New ConstructionMLS ID #PALN2027280, Denise Bollard, RE/MAX Cornerstone. Bright MLS
- $513,5004 bd3 ba2.4k sqft19 Starlight Ln, Lebanon, PA 17046New ConstructionMLS ID #PALN2028120, Jean Taylor, Berkshire Hathaway HomeServices Homesale Realty. Bright MLS
- $839,5314 bd3 ba2.9k sqft105 Charcoal Way, Lebanon, PA 17042New ConstructionMLS ID #PALN2022848, Denise Bollard, RE/MAX Cornerstone. Bright MLS
- $504,5004 bd3 ba2k sqft0 Starlight Ln, Lebanon, PA 17046New ConstructionMLS ID #PALN2027996, Jean Taylor, Berkshire Hathaway HomeServices Homesale Realty. Bright MLS
- $592,1004 bd4 ba3.6k sqft1 Alexandria Dr, Annville, PA 17003New ConstructionMLS ID #PALN2022292, Paul Zimmerman, Today's Realty. Bright MLS
- $490,9004 bd2 ba1.9k sqft25 Starlight Ln, Lebanon, PA 17046New ConstructionMLS ID #PALN2027936, Joan Hains, Berkshire Hathaway HomeServices Homesale Realty. Bright MLS
- $552,1004 bd3 ba3.2k sqft1 Copper Ridge Dr, Newmanstown, PA 17073New ConstructionMLS ID #PALN2012634, Paul Zimmerman, Today's Realty. Bright MLS
- $499,9003 bd3 ba2.1k sqft6 Starlight Ln, Lebanon, PA 17046New ConstructionMLS ID #PALN2027982, Jean Taylor, Berkshire Hathaway HomeServices Homesale Realty. Bright MLS
- $811,8383 bd3 ba2k sqft404 Cannon Way, Lebanon, PA 17042New ConstructionMLS ID #PALN2024644, Denise Bollard, RE/MAX Cornerstone. Bright MLS
- $417,9002 bd2 ba1.5k sqft1002 Allwein Dr, Lebanon, PA 17042New ConstructionMLS ID #PALN2028598, Kim Hartzell, NextHome Capital Realty. Bright MLS
