This stunning new construction home, completed in 2025, offers a perfect blend of modern comfort and traditional charm. With 3 spacious bedrooms and 2.5 bathrooms, the open floor plan invites natural light and warmth throughout. Enjoy cooking in the stylish kitchen featuring stainless steel appliances, including a built-in microwave and range, complemented by a high-efficiency water heater. The luxury vinyl plank flooring adds elegance, while the main floor laundry and entry-level bedroom with large walk in closet enhance convenience. Nestled on a generous 0.63-acre lot, partly wooded with road frontage, this property provides a serene retreat. Located in a vibrant community, residents benefit from nearby parks, excellent schools, and convenient public services. Embrace the outdoor lifestyle with ample green spaces for recreation and relaxation. This home is not just a place to live; it's a place to thrive. Experience the joy of homeownership in a welcoming neighborhood that truly feels like home.
New construction
$427,000
1735 Quarry Rd, Lebanon, PA 17046
3beds
1,716sqft
Single Family Residence
Built in 2025
0.63 Acres Lot
$-- Zestimate®
$249/sqft
$-- HOA
What's special
Open floor planRoad frontageMain floor laundryHigh-efficiency water heaterBuilt-in microwave and rangeLuxury vinyl plank flooringStylish kitchen
- 1 day
- 92
- 9
Zillow last checked:
Listing updated:
Listed by:
Wendell Hoover 717-269-7777,
Iron Valley Real Estate of Central PA (717) 745-2929,
Co-Listing Agent: Nevin Hoover 717-269-2844,
Iron Valley Real Estate of Central PA
Source: Bright MLS,MLS#: PALN2029420
Facts & features
Interior
Bedrooms & bathrooms
- Bedrooms: 3
- Bathrooms: 3
- Full bathrooms: 2
- 1/2 bathrooms: 1
- Main level bathrooms: 2
- Main level bedrooms: 1
Rooms
- Room types: Living Room, Primary Bedroom, Bedroom 2, Bedroom 3, Kitchen, Family Room, Laundry
Primary bedroom
- Level: Main
Bedroom 2
- Level: Upper
Bedroom 3
- Level: Upper
Family room
- Level: Upper
Kitchen
- Level: Main
Laundry
- Level: Main
Living room
- Level: Main
Heating
- Heat Pump, Electric
Cooling
- Central Air, Electric
Appliances
- Included: Built-In Range, Dishwasher, Stainless Steel Appliance(s), Water Heater, Electric Water Heater
- Laundry: Main Level, Laundry Room
Features
- Entry Level Bedroom, Open Floorplan, Dry Wall
- Flooring: Luxury Vinyl
- Basement: Full
- Has fireplace: No
Interior area
- Total structure area: 1,716
- Total interior livable area: 1,716 sqft
- Finished area above ground: 1,716
- Finished area below ground: 0
Property
Parking
- Total spaces: 2
- Parking features: Garage Faces Side, Attached, Driveway
- Attached garage spaces: 2
- Has uncovered spaces: Yes
Accessibility
- Accessibility features: 2+ Access Exits
Features
- Levels: Two
- Stories: 2
- Pool features: None
- Frontage type: Road Frontage
- Frontage length: Road Frontage: 245
Lot
- Size: 0.63 Acres
- Features: Wooded
Details
- Additional structures: Above Grade, Below Grade
- Parcel number: 3223324143844740000
- Zoning: R1
- Special conditions: Standard
Construction
Type & style
- Home type: SingleFamily
- Architectural style: Traditional
- Property subtype: Single Family Residence
Materials
- Frame
- Foundation: Permanent
- Roof: Architectural Shingle
Condition
- Excellent
- New construction: Yes
- Year built: 2025
Details
- Builder name: Hennick Constuction
Utilities & green energy
- Electric: 200+ Amp Service
- Sewer: Public Sewer
- Water: Public
Community & HOA
Community
- Subdivision: None Available
HOA
- Has HOA: No
Location
- Region: Lebanon
- Municipality: SWATARA TWP
Financial & listing details
- Price per square foot: $249/sqft
- Tax assessed value: $29,500
- Annual tax amount: $681
- Date on market: 11/2/2026
- Listing agreement: Exclusive Right To Sell
- Listing terms: Cash,Conventional,FHA,VA Loan
- Ownership: Fee Simple
Estimated market value
Not available
Estimated sales range
Not available
Not available
Price history
| Date | Event | Price |
|---|---|---|
| 11/2/2026 | Listed for sale | $427,000-2.7%$249/sqft |
Source:  Bright MLS #PALN2029420 Report a problem | ||
| 7/11/2026 | Listing removed | $438,900$256/sqft |
Source: Bright MLS #PALN2024362 Report a problem | ||
| 1/22/2026 | Listed for sale | $438,900$256/sqft |
Source: Bright MLS #PALN2024362 Report a problem | ||
| 1/7/2026 | Listing removed | $438,900$256/sqft |
Source: Bright MLS #PALN2020988 Report a problem | ||
| 10/20/2025 | Price change | $438,900-1.1%$256/sqft |
Source: Bright MLS #PALN2020988 Report a problem | ||
| 8/7/2025 | Price change | $443,900-0.2%$259/sqft |
Source: Bright MLS #PALN2020988 Report a problem | ||
| 6/1/2025 | Listed for sale | $444,900$259/sqft |
Source: Bright MLS #PALN2020988 Report a problem | ||
| 6/1/2025 | Listing removed | $444,900$259/sqft |
Source: Bright MLS #PALN2017730 Report a problem | ||
| 11/19/2024 | Listed for sale | $444,900+8.5%$259/sqft |
Source: Bright MLS #PALN2017730 Report a problem | ||
| 8/17/2024 | Listing removed | -- |
Source: Bright MLS #PALN2012782 Report a problem | ||
| 3/2/2024 | Listing removed | -- |
Source: Bright MLS #PALN2012782 Report a problem | ||
| 12/16/2023 | Listed for sale | $410,000+594.9%$239/sqft |
Source: Bright MLS #PALN2012782 Report a problem | ||
| 12/15/2023 | Sold | $59,000-15.6%$34/sqft |
Source: Bright MLS #PALN2012198 Report a problem | ||
| 11/6/2023 | Pending sale | $69,900$41/sqft |
Source: Bright MLS #PALN2012198 Report a problem | ||
| 10/27/2023 | Listed for sale | $69,900+191.3%$41/sqft |
Source: Bright MLS #PALN2012198 Report a problem | ||
| 1/17/2005 | Sold | $24,000$14/sqft |
Source: Public Record Report a problem | ||
Public tax history
| Year | Property taxes | Tax assessment |
|---|---|---|
| 2026 | $701 +2.9% | $29,500 |
| 2025 | $681 +5.4% | $29,500 |
| 2024 | $646 +3.1% | $29,500 |
| 2023 | $627 +4.9% | $29,500 |
| 2022 | $597 +5.6% | $29,500 -3.6% |
| 2021 | $566 +1.9% | $30,600 |
| 2020 | $555 +316.3% | $30,600 |
| 2019 | $133 -67.7% | $30,600 |
| 2018 | $413 | $30,600 |
| 2017 | -- | $30,600 |
| 2016 | -- | $30,600 |
| 2015 | -- | $30,600 |
| 2014 | -- | $30,600 +1812.5% |
| 2012 | -- | $1,600 |
| 2011 | -- | $1,600 |
| 2010 | -- | $1,600 |
| 2009 | -- | $1,600 |
| 2007 | -- | $1,600 |
| 2006 | -- | $1,600 |
Find assessor info on the county website
Monthly payment
Est. payment
Payment breakdown
Explore the cost of this home by adjusting the details. Changes won't be saved.Climate risks
Neighborhood: 17046
Nearby schools
Schools provided by the listing agent
- Middle: Cedar Crest
- High: Cedar Crest
- District: Cornwall-lebanon
Source: Bright MLS. This data may not be complete. We recommend contacting the local school district to confirm school assignments for this home.
Similar homes
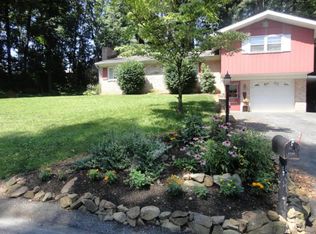
- $436,5003 bd2 ba1.4k sqft16 Starlight Ln, Lebanon, PA 17046New Construction

 MLS ID #PALN2027840, Jean Taylor, Berkshire Hathaway HomeServices Homesale Realty. Bright MLS
- $414,9003 bd1 ba1.3k sqft831 N 8th Ave, Lebanon, PA 17046For Sale
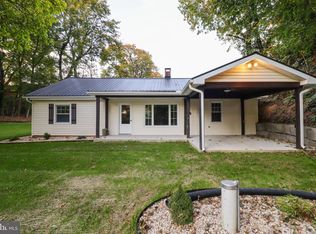 MLS ID #PALN2029212, John MacDonald, Core Partners Realty LLC. Bright MLS
- $359,9993 bd2 ba1.8k sqft1643 Parkway Dr, Lebanon, PA 17046For Sale
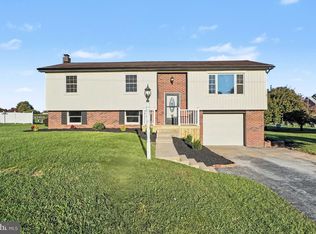 MLS ID #PALN2029222, Salvatore Santelli, Real of Pennsylvania. Bright MLS
- $474,5003 bd3 ba2k sqft1 Starlight Ln, Lebanon, PA 17046New Construction
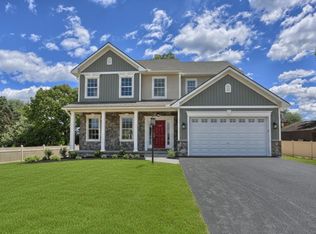 MLS ID #PALN2027802, Gary Burk, Berkshire Hathaway HomeServices Homesale Realty. Bright MLS
- $484,5003 bd2 ba1.8k sqft20 Starlight Ln, Lebanon, PA 17046New ConstructionMLS ID #PALN2027932, Joan Hains, Berkshire Hathaway HomeServices Homesale Realty. Bright MLS
- $482,5003 bd2 ba1.8k sqft18 Starlight Ln, Lebanon, PA 17046New ConstructionMLS ID #PALN2027810, Gary Burk, Berkshire Hathaway HomeServices Homesale Realty. Bright MLS
- $493,9003 bd3 ba2k sqft3 Starlight Ln, Lebanon, PA 17046New ConstructionMLS ID #PALN2027806, Gary Burk, Berkshire Hathaway HomeServices Homesale Realty. Bright MLS
- $498,5153 bd3 ba1.8k sqft303 Jasmine Dr Lot 52, Lebanon, PA 17042New ConstructionMLS ID #PALN2029278, Debbie Glover, Keller Williams Realty. Bright MLS
- $434,2002 bd2 ba1.5k sqft607 Lilliana Dr, Lebanon, PA 17046New ConstructionBright MLS
- $516,5003 bd3 ba2.1k sqft10 Starlight Ln, Lebanon, PA 17046New ConstructionMLS ID #PALN2027814, Gary Burk, Berkshire Hathaway HomeServices Homesale Realty. Bright MLS
- $421,9003 bd3 ba1.8k sqft1 Gardenia Ln, Lebanon, PA 17042New ConstructionMLS ID #PALN2012406, Debbie Glover, Keller Williams Realty. Bright MLS
- $472,9003 bd3 ba1.8k sqft00 Jasmine Dr, Lebanon, PA 17042New ConstructionMLS ID #PALN2007430, Debbie Glover, Keller Williams Realty. Bright MLS
- $484,9004 bd3 ba2.2k sqft828 Kimmerlings Rd, Lebanon, PA 17046New ConstructionBright MLS
- $485,9004 bd4 ba2.2k sqft2 Gardenia Ln, Lebanon, PA 17042New ConstructionMLS ID #PALN2012410, Debbie Glover, Keller Williams Realty. Bright MLS
- $547,9003 bd2 ba1.8k sqft111 Starlight Ln, Lebanon, PA 17046New ConstructionMLS ID #PALN2023294, Jean Taylor, Berkshire Hathaway HomeServices Homesale Realty. Bright MLS
- $531,5003 bd3 ba2.4k sqft17 Starlight Ln, Lebanon, PA 17046New ConstructionMLS ID #PALN2027816, Gary Burk, Berkshire Hathaway HomeServices Homesale Realty. Bright MLS
- $425,9002 bd2 ba1.2k sqft00 Lavender Ln, Lebanon, PA 17042New ConstructionMLS ID #PALN2007446, Debbie Glover, Keller Williams Realty. Bright MLS
- $443,9004 bd4 ba2.3k sqft2 Lavender Ln, Lebanon, PA 17042New ConstructionMLS ID #PALN2018678, Debbie Glover, Keller Williams Realty. Bright MLS
- $574,2002 bd2 ba1.8k sqft552 Bella May Cir, Lebanon, PA 17046New ConstructionBright MLS
- $419,0003 bd3 ba1.6k sqft6061 Bayberry Ave, Manheim, PA 17545For SaleMLS ID #PALA2098168, Amy Beachy, Coldwell Banker Realty. Bright MLS
