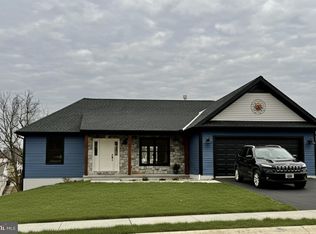
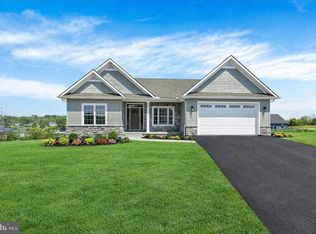
This S. Gerald Musser Builder LLC- ''Bradford'' Plan is under cnstruction. This custom home has a 3 bedroom and 2 1/2 bath traditional floor plan features a large formal living room & a family room just off of the kitchen/breakfast area. Formal dining room, spacious bedrooms and baths, front porch and 12 x 12 patio included Full concrete basement with 2" gray board insulation. This home has a two-car garage and a full unfinished basement.
Pending
$439,500
1531 Rolling Meadow Rd, Lebanon, PA 17046
3beds
2,008sqft
Single Family Residence
Built in 2027
2.67 Acres Lot
$440,300 Zestimate®
$219/sqft
$-- HOA
What's special
- 75 days
- 2
- 0
Zillow last checked:
Listing updated:
Listed by:
Joan Hains 717-926-8025,
Berkshire Hathaway HomeServices Homesale Realty (800) 383-3535,
Co-Listing Agent: Gary W. Burk 717-579-1199,
Berkshire Hathaway HomeServices Homesale Realty
Source: Bright MLS,MLS#: PALN2028034
Facts & features
Interior
Bedrooms & bathrooms
- Bedrooms: 3
- Bathrooms: 3
- Full bathrooms: 2
- 1/2 bathrooms: 1
- Main level bathrooms: 1
Rooms
- Room types: Dining Room, Primary Bedroom, Bedroom 2, Bedroom 3, Kitchen, Family Room, Laundry, Bathroom 2, Primary Bathroom, Half Bath
Primary bedroom
- Level: Upper
Bedroom 2
- Level: Upper
Bedroom 3
- Level: Upper
Primary bathroom
- Level: Upper
Bathroom 2
- Level: Upper
Dining room
- Level: Main
Family room
- Level: Main
Half bath
- Level: Main
Kitchen
- Level: Main
Laundry
- Level: Upper
Heating
- Forced Air, Natural Gas
Cooling
- Ceiling Fan(s), Central Air, Electric
Appliances
- Included: Dishwasher, Microwave, Oven/Range - Electric, Gas Water Heater
- Laundry: Upper Level, Laundry Room
Features
- Bathroom - Stall Shower, Bathroom - Tub Shower, Ceiling Fan(s), Combination Kitchen/Dining, Dining Area, Family Room Off Kitchen, Floor Plan - Traditional, Kitchen Island, Primary Bath(s), Recessed Lighting, Upgraded Countertops, Walk-In Closet(s), Dry Wall
- Flooring: Carpet, Luxury Vinyl
- Doors: Insulated, Six Panel, Sliding Glass
- Windows: Double Hung, Low Emissivity Windows, Insulated Windows, Screens
- Basement: Full,Concrete,Unfinished,Walk-Out Access
- Has fireplace: No
Interior area
- Total structure area: 2,008
- Total interior livable area: 2,008 sqft
- Finished area above ground: 2,008
Property
Parking
- Total spaces: 6
- Parking features: Garage Faces Front, Garage Door Opener, Inside Entrance, Asphalt, Attached, Driveway
- Attached garage spaces: 2
- Uncovered spaces: 4
Accessibility
- Accessibility features: Doors - Lever Handle(s)
Features
- Levels: Two
- Stories: 2
- Exterior features: Lighting, Flood Lights, Sidewalks, Street Lights
- Pool features: None
- Has view: Yes
- View description: Creek/Stream, Trees/Woods
- Has water view: Yes
- Water view: Creek/Stream
Lot
- Size: 2.67 Acres
- Features: Backs to Trees, Wooded, Sloped, Stream/Creek
Details
- Additional structures: Above Grade
- Parcel number: NO TAX RECORD
- Zoning: RESIDENTIAL
- Special conditions: Standard
Construction
Type & style
- Home type: SingleFamily
- Architectural style: Ranch/Rambler
- Property subtype: Single Family Residence
Materials
- Blown-In Insulation, CPVC/PVC, Dryvit, Stick Built, Vinyl Siding
- Foundation: Concrete Perimeter, Passive Radon Mitigation
- Roof: Architectural Shingle
Condition
- Excellent
- New construction: Yes
- Year built: 2027
Details
- Builder model: Bradford
- Builder name: S Gerald Musser Builder LLC
Utilities & green energy
- Electric: 200+ Amp Service
- Sewer: Public Sewer
- Water: Public
- Utilities for property: Cable Available, Electricity Available, Natural Gas Available, Phone Available, Sewer Available, Water Available, Underground Utilities, Fiber Optic, Cable
Community & HOA
Community
- Security: Carbon Monoxide Detector(s), Smoke Detector(s)
- Subdivision: The Estates At Hearthside
HOA
- Has HOA: No
Location
- Region: Lebanon
- Municipality: NORTH LEBANON TWP
Financial & listing details
- Price per square foot: $219/sqft
- Tax assessed value: $439,500
- Annual tax amount: $7,500
- Date on market: 8/12/2026
- Listing agreement: Exclusive Right To Sell
- Listing terms: Cash,Conventional,VA Loan
- Ownership: Fee Simple
- Road surface type: Black Top
Estimated market value
$440,300
$418,000 - $462,000
$2,358/mo
Price history
| Date | Event | Price |
|---|---|---|
| 8/12/2026 | Pending sale | $439,500$219/sqft |
Source:  Bright MLS #PALN2028034 Report a problem Bright MLS #PALN2028034 Report a problem | ||
Public tax history
Tax history is unavailable.
Monthly payment
Est. payment
Payment breakdown
Explore the cost of this home by adjusting the details. Changes won't be saved.Climate risks
Neighborhood: 17046
Nearby schools
Schools provided by the listing agent
- Elementary: Ebenezer
- Middle: Cedar Crest
- High: Cedar Crest
- District: Cornwall-lebanon
Source: Bright MLS. This data may not be complete. We recommend contacting the local school district to confirm school assignments for this home.

Similar homes
- $436,5003 bd2 ba1.4k sqft16 Starlight Ln, Lebanon, PA 17046New Construction

 MLS ID #PALN2027840, Jean Taylor, Berkshire Hathaway HomeServices Homesale Realty. Bright MLS
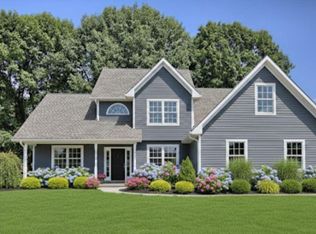
 - $516,5003 bd3 ba2.1k sqft10 Starlight Ln, Lebanon, PA 17046New Construction
 MLS ID #PALN2027814, Gary Burk, Berkshire Hathaway HomeServices Homesale Realty. Bright MLS
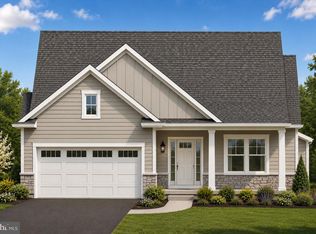
 - $459,9003 bd2 ba1.7k sqft869 Water Edge Ct #L-0062, Lebanon, PA 17046New Construction
 MLS ID #PALN2027272, Austin Will, Keller Williams Elite. Bright MLS
 - $547,9003 bd2 ba1.8k sqft111 Starlight Ln, Lebanon, PA 17046New Construction
 MLS ID #PALN2023294, Jean Taylor, Berkshire Hathaway HomeServices Homesale Realty. Bright MLS
 - $472,9004 bd4 ba1.9k sqft3 Lavender Ln, Lebanon, PA 17042New ConstructionMLS ID #PALN2025588, Debbie Glover, Keller Williams Realty. Bright MLS
- $425,9002 bd2 ba1.2k sqft00 Lavender Ln, Lebanon, PA 17042New ConstructionMLS ID #PALN2007446, Debbie Glover, Keller Williams Realty. Bright MLS
- $522,9002 bd2 ba1.6k sqft540 Bella May Cir, Lebanon, PA 17046New ConstructionBright MLS
- $299,9004 bd3 ba2.6k sqft402 Noble St, Lebanon, PA 17042For SaleMLS ID #PALN2027478, MELODY KIENE, Iron Valley Real Estate. Bright MLS
- $329,0005 bd3 ba2.6k sqft416 Cumberland St, Lebanon, PA 17042For SaleMLS ID #PALN2029032, Emmily Longenecker, Iron Valley Real Estate. Bright MLS
- $550,0003 bd3 ba2.5k sqft95 Fisher Ave, Jonestown, PA 17038For SaleMLS ID #PALN2027916, Wyatt Dresch, Howard Hanna Krall Real Estate. Bright MLS
- $424,8003 bd3 ba2k sqft39 Canterbury Ln, Annville, PA 17003New ConstructionBright MLS
- $400,0003 bd2 ba2k sqft414 Schubert Rd, Bethel, PA 19507For SaleMLS ID #PABK2076576, Jeff Dieffenbach, RE/MAX Evolved. Bright MLS
- $414,1003 bd3 ba2k sqft37 Canterbury Ln, Annville, PA 17003New ConstructionBright MLS
- $455,0003 bd3 ba1.8k sqft450 Sunrise Blvd, Elizabethtown, PA 17022For SaleMLS ID #PALA2094362, Jack Ledger, Protus Realty, Inc.. Bright MLS
- $390,0004 bd4 ba1.6k sqft783 Blue Jay Rd, Harrisburg, PA 17111For SaleMLS ID #PADA2065314, Michael Getz, Iron Valley Real Estate of Central PA. Bright MLS
- $654,8004 bd3 ba2.7k sqft16 Betony Ln, Lebanon, PA 17042New ConstructionBright MLS
- $309,0004 bd3 ba2.4k sqft126 W Walnut St #L-0001, Fredericksburg, PA 17026For SaleMLS ID #PALN2028572, Stephen Brinton, Iron Valley Real Estate. Bright MLS
- $269,9003 bd1 ba1k sqft562 S Suedberg Rd, Pine Grove, PA 17963For SaleMLS ID #PASK2029778, Jackie Kupstas, Coldwell Banker Realty. Bright MLS
