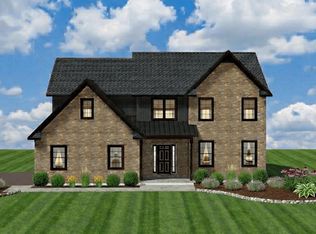
Welcome to Briar Lake, where you have the rare opportunity to build on the final available homesite in this established 55+ community! Built by Hunter Creek Builders, this beautifully designed ranch home offers 1,715 square feet of thoughtfully planned living space with 3 bedrooms, 2 full bathrooms, and an oversized two-car garage. From the inviting covered front porch, you'll step inside to an open-concept floor plan highlighted by 9-foot ceilings throughout the first floor. The spacious great room features a dramatic cathedral ceiling, a cozy gas fireplace, and seamlessly flows into the dining area and well-appointed kitchen. The kitchen is designed for both everyday living and entertaining, offering a large center island, abundant cabinetry, pantry, granite countertops, stainless steel appliances, and direct access to the rear 12' x 10' patio—perfect for relaxing or hosting family and friends. The private owner's suite is thoughtfully positioned away from the secondary bedrooms and offers a spacious walk-in closet and an en-suite bath with a double vanity and walk-in shower. Two additional bedrooms and a full hall bath provide excellent flexibility for guests, hobbies, or a home office. A convenient first-floor laundry and mudroom connects directly to the oversized two-car garage, while the full basement provides exceptional potential for future finished living space, a home gym, recreation room, or abundant storage. Situated on a private ½+ acre homesite, this is the final opportunity to build a brand-new home in Briar Lake while still personalizing your selections. The builder is currently in the process of obtaining building permits, giving the buyer the opportunity to choose virtually all interior and exterior colors, finishes, and materials to create a home that reflects their style. Residents of Briar Lake enjoy a peaceful lakeside setting complete with walking trails, a community clubhouse, lake view deck, fishing and boating access, and year-round social activities. The monthly HOA fee is $175 and includes trash service, common area maintenance, and full clubhouse privileges. Conveniently located near shopping, dining, healthcare, and major commuter routes including Routes 422, 72, and I-81, this community offers the perfect balance of tranquility and accessibility.
New construction
$459,900
869 Water Edge Ct #L-0062, Lebanon, PA 17046
3beds
1,715sqft
Single Family Residence
Built in 2026
0.67 Acres Lot
$459,500 Zestimate®
$268/sqft
$175/mo HOA
What's special
Lake view deckFishing and boating accessInviting covered front porchWalking trailsFull hall bathLarge center islandOpen-concept floor plan
- 16 days |
- 122 |
- 4 |
Zillow last checked:
Listing updated:
Listed by:
Austin Will 717-271-8631,
Keller Williams Elite 7175532500,
Co-Listing Agent: Christian Will 717-271-9540,
Keller Williams Elite
Source: Bright MLS,MLS#: PALN2027272
Facts & features
Interior
Bedrooms & bathrooms
- Bedrooms: 3
- Bathrooms: 2
- Full bathrooms: 2
- Main level bathrooms: 2
- Main level bedrooms: 3
Heating
- Forced Air, Natural Gas
Cooling
- Central Air, Electric
Appliances
- Included: Stainless Steel Appliance(s), Electric Water Heater
- Laundry: Main Level
Features
- Bathroom - Walk-In Shower, Entry Level Bedroom, Open Floorplan, Kitchen Island, Pantry, Dining Area, Primary Bath(s), 9'+ Ceilings, Cathedral Ceiling(s)
- Flooring: Luxury Vinyl, Carpet, Wood
- Basement: Full,Windows
- Number of fireplaces: 1
- Fireplace features: Gas/Propane
Interior area
- Total structure area: 1,715
- Total interior livable area: 1,715 sqft
- Finished area above ground: 1,715
Property
Parking
- Total spaces: 4
- Parking features: Garage Faces Front, Driveway, Attached
- Attached garage spaces: 2
- Uncovered spaces: 2
Accessibility
- Accessibility features: None
Features
- Levels: One
- Stories: 1
- Patio & porch: Patio, Porch
- Pool features: None
- Has view: Yes
- View description: Trees/Woods
Lot
- Size: 0.67 Acres
- Features: Level, Landscaped, Private
Details
- Additional structures: Above Grade
- Parcel number: 2723450303786930000
- Zoning: RESIDENTIAL
- Special conditions: Standard
Construction
Type & style
- Home type: SingleFamily
- Architectural style: Ranch/Rambler
- Property subtype: Single Family Residence
Materials
- Stick Built, Vinyl Siding, Stone
- Foundation: Passive Radon Mitigation
- Roof: Shingle
Condition
- Excellent
- New construction: Yes
- Year built: 2026
Details
- Builder name: Hunter Creek Builders
Utilities & green energy
- Sewer: Public Sewer
- Water: Public
Community & HOA
Community
- Senior community: Yes
- Subdivision: Briar Lake
HOA
- Has HOA: Yes
- Amenities included: Common Grounds, Clubhouse, Lake
- Services included: Common Area Maintenance, Road Maintenance, Trash
- HOA fee: $175 monthly
- HOA name: BRIAR LAKE
Location
- Region: Lebanon
- Municipality: NORTH LEBANON TWP
Financial & listing details
- Price per square foot: $268/sqft
- Tax assessed value: $59,900
- Annual tax amount: $1,485
- Date on market: 7/6/2026
- Listing agreement: Exclusive Right To Sell
- Listing terms: Conventional,FHA,VA Loan,Cash
- Exclusions: Washer, Dryer, Refrigerator
- Ownership: Fee Simple
Estimated market value
$459,500
$437,000 - $482,000
$2,387/mo
Price history
| Date | Event | Price |
|---|---|---|
| 7/6/2026 | Listed for sale | $459,900+474.9%$268/sqft |
Source:  Bright MLS #PALN2027272 Report a problem Bright MLS #PALN2027272 Report a problem | ||
| 6/12/2026 | Sold | $80,000+0.1%$47/sqft |
Source: Bright MLS #PALN2024236 Report a problem | ||
| 5/27/2026 | Pending sale | $79,900$47/sqft |
Source: Bright MLS #PALN2024236 Report a problem | ||
| 2/20/2026 | Contingent | $79,900$47/sqft |
Source: Bright MLS #PALN2024236 Report a problem | ||
| 1/7/2026 | Listed for sale | $79,900+37.8%$47/sqft |
Source: Bright MLS #PALN2024236 Report a problem | ||
| 11/18/2011 | Sold | $58,000$34/sqft |
Source: Public Record Report a problem | ||
Public tax history
| Year | Property taxes | Tax assessment |
|---|---|---|
| 2025 | $1,485 +4.3% | $59,900 |
| 2024 | $1,423 +2.1% | $59,900 |
| 2023 | $1,393 +2.9% | $59,900 |
| 2022 | $1,354 +8% | $59,900 |
| 2021 | $1,254 +0.7% | $59,900 |
| 2020 | $1,245 +292% | $59,900 |
| 2019 | $318 -64.8% | $59,900 |
| 2018 | $902 | $59,900 |
| 2017 | -- | $59,900 |
| 2016 | -- | $59,900 |
| 2015 | -- | $59,900 |
| 2014 | -- | $59,900 +3052.6% |
| 2012 | -- | $1,900 |
Find assessor info on the county website
Monthly payment
Est. payment
Payment breakdown
Explore the cost of this home by adjusting the details. Changes won't be saved.Climate risks
Neighborhood: 17046
Nearby schools
GreatSchools rating
- 4/10Union Canal El SchoolGrades: K-5Distance: 1.2 mi
- 6/10Cedar Crest Middle SchoolGrades: 6-8Distance: 3.7 mi
- 6/10Cedar Crest High SchoolGrades: 9-12Distance: 3.7 mi
Schools provided by the listing agent
- District: Cornwall-lebanon
Source: Bright MLS. This data may not be complete. We recommend contacting the local school district to confirm school assignments for this home.
- $430,0003 bd2 ba2.6k sqft905 Walnut Crest Dr #L-0064, Lebanon, PA 17046Sold
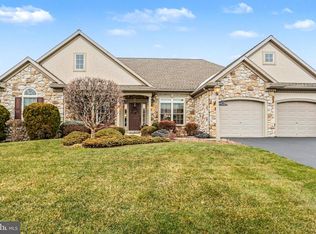
- $258,400-- bd2 ba1.9k sqft905 Walnut Crest Dr, Lebanon, PA 17046Off Market
- $385,3003 bd2 ba1.6k sqft909 Walnut Crest Dr #L-0065, Lebanon, PA 17046Off Market
- $407,1002 bd2 ba2.1k sqft913 Walnut Crest Dr #L-0066, Lebanon, PA 17046Off Market
- $429,9003 bd3 ba3.1k sqft901 Walnut Crest Dr #L-0063, Lebanon, PA 17046Sold
- $450,0004 bd4 ba4.3k sqft867 Water Edge Ct #L-0061, Lebanon, PA 17046Sold
- $34,500-- bd-- ba-- sqft874 Richard Dr, Lebanon, PA 17046Off Market
- $376,0003 bd2 ba1.5k sqft917 Walnut Crest Dr #L-0067, Lebanon, PA 17046Off Market
A local agent can set up tours, give advice and negotiate with sellers.
Similar homes
- $--3 bd2 ba2k sqft139 Monticello Dr #L-0070, Lebanon, PA 17042Auction
 ServiceLink Auction
 - from $451,3003 bd2 ba2.1k sqftStonecroft Plan, Sweetbriar 55+ Living, Lebanon, PA 17046New Construction
 Landmark Homes
 - $459,9003 bd2 ba2k sqft24 Rolling Meadow Rd, Lebanon, PA 17046New Construction
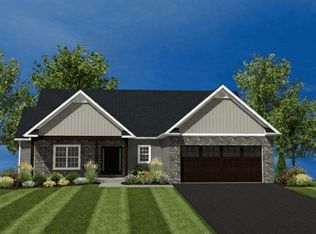
 MLS ID #PALN2024606, Joan Hains, Berkshire Hathaway HomeServices Homesale Realty. Bright MLS
 - $478,5004 bd3 ba2.4k sqft19 Rolling Meadow Rd, Lebanon, PA 17046New Construction
 MLS ID #PALN2018192, Jean Taylor, Berkshire Hathaway HomeServices Homesale Realty. Bright MLS
 - $458,9003 bd3 ba2k sqft3 Rolling Meadow Rd, Lebanon, PA 17046New ConstructionMLS ID #PALN2018060, Gary Burk, Berkshire Hathaway HomeServices Homesale Realty. Bright MLS
- $455,9004 bd2 ba1.9k sqft25 Rolling Meadow Rd, Lebanon, PA 17046New ConstructionMLS ID #PALN2024614, Joan Hains, Berkshire Hathaway HomeServices Homesale Realty. Bright MLS
- $447,5003 bd2 ba1.8k sqft18 Rolling Meadow Rd, Lebanon, PA 17046New ConstructionMLS ID #PALN2018126, Gary Burk, Berkshire Hathaway HomeServices Homesale Realty. Bright MLS
- $449,5003 bd2 ba1.8k sqft20 Rolling Meadow Rd, Lebanon, PA 17046New ConstructionMLS ID #PALN2018198, Joan Hains, Berkshire Hathaway HomeServices Homesale Realty. Bright MLS
- $461,5003 bd3 ba2.1k sqft15 Rolling Meadow Rd, Lebanon, PA 17046New ConstructionMLS ID #PALN2018202, Joan Hains, Berkshire Hathaway HomeServices Homesale Realty. Bright MLS
- $401,5003 bd2 ba1.4k sqft16 Rolling Meadow Rd, Lebanon, PA 17046New ConstructionMLS ID #PALN2018186, Jean Taylor, Berkshire Hathaway HomeServices Homesale Realty. Bright MLS
- $469,5004 bd3 ba2k sqft0 Rolling Meadow Rd, Lebanon, PA 17046New ConstructionMLS ID #PALN2018156, Jean Taylor, Berkshire Hathaway HomeServices Homesale Realty. Bright MLS
- $439,5003 bd3 ba2k sqft1 Rolling Meadow Rd, Lebanon, PA 17046New ConstructionMLS ID #PALN2018056, Gary Burk, Berkshire Hathaway HomeServices Homesale Realty. Bright MLS
- $481,5003 bd3 ba2.1k sqft10 Rolling Meadow Rd, Lebanon, PA 17046New ConstructionMLS ID #PALN2018066, Gary Burk, Berkshire Hathaway HomeServices Homesale Realty. Bright MLS
- $478,3003 bd2 ba2.2k sqft21 Rolling Meadow Rd, Lebanon, PA 17046New ConstructionMLS ID #PALN2018188, Joan Hains, Berkshire Hathaway HomeServices Homesale Realty. Bright MLS
- $472,9004 bd4 ba1.9k sqft3 Lavender Ln, Lebanon, PA 17042New ConstructionMLS ID #PALN2025588, Debbie Glover, Keller Williams Realty. Bright MLS
- $465,9003 bd3 ba1.8k sqft2 Jasmine Dr, Lebanon, PA 17042New ConstructionMLS ID #PALN2020876, Debbie Glover, Keller Williams Realty. Bright MLS
- $484,9003 bd3 ba2.3k sqft4 Rolling Meadow Rd, Lebanon, PA 17046New ConstructionMLS ID #PALN2018180, Joan Hains, Berkshire Hathaway HomeServices Homesale Realty. Bright MLS
- $496,5003 bd3 ba2.4k sqft17 Rolling Meadow Rd, Lebanon, PA 17046New ConstructionMLS ID #PALN2018068, Gary Burk, Berkshire Hathaway HomeServices Homesale Realty. Bright MLS
- from $472,9004 bd4 ba1.9k sqftSpruce Plan, Meadow Lane Farms, Lebanon, PA 17042New ConstructionRichmar Builders
- $498,9003 bd3 ba2.4k sqft22 Rolling Meadow Rd, Lebanon, PA 17046New ConstructionMLS ID #PALN2018128, Gary Burk, Berkshire Hathaway HomeServices Homesale Realty. Bright MLS
