🪴Welcome to 402 Noble Street—an expansive, sprawling ranch home perfectly designed for entertaining family and friends! Ideally situated on a quiet, low-traffic corner street on Lebanon’s South Side, this impressive one-story home rests on a private .64-acre lot surrounded by mature landscaping. Inside, you’ll find a spacious primary suite featuring a private bath and walk-in closet, along with three additional bedrooms and one-and-a-half additional bathrooms. The sprawling living room showcases cathedral ceilings and a cozy natural gas fireplace, while the formal dining area is conveniently located just off the kitchen with a breakfast bar. The rear family room offers an exceptional space for gatherings, a game room or additional living area, complete with a second fireplace and wet bar. With separate living “zones” and a private side entrance, the versatile layout may also accommodate potential in-law quarters. Step outside and enjoy your own summertime retreat featuring an 18' x 36' concrete in-ground pool and a charming rear-yard gazebo—perfect for relaxing, outdoor dining or entertaining guests. Additional highlights include central air in the rear portion of the home, several mini-split units for added comfort, an attached one-car garage, paved driveway and a detached 16' x 32' heated garage with oil forced-air heat and a 10-foot door. Space, privacy and entertaining potential abound!
For sale
$351,500
402 Noble St, Lebanon, PA 17042
4beds
2,699sqft
Single Family Residence
Built in 1961
0.64 Acres Lot
$347,000 Zestimate®
$130/sqft
$-- HOA
What's special
Expansive sprawling ranch homeCharming rear-yard gazeboQuiet low-traffic corner streetSurrounded by mature landscapingAttached one-car garageRear family roomOne-and-a-half additional bathrooms
- 80 days
- 1,158
- 64
Zillow last checked:
Listing updated:
Listed by:
MELODY KIENE 717-269-8864,
Iron Valley Real Estate (717) 769-2986
Source: Bright MLS,MLS#: PALN2027478
Facts & features
Interior
Bedrooms & bathrooms
- Bedrooms: 4
- Bathrooms: 3
- Full bathrooms: 2
- 1/2 bathrooms: 1
- Main level bathrooms: 3
- Main level bedrooms: 4
Rooms
- Room types: Living Room, Dining Room, Bedroom 2, Bedroom 3, Bedroom 4, Kitchen, Family Room, Bedroom 1, Laundry, Bathroom 1, Bathroom 2, Half Bath
Bedroom 1
- Features: Walk-In Closet(s), Flooring - Luxury Vinyl Plank
- Level: Main
- Area: 322 Square Feet
- Dimensions: 14 X 23
Bedroom 2
- Features: Flooring - Luxury Vinyl Plank
- Level: Main
- Area: 360 Square Feet
- Dimensions: 15 X 24
Bedroom 3
- Features: Flooring - Luxury Vinyl Plank
- Level: Main
- Area: 220 Square Feet
- Dimensions: 11 X 20
Bedroom 4
- Features: Flooring - Luxury Vinyl Plank
- Level: Main
- Area: 88 Square Feet
- Dimensions: 8 X 11
Bathroom 1
- Features: Flooring - Vinyl, Skylight(s)
- Level: Main
- Area: 64 Square Feet
- Dimensions: 8 X 8
Bathroom 2
- Features: Flooring - Vinyl, Countertop(s) - Solid Surface, Skylight(s), Bathroom - Tub Shower
- Level: Main
- Area: 64 Square Feet
- Dimensions: 8 X 8
Dining room
- Features: Flooring - Laminated
- Level: Main
- Area: 264 Square Feet
- Dimensions: 11 X 24
Family room
- Features: Flooring - Luxury Vinyl Plank
- Level: Main
- Area: 600 Square Feet
- Dimensions: 20 X 30
Half bath
- Features: Flooring - Vinyl
- Level: Main
- Area: 18 Square Feet
- Dimensions: 3 X 6
Kitchen
- Features: Flooring - Vinyl, Ceiling Fan(s), Eat-in Kitchen, Pantry, Double Sink, Kitchen - Gas Cooking
- Level: Main
- Area: 165 Square Feet
- Dimensions: 11 X 15
Laundry
- Features: Flooring - Vinyl
- Level: Main
- Area: 104 Square Feet
- Dimensions: 8 X 13
Living room
- Features: Fireplace - Gas, Cathedral/Vaulted Ceiling, Flooring - Luxury Vinyl Plank
- Level: Main
- Area: 308 Square Feet
- Dimensions: 14 X 22
Heating
- Hot Water, Natural Gas
Cooling
- Central Air, Ceiling Fan(s), Ductless, Electric
Appliances
- Included: Microwave, Dishwasher, Washer, Dryer, Refrigerator, Gas Water Heater
- Laundry: Main Level, Laundry Room
Features
- Ceiling Fan(s), Entry Level Bedroom, Formal/Separate Dining Room, Eat-in Kitchen, Primary Bath(s), Pantry, Recessed Lighting, Bathroom - Stall Shower, Bathroom - Tub Shower, Walk-In Closet(s), Vaulted Ceiling(s), Dry Wall, Paneled Walls
- Flooring: Vinyl, Luxury Vinyl
- Doors: Insulated
- Windows: Skylight(s)
- Has basement: No
- Number of fireplaces: 1
- Fireplace features: Mantel(s), Stone
Interior area
- Total structure area: 2,699
- Total interior livable area: 2,699 sqft
- Finished area above ground: 2,699
- Finished area below ground: 0
Property
Parking
- Total spaces: 8
- Parking features: Garage Faces Front, Oversized, Storage, Asphalt, Private, Off Street, On Street, Attached, Detached, Driveway, Alley Access
- Attached garage spaces: 3
- Uncovered spaces: 5
Accessibility
- Accessibility features: Accessible Entrance
Features
- Levels: One
- Stories: 1
- Patio & porch: Patio, Porch, Roof
- Exterior features: Lighting, Flood Lights, Play Area, Sidewalks, Street Lights
- Has private pool: Yes
- Pool features: Concrete, In Ground, Private
- Fencing: Board,Privacy,Back Yard,Wood,Vinyl
- Has view: Yes
- View description: Garden
- Frontage length: Road Frontage: 113
Lot
- Size: 0.64 Acres
- Features: Front Yard, Level, Poolside, Rear Yard, Secluded, Corner Lot
Details
- Additional structures: Above Grade, Below Grade, Outbuilding
- Parcel number: 0123410443672390000
- Zoning: RESIDENTIAL
- Special conditions: Standard
Construction
Type & style
- Home type: SingleFamily
- Architectural style: Ranch/Rambler
- Property subtype: Single Family Residence
Materials
- Aluminum Siding, Brick Veneer
- Foundation: Crawl Space, Pilings, Slab
- Roof: Asphalt,Shingle
Condition
- Good
- New construction: No
- Year built: 1961
- Major remodel year: 2025
Utilities & green energy
- Electric: 200+ Amp Service
- Sewer: Public Sewer
- Water: Public
- Utilities for property: Cable Available, Phone Available
Community & HOA
Community
- Security: Smoke Detector(s)
- Subdivision: Lebanon City
HOA
- Has HOA: No
Location
- Region: Lebanon
- Municipality: LEBANON CITY
Financial & listing details
- Price per square foot: $130/sqft
- Tax assessed value: $225,200
- Annual tax amount: $7,450
- Date on market: 7/16/2026
- Listing agreement: Exclusive Right To Sell
- Listing terms: Conventional,Cash
- Inclusions: Washer, Dryer, Curtains / Blinds, Refrigerator, Stove / Oven, Bar, Bar Stools
- Ownership: Fee Simple
- Road surface type: Black Top
Estimated market value
$347,000
$330,000 - $364,000
$2,212/mo
Price history
| Date | Event | Price |
|---|---|---|
| 7/17/2026 | Listed for sale | $351,500+95.3%$130/sqft |
Source:  Bright MLS #PALN2027478 Report a problem Bright MLS #PALN2027478 Report a problem | ||
| 10/16/2023 | Sold | $180,000-28%$67/sqft |
Source: Public Record Report a problem | ||
| 9/25/2021 | Listing removed | $250,000$93/sqft |
Source: Bright MLS #PALN2000668 Report a problem | ||
| 7/21/2021 | Listed for sale | $250,000+35.5%$93/sqft |
Source: Bright MLS #PALN2000668 Report a problem | ||
| 1/4/2021 | Sold | $184,500$68/sqft |
Source: Public Record Report a problem | ||
| 8/26/2020 | Pending sale | $184,500$68/sqft |
Source: RE/MAX Cornerstone #PALN114062 Report a problem | ||
| 8/9/2020 | Price change | $184,500-5.6%$68/sqft |
Source: RE/MAX Cornerstone #PALN114062 Report a problem | ||
| 6/22/2020 | Pending sale | $195,500+6%$72/sqft |
Source: RE/MAX Cornerstone #PALN114062 Report a problem | ||
| 6/9/2020 | Price change | $184,500-5.3%$68/sqft |
Source: RE/MAX Cornerstone #PALN114062 Report a problem | ||
| 12/14/2019 | Price change | $194,900-2.5%$72/sqft |
Source: EXP Realty, LLC #PALN109890 Report a problem | ||
| 11/2/2019 | Listed for sale | $199,900+2.5%$74/sqft |
Source: Iron Valley Real Estate #PALN109606 Report a problem | ||
| 11/23/2018 | Listing removed | $195,000$72/sqft |
Source: Berkshire Hathaway HomeServices Homesale Realty #1001534880 Report a problem | ||
| 9/3/2018 | Listed for sale | $195,000$72/sqft |
Source: Berkshire Hathaway HomeServices Homesale Realty #1001534880 Report a problem | ||
| 7/5/2018 | Pending sale | $195,000$72/sqft |
Source: Berkshire Hathaway HomeServices Homesale Realty #1001534880 Report a problem | ||
| 5/23/2018 | Listed for sale | $195,000-2%$72/sqft |
Source: Berkshire Hathaway HomeServices Homesale Realty #1001534880 Report a problem | ||
| 6/11/2013 | Listing removed | $199,000$74/sqft |
Source: RE/MAX REALTY PROFESSIONALS INC #10235476 Report a problem | ||
| 4/27/2013 | Price change | $199,000-13.1%$74/sqft |
Source: RE/MAX REALTY PROFESSIONALS INC #10235476 Report a problem | ||
| 3/30/2013 | Price change | $229,000-4.6%$85/sqft |
Source: RE/MAX REALTY PROFESSIONALS INC #10235476 Report a problem | ||
| 11/12/2012 | Price change | $240,000-4%$89/sqft |
Source: Ulrich Professionals Realty #198356 Report a problem | ||
| 10/17/2012 | Listed for sale | $250,000+27.6%$93/sqft |
Source: Ulrich Professionals Realty #198356 Report a problem | ||
| 4/3/2007 | Sold | $195,900$73/sqft |
Source: Public Record Report a problem | ||
Public tax history
| Year | Property taxes | Tax assessment |
|---|---|---|
| 2026 | $7,450 +2.7% | $225,200 |
| 2025 | $7,254 +1.4% | $225,200 |
| 2024 | $7,151 +1.6% | $225,200 |
| 2023 | $7,038 +1.8% | $225,200 |
| 2022 | $6,912 +5.2% | $225,200 |
| 2021 | $6,568 | $225,200 |
| 2020 | $6,568 +270.4% | $225,200 |
| 2019 | $1,773 -58.3% | $225,200 |
| 2018 | $4,256 +4.4% | $225,200 |
| 2017 | $4,076 +7.5% | $225,200 |
| 2016 | $3,793 | $225,200 |
| 2015 | $3,793 | $225,200 |
| 2014 | $3,793 | $225,200 +671.2% |
| 2012 | -- | $29,200 |
| 2011 | -- | $29,200 |
| 2010 | -- | $29,200 |
| 2009 | -- | $29,200 |
| 2007 | -- | $29,200 |
| 2006 | -- | $29,200 |
Find assessor info on the county website
Monthly payment
Est. payment
Payment breakdown
Explore the cost of this home by adjusting the details. Changes won't be saved.Climate risks
Neighborhood: 17042
Nearby schools
Schools provided by the listing agent
- Middle: Lebanon
- High: Lebanon
- District: Lebanon
Source: Bright MLS. This data may not be complete. We recommend contacting the local school district to confirm school assignments for this home.
Similar homes
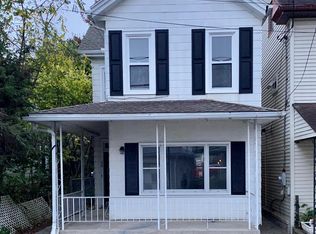
- $375,0003 bd2 ba1.4k sqft613 Richfield Dr, Lebanon, PA 17042For Sale

 MLS ID #PALN2028706, Caleb Zimmerman, Integrity 1st Real Estate. Bright MLS
 - $193,6004 bd2 ba1.5k sqft32 S 4th St, Lebanon, PA 17042For Sale
 MLS ID #PALN2028914, Alix Lopez, Howard Hanna Krall Real Estate. Bright MLS
 - $259,9004 bd2 ba1.4k sqft619 Noble St, Lebanon, PA 17042For Sale
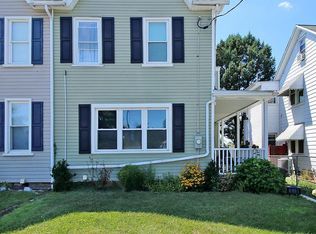 MLS ID #PALN2027684, Thomas Bechtold, NextHome Capital Realty. Bright MLS
 - $424,9004 bd3 ba3k sqft654 Woodlawn Dr, Lebanon, PA 17042For Sale
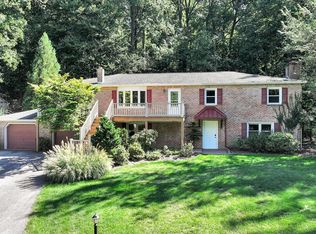 MLS ID #PALN2028010, Tiffany Armstrong, Charthouse LLC. Bright MLS
 - $300,0003 bd2 ba2.3k sqft1105 State Dr, Lebanon, PA 17042For SaleMLS ID #PALN2027314, Noah Starry, Real of Pennsylvania. Bright MLS
- $340,0003 bd1 ba1.3k sqft910 Mount Zion Rd, Lebanon, PA 17046For SaleMLS ID #PALN2024410, Kristie Windle, Howard Hanna Krall Real Estate. Bright MLS
- $424,9004 bd4 ba3.3k sqft933 Redwood Ln, Lebanon, PA 17046For SaleMLS ID #PALN2028586, Carson Perlaki, Keller Williams Realty. Bright MLS
- $385,0005 bd3 ba2.8k sqft520 Stracks Dam Rd, Myerstown, PA 17067AuctionMLS ID #PALN2028736, Keith Snyder, Kingsway Realty - Ephrata. Bright MLS
- $424,9003 bd3 ba1.8k sqft20 Clearview Dr, Lebanon, PA 17042For SaleMLS ID #PALN2028174, Lonnie Long, RE/MAX Cornerstone. Bright MLS
- $219,9004 bd3 ba1.8k sqft523 E Walnut St, Lebanon, PA 17042For SaleMLS ID #PALN2027748, Stephanie Vega, Coldwell Banker Realty. Bright MLS
- $320,0003 bd2 ba1.8k sqft1025 Alden Way, Lebanon, PA 17042For SaleMLS ID #PALN2028562, Angie Sullivan, RE/MAX 440 - Perkasie. Bright MLS
- $448,9954 bd3 ba2k sqft2036 Mallard Ln, Lebanon, PA 17046For SaleMLS ID #PALN2028790, Salvatore Santelli, Real of Pennsylvania. Bright MLS
- $410,0007 bd4 ba2.4k sqft206 Riders Way, Lebanon, PA 17042For SaleMLS ID #PALN2028048, Marcus Sensenig, Prime Home Real Estate, LLC. Bright MLS
- $209,9003 bd2 ba1.5k sqft307 Park Ave, Lebanon, PA 17042For SaleMLS ID #PALN2028288, Carson Perlaki, Keller Williams Realty. Bright MLS
- $464,9004 bd3 ba3.9k sqft532 Waterside Cir #L-0133, Lebanon, PA 17042For SaleMLS ID #PALN2027018, Shalani Colon, Realty One Group Alliance. Bright MLS
- $375,0003 bd2 ba1.7k sqft313 Park View Dr, Manheim, PA 17545For SaleMLS ID #PALA2096468, Don Helsel, Berkshire Hathaway HomeServices Homesale Realty. Bright MLS
- $495,0004 bd3 ba2.1k sqft1033 Cider Ln, Lebanon, PA 17046For SaleMLS ID #PALN2028248, Phillip Lentini, Berkshire Hathaway HomeServices Homesale Realty. Bright MLS
- $350,0003 bd3 ba2.5k sqft2655 W Route 897, Denver, PA 17517AuctionMLS ID #PALA2094728, Curvin Horning, Kingsway Realty - Ephrata. Bright MLS
- $499,9995 bd5 ba3.2k sqft523 Walnut St, Lebanon, PA 17042For SaleMLS ID #PALN2028244, Ashlee Stutzman, Bering Real Estate Co.. Bright MLS
- $349,9003 bd2 ba1.7k sqft2 Sycamore Ln, Palmyra, PA 17078For SaleMLS ID #PALN2027698, JIM BEDORF, Coldwell Banker Realty. Bright MLS
