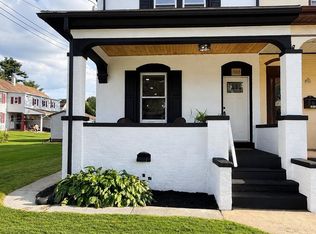
Welcome to this charming Cape Cod located in the Lebanon School District, offering over 1,525 square feet of living space! The main level features a welcoming living room with a fireplace, hardwood floors, a formal dining area, two bedrooms, and a full bathroom. Upstairs, you’ll find a spacious bedroom, a second full bathroom, a walk-in closet, and additional bonus space offering flexibility for a home office, sitting room, bedroom or whatever best suits your needs. The full walkout basement provides ample storage and a dedicated laundry area. Additional features include a newer roof, newer furnace, natural gas heat, central air conditioning, and private off-street parking. One of the home’s standout features is the outdoor living space! Situated on a .19-acre lot, the fenced-in backyard offers a wonderful setting for relaxing or entertaining, complete with a spacious composite deck, pergola, and hot tub. Whether hosting gatherings or enjoying a quiet evening outdoors, this backyard is sure to be appreciated. With its combination of character, functional living space, and inviting outdoor amenities, this home is ready for its next chapter. Schedule your private showing today!
For sale
$275,000
909 S 12th St, Lebanon, PA 17042
3beds
1,525sqft
Single Family Residence
Built in 1952
8,276 Square Feet Lot
$-- Zestimate®
$180/sqft
$-- HOA
What's special
Spacious composite deckHot tubNewer roofPrivate off-street parkingDedicated laundry areaFenced-in backyardHardwood floors
- --
- on Zillow
- 1,933
- views
- 131
- saves
Likely to sell faster than
Zillow last checked:
Listing updated:
Listed by:
Rynell Root 717-926-1541,
RE/MAX Cornerstone (717) 273-5501
Source: Bright MLS,MLS#: PALN2029606
Facts & features
Interior
Bedrooms & bathrooms
- Bedrooms: 3
- Bathrooms: 2
- Full bathrooms: 2
- Main level bathrooms: 1
- Main level bedrooms: 2
Basement
- Area: 0
Heating
- Forced Air, Natural Gas
Cooling
- Central Air, Ductless, Electric
Appliances
- Included: Dryer, Exhaust Fan, Microwave, Refrigerator, Cooktop, Washer, Gas Water Heater
- Laundry: In Basement
Features
- Bathroom - Tub Shower, Built-in Features, Ceiling Fan(s), Dining Area, Floor Plan - Traditional, Walk-In Closet(s)
- Flooring: Carpet, Wood, Vinyl
- Doors: Storm Door(s)
- Windows: ENERGY STAR Qualified Windows
- Basement: Full,Walk-Out Access
- Number of fireplaces: 1
- Fireplace features: Brick, Wood Burning
Interior area
- Total structure area: 1,525
- Total interior livable area: 1,525 sqft
- Finished area above ground: 1,525
- Finished area below ground: 0
Property
Parking
- Total spaces: 3
- Parking features: Asphalt, Driveway, On Street, Off Street
- Uncovered spaces: 3
Accessibility
- Accessibility features: None
Features
- Levels: One and One Half
- Stories: 1.5
- Patio & porch: Deck, Patio, Porch
- Exterior features: Lighting, Flood Lights, Sidewalks
- Pool features: None
- Spa features: Bath, Hot Tub
- Fencing: Board
Lot
- Size: 8,276 Square Feet
Details
- Additional structures: Above Grade, Below Grade
- Parcel number: 0223369263644470000
- Zoning: RESIDENTIAL
- Zoning description: Residential
- Special conditions: Standard
Construction
Type & style
- Home type: SingleFamily
- Architectural style: Cape Cod
- Property subtype: Single Family Residence
Materials
- Brick, Stick Built
- Foundation: Brick/Mortar
- Roof: Composition
Condition
- New construction: No
- Year built: 1952
Utilities & green energy
- Electric: 100 Amp Service, Less than 60 Amp Service
- Sewer: Public Sewer
- Water: Public
- Utilities for property: Cable Connected, Natural Gas Available
Community & HOA
Community
- Subdivision: 2 Ward
HOA
- Has HOA: No
Location
- Region: Lebanon
- Municipality: LEBANON CITY
Financial & listing details
- Price per square foot: $180/sqft
- Tax assessed value: $138,000
- Annual tax amount: $4,678
- Date on market: 11/9/2026
- Listing agreement: Exclusive Right To Sell
- Listing terms: Cash,Conventional
- Inclusions: Stove, Refrigerator, Washer, Dryer, Hot Tub
- Ownership: Fee Simple
Estimated market value
Not available
Estimated sales range
Not available
Not available
Price history
| Date | Event | Price |
|---|---|---|
| 9/3/2008 | Sold | $159,900$105/sqft |
Source: Public Record Report a problem | ||
Public tax history
| Year | Property taxes | Tax assessment |
|---|---|---|
| 2026 | $4,566 +2.7% | $138,000 |
| 2025 | $4,445 +1.4% | $138,000 |
| 2024 | $4,382 +1.6% | $138,000 |
| 2023 | $4,313 +1.8% | $138,000 |
| 2022 | $4,236 +5.2% | $138,000 |
| 2021 | $4,025 | $138,000 |
| 2020 | $4,025 +270.4% | $138,000 |
| 2019 | $1,087 -55.4% | $138,000 |
| 2018 | $2,436 +4.6% | $138,000 |
| 2017 | $2,329 +7.6% | $138,000 |
| 2016 | $2,165 | $138,000 |
| 2015 | $2,165 | $138,000 |
| 2014 | $2,165 | $138,000 +600.5% |
| 2012 | -- | $19,700 |
| 2011 | -- | $19,700 |
| 2010 | -- | $19,700 |
| 2009 | -- | $19,700 |
| 2007 | -- | $19,700 |
| 2006 | -- | $19,700 |
Find assessor info on the county website
Monthly payment
Est. payment
Payment breakdown
Explore the cost of this home by adjusting the details. Changes won't be saved.Climate risks
Neighborhood: 17042
Nearby schools
Schools provided by the listing agent
- Elementary: Southwest
- Middle: Lebanon
- High: Lebanon
- District: Lebanon
Source: Bright MLS. This data may not be complete. We recommend contacting the local school district to confirm school assignments for this home.
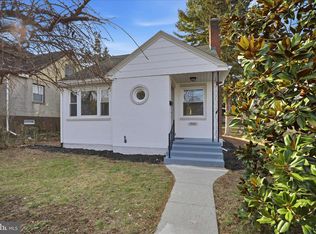

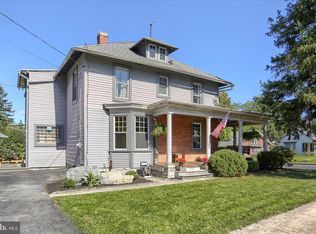
Similar homes
- $275,0002 bd1 ba840 sqft1804 Walnut St, Lebanon, PA 17042For Sale

 MLS ID #PALN2029756, Aaron Donnachie, Suburban Realty. Bright MLS
- $239,9004 bd2 ba2.1k sqft512 Spruce St, Lebanon, PA 17046For Sale
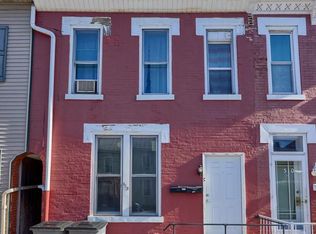 MLS ID #PALN2029738, Joseph Fisher, Stoltzfus Realty. Bright MLS
- $245,0004 bd2 ba1.4k sqft619 Noble St, Lebanon, PA 17042For Sale
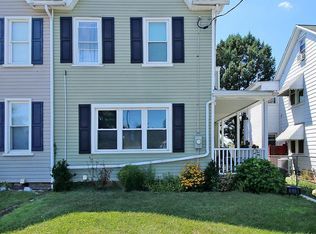 MLS ID #PALN2027684, Thomas Bechtold, NextHome Capital Realty. Bright MLS
- $254,0004 bd2 ba1.1k sqft1908 Chestnut St, Lebanon, PA 17042For Sale
 MLS ID #PALN2028446, Stephanie Rodriguez, Coldwell Banker Realty. Bright MLS
- $199,0003 bd2 ba1.6k sqft440 N 7th St, Lebanon, PA 17046For SaleMLS ID #PALN2029708, Maria O'Neill, Howard Hanna Krall Real Estate. Bright MLS
- $299,9004 bd2 ba1.3k sqft50 N Zinns Mill Rd, Lebanon, PA 17042For SaleMLS ID #PALN2029406, Jonathan Leventry, Uptown Realty Services. Bright MLS
- $299,9002 bd1 ba1.1k sqft116 Hillside St, Lebanon, PA 17042For SaleMLS ID #PALN2029392, Sharon Brubaker, Iron Valley Real Estate. Bright MLS
- $284,5003 bd1 ba1.1k sqft353 Rexmont Rd, Lebanon, PA 17042For SaleMLS ID #PALN2028280, Christina Zerbe, Coldwell Banker Realty. Bright MLS
- $220,0003 bd2 ba1.7k sqft206 S 9th St, Lebanon, PA 17042For SaleMLS ID #PALN2029322, Joshua Johnson, Iron Valley Real Estate. Bright MLS
- $219,9004 bd3 ba1.8k sqft523 E Walnut St, Lebanon, PA 17042For SaleMLS ID #PALN2027748, Stephanie Vega, Coldwell Banker Realty. Bright MLS
- $185,0002 bd2 ba1.1k sqft350 S Partridge St, Lebanon, PA 17042For SaleMLS ID #PALN2029512, Amanda Krall, Iron Valley Real Estate. Bright MLS
- $155,0003 bd2 ba1.1k sqft918 Elizabeth St, Lebanon, PA 17042For SaleMLS ID #PALN2028348, Amanda Krall, Iron Valley Real Estate. Bright MLS
- $289,7503 bd2 ba2.1k sqft2389 Quarry Rd, Lebanon, PA 17046For SaleMLS ID #PALN2028100, Jessica Polynone, Keller Williams Realty. Bright MLS
- $240,0003 bd1 ba1.6k sqft824 Lehman St, Lebanon, PA 17046For SaleMLS ID #PALN2028766, Justin Carrero, Coldwell Banker Realty. Bright MLS
- $317,5003 bd2 ba1.8k sqft1025 Alden Way, Lebanon, PA 17042For SaleMLS ID #PALN2028562, Angie Sullivan, RE/MAX 440 - Perkasie. Bright MLS
- $220,0002 bd1 ba943 sqft2017 Leslie Ave, Lebanon, PA 17042For SaleMLS ID #PALN2029228, BETH YODER, Cavalry Realty LLC. Bright MLS
- $140,0003 bd2 ba1.7k sqft825 Walnut St, Lebanon, PA 17042For SaleMLS ID #PALN2027642, Caleb Zimmerman, Integrity 1st Real Estate. Bright MLS
- $250,0003 bd1 ba1.7k sqft17 Birch St, Lebanon, PA 17046For SaleMLS ID #PALN2029622, KRYSTLE BOBB, Iron Valley Real Estate of Central PA. Bright MLS
- $285,0003 bd1 ba1.1k sqft66 Saylor St, Annville, PA 17003For SaleMLS ID #PALN2027224, Carrie Gingrich, Kingsway Realty - Ephrata. Bright MLS
- $278,0003 bd2 ba1.7k sqft6 Rosemont Dr, Myerstown, PA 17067For SaleMLS ID #PALN2027290, Tony Lowe, Berkshire Hathaway HomeServices Homesale Realty. Bright MLS
