Welcome home! This affordable city semi-detached is remodeled, move-in ready, and waiting for its new owner. Fresh paint and new flooring throughout give the home a clean, updated feel. Featuring 3 bedrooms and 2 full bathrooms, with one full bath conveniently located on each floor, plus main-floor laundry for added convenience. Large kitchen with table space and lots of cabinets. Enjoy the vinyl-fenced rear yard, perfect for relaxing or entertaining, and the quiet city street offers a little extra peace and privacy. On-street parking completes the package. All appliances remain! A great opportunity for a first-time buyer, investor, or anyone looking for an affordable home that’s ready to go!
For sale
Price cut: $5K (10/5)
$155,000
918 Elizabeth St, Lebanon, PA 17042
3beds
1,104sqft
Single Family Residence
Built in 1890
1,307 Square Feet Lot
$152,100 Zestimate®
$140/sqft
$-- HOA
What's special
Vinyl-fenced rear yardAll appliances remainRemodeled move-in readyMain-floor laundry
- 46 days
- 764
- 65
Likely to sell faster than
Zillow last checked:
Listing updated:
Listed by:
Amanda Krall 717-514-4772,
Iron Valley Real Estate (717) 769-2986
Source: Bright MLS,MLS#: PALN2028348
Facts & features
Interior
Bedrooms & bathrooms
- Bedrooms: 3
- Bathrooms: 2
- Full bathrooms: 2
- Main level bathrooms: 1
Rooms
- Room types: Living Room, Dining Room, Bedroom 2, Bedroom 3, Kitchen, Bedroom 1, Bathroom 1, Bathroom 2
Bedroom 1
- Features: Flooring - Carpet
- Level: Upper
- Area: 132 Square Feet
- Dimensions: 12 X 11
Bedroom 2
- Features: Flooring - Carpet
- Level: Upper
- Area: 108 Square Feet
- Dimensions: 12 X 9
Bedroom 3
- Features: Flooring - Carpet
- Level: Upper
- Area: 154 Square Feet
- Dimensions: 11 X 14
Bathroom 1
- Features: Flooring - Vinyl, Bathroom - Tub Shower
- Level: Main
- Area: 66 Square Feet
- Dimensions: 6 X 11
Bathroom 2
- Features: Flooring - Vinyl, Bathroom - Tub Shower
- Level: Upper
- Area: 66 Square Feet
- Dimensions: 6 X 11
Dining room
- Features: Flooring - Vinyl
- Level: Main
- Area: 117 Square Feet
- Dimensions: 9 X 13
Kitchen
- Features: Flooring - Vinyl
- Level: Main
- Area: 154 Square Feet
- Dimensions: 11 X 14
Living room
- Features: Flooring - Carpet
- Level: Main
- Area: 132 Square Feet
- Dimensions: 11 X 12
Heating
- Forced Air, Natural Gas
Cooling
- None
Appliances
- Included: Oven/Range - Electric, Refrigerator, Washer/Dryer Stacked, Electric Water Heater
- Laundry: Has Laundry, Main Level
Features
- Bathroom - Tub Shower, Dining Area, Kitchen - Table Space, Dry Wall, Paneled Walls, Plaster Walls
- Flooring: Carpet, Vinyl
- Windows: Double Pane Windows, Replacement, Screens
- Basement: Dirt Floor,Unfinished
- Has fireplace: No
Interior area
- Total structure area: 1,104
- Total interior livable area: 1,104 sqft
- Finished area above ground: 1,104
- Finished area below ground: 0
Property
Parking
- Parking features: On Street
- Has uncovered spaces: Yes
Accessibility
- Accessibility features: None
Features
- Levels: Two
- Stories: 2
- Patio & porch: Porch
- Pool features: None
- Fencing: Vinyl
Lot
- Size: 1,307 Square Feet
- Features: Rear Yard
Details
- Additional structures: Above Grade, Below Grade
- Parcel number: 0223375053672650000
- Zoning: RESIDENTIAL
- Special conditions: Standard
Construction
Type & style
- Home type: SingleFamily
- Architectural style: Traditional
- Property subtype: Single Family Residence
- Attached to another structure: Yes
Materials
- Aluminum Siding, Vinyl Siding
- Foundation: Stone
- Roof: Architectural Shingle
Condition
- New construction: No
- Year built: 1890
Utilities & green energy
- Electric: 100 Amp Service
- Sewer: Public Sewer
- Water: Public
Community & HOA
Community
- Security: Smoke Detector(s)
- Subdivision: None Available
HOA
- Has HOA: No
Location
- Region: Lebanon
- Municipality: LEBANON CITY
Financial & listing details
- Price per square foot: $140/sqft
- Tax assessed value: $47,300
- Annual tax amount: $1,603
- Date on market: 8/29/2026
- Listing agreement: Exclusive Right To Sell
- Listing terms: Cash,Conventional,FHA,VA Loan
- Inclusions: Refrigerator, Washer, Dryer
- Ownership: Fee Simple
Estimated market value
$152,100
$144,000 - $160,000
$1,438/mo
Price history
| Date | Event | Price |
|---|---|---|
| 10/5/2026 | Price change | $155,000-3.1%$140/sqft |
Source:  Bright MLS #PALN2028348 Report a problem Bright MLS #PALN2028348 Report a problem | ||
| 8/29/2026 | Listed for sale | $160,000+300%$145/sqft |
Source: Bright MLS #PALN2028348 Report a problem | ||
| 10/14/2021 | Sold | $40,000+515.4%$36/sqft |
Source: Public Record Report a problem | ||
| 2/29/2016 | Sold | $6,500$6/sqft |
Source: Public Record Report a problem | ||
| 1/17/2013 | Sold | $6,500$6/sqft |
Source: Public Record Report a problem | ||
Public tax history
| Year | Property taxes | Tax assessment |
|---|---|---|
| 2026 | $1,565 +2.7% | $47,300 |
| 2025 | $1,524 +1.4% | $47,300 |
| 2024 | $1,502 +1.6% | $47,300 |
| 2023 | $1,478 +1.8% | $47,300 |
| 2022 | $1,452 +5.2% | $47,300 |
| 2021 | $1,379 | $47,300 |
| 2020 | $1,379 +270.4% | $47,300 |
| 2019 | $372 -31.5% | $47,300 |
| 2018 | $543 +6.4% | $47,300 |
| 2017 | $511 -42.1% | $47,300 |
| 2016 | $883 | $47,300 |
| 2015 | $883 | $47,300 |
| 2014 | $883 | $47,300 +865.3% |
| 2012 | -- | $4,900 |
| 2011 | -- | $4,900 |
| 2010 | -- | $4,900 |
| 2009 | -- | $4,900 |
| 2007 | -- | $4,900 |
| 2006 | -- | $4,900 |
Find assessor info on the county website
Monthly payment
Est. payment
Payment breakdown
Explore the cost of this home by adjusting the details. Changes won't be saved.Climate risks
Neighborhood: 17042
Nearby schools
Schools provided by the listing agent
- District: Lebanon
Source: Bright MLS. This data may not be complete. We recommend contacting the local school district to confirm school assignments for this home.
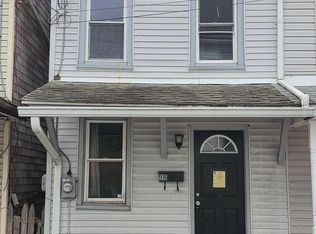
Similar homes
- $149,9003 bd1 ba1.3k sqft757 Locust St, Lebanon, PA 17042For Sale

 MLS ID #PALN2027660, Jerry Gostomski, RE/MAX Pinnacle. Bright MLS
 - $145,0003 bd2 ba1.1k sqft217 Federal St, Lebanon, PA 17042For Sale
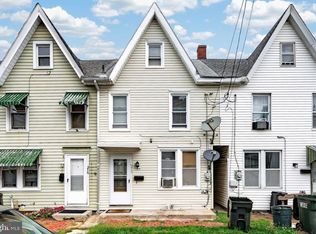 MLS ID #PALN2028534, Joshua Johnson, Iron Valley Real Estate. Bright MLS
 - $149,9002 bd1 ba1.2k sqft2421 Mifflin St, Lebanon, PA 17046For Sale
 MLS ID #PALN2028364, Tammy Sites, Berkshire Hathaway HomeServices Homesale Realty. Bright MLS
 - $150,0002 bd1 ba1k sqft61 N 12th St, Lebanon, PA 17046For Sale
 MLS ID #PALN2028858, Aaron Donnachie, Suburban Realty. Bright MLS
 - $209,9003 bd2 ba1.5k sqft307 Park Ave, Lebanon, PA 17042For SaleMLS ID #PALN2028288, Carson Perlaki, Keller Williams Realty. Bright MLS
- $172,5003 bd1 ba1k sqft431 N 11th St, Lebanon, PA 17046For SaleMLS ID #PALN2027754, Jerry Gostomski, RE/MAX Pinnacle. Bright MLS
- $169,0003 bd2 ba1.1k sqft410 N 2nd St, Lebanon, PA 17046For SaleMLS ID #PALN2028542, MELODY KIENE, Iron Valley Real Estate. Bright MLS
- $220,0003 bd1 ba932 sqft515 S 5th Ave, Lebanon, PA 17042For SaleMLS ID #PALN2028974, Wyatt Dresch, Howard Hanna Krall Real Estate. Bright MLS
- $174,9004 bd2 ba1.4k sqft130 Lehman St, Lebanon, PA 17046For SaleMLS ID #PALN2023596, Chris Martin, Iron Valley Real Estate. Bright MLS
- $199,0003 bd2 ba1.3k sqft2124 Church St, Lebanon, PA 17046For SaleMLS ID #PALN2029054, Michael Fingerman, HomeSmart Realty Advisors. Bright MLS
- $219,9001 bd1 ba1.1k sqft105 Locust St, Lebanon, PA 17042For SaleMLS ID #PALN2028962, MARY MARINKOV, Gacono Real Estate LLC. Bright MLS
- $185,0004 bd2 ba1.6k sqft19 Lehman St, Lebanon, PA 17046For SaleMLS ID #PALN2027920, Kettybel Velazquez-Diaz, Realty ONE Group Unlimited. Bright MLS
- $159,9003 bd2 ba1.2k sqft2110 Scull St, Lebanon, PA 17046New ConstructionMLS ID #PALN2026670, michaela adcock, Bering Real Estate Co.. Bright MLS
- $139,9002 bd2 ba1k sqft859 Lois, Lebanon, PA 17046New ConstructionMLS ID #PALN2027580, michaela adcock, Bering Real Estate Co.. Bright MLS
- $144,9003 bd1 ba1.2k sqft100 N Tulpehocken St, Pine Grove, PA 17963For SaleMLS ID #PASK2029960, Trent Stauffer, Bold Realty. Bright MLS
- $222,9002 bd2 ba1.2k sqft1332 Woodland St, Lebanon, PA 17042For SaleMLS ID #PALN2027896, Josh Haines, Century 21 Gold. Bright MLS
- $154,9003 bd1 ba1.2k sqft241 E Water St, Middletown, PA 17057For SaleMLS ID #PADA2064840, Matthew Connelly, Real of Pennsylvania. Bright MLS
- $159,9003 bd2 ba1.2k sqft2106 Scull St, Lebanon, PA 17046New ConstructionMLS ID #PALN2026644, michaela adcock, Bering Real Estate Co.. Bright MLS
