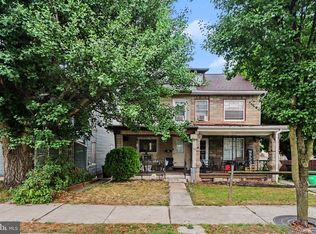
3BR/2BA + separate studio apartment with its own entrance (basement). Hot tub on deck. Historic Dunmore character home--walkable to schools, parks, and local dining. Needs cosmetic updates and repairs. AS IS sale. Priced to sell. Ideal for growing families looking for established neighborhoods.
For sale
Price cut: $11K (9/7)
$199,000
117 E Elm St, Dunmore, PA 18512
4beds
1,574sqft
Single Family Residence
Built in 1940
4,356 Square Feet Lot
$197,700 Zestimate®
$126/sqft
$-- HOA
What's special
Hot tub on deck
- 63 days
- 907
- 71
Zillow last checked:
Listing updated:
Listed by:
Eric Shudak 570-550-1848,
LUXE Homes Real Estate 570-818-5040
Source: Luzerne County AOR,MLS#: 26-3949
Facts & features
Interior
Bedrooms & bathrooms
- Bedrooms: 4
- Bathrooms: 3
- Full bathrooms: 2
- 3/4 bathrooms: 1
Bedroom 1
- Level: Second
- Area: 112.59 Square Feet
- Dimensions: 10.08 x 11.17
Bedroom 2
- Level: Second
- Area: 155.8 Square Feet
- Dimensions: 13.17 x 11.83
Bedroom 3
- Level: Second
- Area: 167.44 Square Feet
- Dimensions: 12.33 x 13.58
Bedroom 4
- Level: Basement
- Area: 268.13 Square Feet
- Dimensions: 16.25 x 16.5
Other
- Level: First
- Area: 36.4 Square Feet
- Dimensions: 6.5 x 5.6
Full bathroom
- Level: Second
- Area: 28.48 Square Feet
- Dimensions: 4.5 x 6.33
Full bathroom
- Level: Basement
- Area: 51.61 Square Feet
- Dimensions: 9.83 x 5.25
Dining room
- Level: First
- Area: 142.41 Square Feet
- Dimensions: 11.17 x 12.75
Foyer
- Level: Basement
- Area: 34.38 Square Feet
- Dimensions: 6.25 x 5.5
Kitchen
- Level: First
- Area: 165.47 Square Feet
- Dimensions: 12.33 x 13.42
Kitchen
- Description: rear
- Level: First
- Area: 62.31 Square Feet
- Dimensions: 5.5 x 11.33
Laundry
- Level: First
- Area: 29.38 Square Feet
- Dimensions: 5.42 x 5.42
Living room
- Level: First
- Area: 233.16 Square Feet
- Dimensions: 14.5 x 16.07
Office
- Level: Basement
- Area: 81.48 Square Feet
- Dimensions: 7.58 x 10.75
Heating
- Natural Gas, Steam
Cooling
- None
Features
- Eat-in Kitchen
- Basement: Concrete,Partially Finished,Standard Entry Door
Interior area
- Total structure area: 1,574
- Total interior livable area: 1,574 sqft
- Finished area above ground: 1,138
- Finished area below ground: 436
Property
Parking
- Parking features: None
Features
- Levels: Two
- Patio & porch: Deck, Porch
Lot
- Size: 4,356 Square Feet
- Dimensions: 40X114
Details
- Parcel number: 14616010059
- Zoning: Residential
- Zoning description: Residential
Construction
Type & style
- Home type: SingleFamily
- Architectural style: Other
- Property subtype: Single Family Residence
Materials
- Vinyl Siding
- Roof: Asbestos Shingle
Condition
- Fair
- New construction: No
- Year built: 1940
Utilities & green energy
- Sewer: Public Sewer
- Water: Public
Community & HOA
Location
- Region: Dunmore
Financial & listing details
- Price per square foot: $126/sqft
- Tax assessed value: $7,000
- Annual tax amount: $2,089
- Date on market: 8/8/2026
- Inclusions: 2 stoves, 2 refrigerators
Estimated market value
$197,700
$188,000 - $208,000
$1,885/mo
Price history
| Date | Event | Price |
|---|---|---|
| 9/7/2026 | Price change | $199,000-5.2%$126/sqft |
Source: Luzerne County AOR #26-3949 Report a problem | ||
| 8/8/2026 | Listed for sale | $210,000+223.1%$133/sqft |
Source: Luzerne County AOR #26-3949 Report a problem | ||
| 4/26/1994 | Sold | $65,000$41/sqft |
Source: Agent Provided Report a problem | ||
Public tax history
| Year | Property taxes | Tax assessment |
|---|---|---|
| 2025 | $2,089 +12.1% | $7,000 |
| 2024 | $1,863 +4.3% | $7,000 |
| 2023 | $1,786 +6.6% | $7,000 |
| 2022 | $1,675 +2.1% | $7,000 |
| 2021 | $1,642 +4.5% | $7,000 |
| 2020 | $1,570 +1.7% | $7,000 |
| 2018 | $1,545 +127.6% | $7,000 |
| 2017 | $679 | $7,000 |
| 2016 | -- | $7,000 |
| 2015 | -- | $7,000 |
| 2014 | -- | $7,000 |
| 2013 | -- | $7,000 |
| 2012 | -- | $7,000 |
| 2011 | -- | $7,000 |
| 2010 | -- | $7,000 |
| 2009 | -- | $7,000 |
| 2008 | -- | $7,000 |
| 2007 | -- | $7,000 |
| 2006 | -- | $7,000 |
| 2005 | -- | $7,000 |
| 2004 | -- | $7,000 |
| 2003 | -- | $7,000 |
| 2002 | -- | $7,000 |
| 2000 | -- | $7,000 |
Find assessor info on the county website
Monthly payment
Est. payment
Payment breakdown
Explore the cost of this home by adjusting the details. Changes won't be saved.Climate risks
Neighborhood: 18512

Similar homes
- $205,0003 bd2 ba1.3k sqft2124 Church St, Lebanon, PA 17046For Sale

 MLS ID #PALN2029054, Michael Fingerman, HomeSmart Realty Advisors. Bright MLS
 - $220,0003 bd1 ba932 sqft515 S 5th Ave, Lebanon, PA 17042For Sale
 MLS ID #PALN2028974, Wyatt Dresch, Howard Hanna Krall Real Estate. Bright MLS
 - $209,9003 bd2 ba1.5k sqft307 Park Ave, Lebanon, PA 17042For Sale
 MLS ID #PALN2028288, Carson Perlaki, Keller Williams Realty. Bright MLS
 - $219,9004 bd3 ba1.8k sqft523 E Walnut St, Lebanon, PA 17042For Sale
 MLS ID #PALN2027748, Stephanie Vega, Coldwell Banker Realty. Bright MLS
 - $219,9001 bd1 ba1.1k sqft105 Locust St, Lebanon, PA 17042For SaleMLS ID #PALN2028962, MARY MARINKOV, Gacono Real Estate LLC. Bright MLS
- $225,0003 bd1 ba1.7k sqft3317 Hillside Dr, Lebanon, PA 17046AuctionMLS ID #PALN2028986, Curvin Horning, Kingsway Realty - Ephrata. Bright MLS
- $259,9004 bd2 ba1.4k sqft619 Noble St, Lebanon, PA 17042For SaleMLS ID #PALN2027684, Thomas Bechtold, NextHome Capital Realty. Bright MLS
- $185,0004 bd2 ba1.6k sqft19 Lehman St, Lebanon, PA 17046For SaleMLS ID #PALN2027920, Kettybel Velazquez-Diaz, Realty ONE Group Unlimited. Bright MLS
- $174,9004 bd2 ba1.4k sqft130 Lehman St, Lebanon, PA 17046For SaleMLS ID #PALN2023596, Chris Martin, Iron Valley Real Estate. Bright MLS
- $225,0003 bd1 ba957 sqft521 N 9th Ave, Lebanon, PA 17046For SaleMLS ID #PALN2027652, Lizbeth Suarez, Iron Valley Real Estate. Bright MLS
- $249,9003 bd2 ba1.3k sqft428 S 7th St, Lebanon, PA 17042For SaleMLS ID #PALN2028672, Michelle Kleinfelter, Iron Valley Real Estate. Bright MLS
- $240,0003 bd1 ba1.6k sqft824 Lehman St, Lebanon, PA 17046For SaleMLS ID #PALN2028766, Justin Carrero, Coldwell Banker Realty. Bright MLS
- $172,5003 bd1 ba1k sqft431 N 11th St, Lebanon, PA 17046For SaleMLS ID #PALN2027754, Jerry Gostomski, RE/MAX Pinnacle. Bright MLS
- $155,0003 bd2 ba1.1k sqft918 Elizabeth St, Lebanon, PA 17042For SaleMLS ID #PALN2028348, Amanda Krall, Iron Valley Real Estate. Bright MLS
- $215,0002 bd4 ba1.3k sqft308 Boyd St, Lebanon, PA 17042For SaleMLS ID #PALN2027738, Duane Zehring, Penn Realty, LTD. Bright MLS
- $229,9004 bd2 ba1.4k sqft319 N Railroad St, Palmyra, PA 17078For SaleMLS ID #PALN2028778, David Drobnock, Coldwell Banker Realty. Bright MLS
- $242,0002 bd2 ba1k sqft805 S 3rd St, Lebanon, PA 17042For SaleMLS ID #PALN2028336, Lonnie Long, RE/MAX Cornerstone. Bright MLS
- $222,9002 bd2 ba1.2k sqft1332 Woodland St, Lebanon, PA 17042For SaleMLS ID #PALN2027896, Josh Haines, Century 21 Gold. Bright MLS
- $149,9003 bd1 ba1.3k sqft757 Locust St, Lebanon, PA 17042For SaleMLS ID #PALN2027660, Jerry Gostomski, RE/MAX Pinnacle. Bright MLS
- $222,9003 bd2 ba1.1k sqft1012 N 9th St, Lebanon, PA 17046For SaleMLS ID #PALN2028062, Michelle Buckley, Coldwell Banker Realty. Bright MLS
