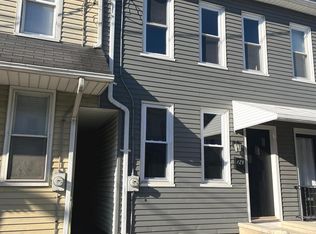
Another excellent opportunity to expand your investment portfolio! This well-maintained property is currently occupied by a long-term tenant who is now on a month-to-month lease at $1,350 per month, with rent including all utilities, water, and sewer. The tenant would love to remain, providing the potential for immediate rental income. The owner is responsible only for real estate taxes and approximately $883 per year in insurance. Major improvements have already been completed, giving buyers added peace of mind, including new windows (2023), a new furnace (2023), a new roof with a transferable 15 year warranty (2024), and a new central air system (2026). The home offers three bedrooms; however, the third bedroom does not meet current privacy standards. A hall-accessed attic features a roof hatch for egress and has already been framed, offering exciting potential to create an additional bedroom or expand the living space (subject to any required approvals). Whether you're looking to add a turnkey investment to your portfolio or searching for a home with future potential, this property is one you won't want to miss!
For sale
Price cut: $10K (10/4)
$172,500
431 N 11th St, Lebanon, PA 17046
3beds
1,060sqft
Single Family Residence
Built in 1910
1,742 Square Feet Lot
$171,700 Zestimate®
$163/sqft
$-- HOA
What's special
Three bedrooms
- 71 days
- 496
- 27
Zillow last checked:
Listing updated:
Listed by:
Jerry Gostomski 717-679-2569,
RE/MAX Pinnacle 7172708808
Source: Bright MLS,MLS#: PALN2027754
Facts & features
Interior
Bedrooms & bathrooms
- Bedrooms: 3
- Bathrooms: 1
- Full bathrooms: 1
Basement
- Area: 0
Heating
- Forced Air, Natural Gas
Cooling
- Central Air, Electric
Appliances
- Included: Oven/Range - Gas, Gas Water Heater
Features
- Dry Wall
- Flooring: Carpet, Luxury Vinyl
- Windows: ENERGY STAR Qualified Windows, Replacement
- Basement: Full,Exterior Entry
- Has fireplace: No
Interior area
- Total structure area: 1,590
- Total interior livable area: 1,060 sqft
- Finished area above ground: 1,060
- Finished area below ground: 0
Property
Parking
- Parking features: Alley Access, On Street
- Has uncovered spaces: Yes
Accessibility
- Accessibility features: None
Features
- Levels: Two
- Stories: 2
- Pool features: None
- Fencing: Chain Link
Lot
- Size: 1,742 Square Feet
Details
- Additional structures: Above Grade, Below Grade
- Parcel number: 0723362143717620000
- Zoning: RESIDENTIAL
- Special conditions: Standard
Construction
Type & style
- Home type: SingleFamily
- Property subtype: Single Family Residence
- Attached to another structure: Yes
Materials
- Vinyl Siding, Stick Built
- Foundation: Stone
- Roof: Shingle
Condition
- Good,Very Good
- New construction: No
- Year built: 1910
- Major remodel year: 2023
Utilities & green energy
- Electric: 100 Amp Service
- Sewer: Public Sewer
- Water: Public
- Utilities for property: Natural Gas Available, Above Ground
Community & HOA
Community
- Subdivision: 7th Ward
HOA
- Has HOA: No
Location
- Region: Lebanon
- Municipality: LEBANON CITY
Financial & listing details
- Price per square foot: $163/sqft
- Tax assessed value: $85,500
- Annual tax amount: $2,898
- Date on market: 8/1/2026
- Listing agreement: Exclusive Right To Sell
- Listing terms: Cash,Conventional
- Inclusions: Built In Range And Microwave
- Exclusions: Clients Personal Items Including Freestanding Appliances
- Ownership: Fee Simple
Estimated market value
$171,700
$163,000 - $180,000
$1,315/mo
Price history
| Date | Event | Price |
|---|---|---|
| 10/4/2026 | Price change | $172,500-5.5%$163/sqft |
Source:  Bright MLS #PALN2027754 Report a problem Bright MLS #PALN2027754 Report a problem | ||
| 8/1/2026 | Listed for sale | $182,500+37.2%$172/sqft |
Source: Bright MLS #PALN2027754 Report a problem | ||
| 7/25/2023 | Sold | $133,000+3.9%$125/sqft |
Source: Bright MLS #PALN2009952 Report a problem | ||
| 6/12/2023 | Pending sale | $128,000$121/sqft |
Source: Bright MLS #PALN2009952 Report a problem | ||
| 6/9/2023 | Listed for sale | $128,000+146.2%$121/sqft |
Source: Bright MLS #PALN2009952 Report a problem | ||
| 8/25/2021 | Sold | $52,000+316%$49/sqft |
Source: Public Record Report a problem | ||
| 12/4/2006 | Sold | $12,500$12/sqft |
Source: Public Record Report a problem | ||
Public tax history
| Year | Property taxes | Tax assessment |
|---|---|---|
| 2026 | $2,829 +2.7% | $85,500 |
| 2025 | $2,754 +1.4% | $85,500 |
| 2024 | $2,715 +865.2% | $85,500 +850% |
| 2023 | $281 +1.8% | $9,000 |
| 2022 | $276 +5.2% | $9,000 |
| 2021 | $262 | $9,000 |
| 2020 | $262 +270.4% | $9,000 |
| 2019 | $71 -62.3% | $9,000 |
| 2018 | $188 +4.1% | $9,000 |
| 2017 | $180 -74.3% | $9,000 -76.1% |
| 2016 | $702 | $37,600 |
| 2015 | $702 | $37,600 |
| 2014 | $702 | $37,600 +537.3% |
| 2012 | -- | $5,900 |
| 2011 | -- | $5,900 |
| 2010 | -- | $5,900 |
| 2009 | -- | $5,900 |
| 2007 | -- | $5,900 |
| 2006 | -- | $5,900 |
Find assessor info on the county website
Monthly payment
Est. payment
Payment breakdown
Explore the cost of this home by adjusting the details. Changes won't be saved.Climate risks
Neighborhood: 17046
Nearby schools
Schools provided by the listing agent
- Middle: Lebanon
- High: Lebanon
- District: Lebanon
Source: Bright MLS. This data may not be complete. We recommend contacting the local school district to confirm school assignments for this home.
Similar homes
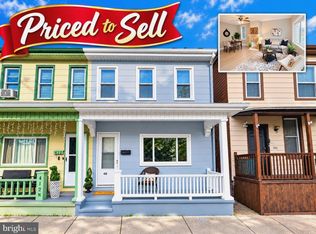
- $169,0003 bd2 ba1.1k sqft410 N 2nd St, Lebanon, PA 17046For Sale
 MLS ID #PALN2028542, MELODY KIENE, Iron Valley Real Estate. Bright MLS
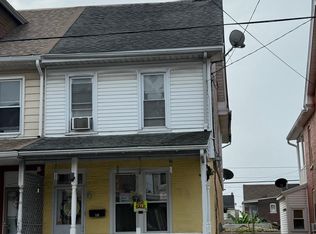
 - $174,9004 bd2 ba1.4k sqft130 Lehman St, Lebanon, PA 17046For Sale
 MLS ID #PALN2023596, Chris Martin, Iron Valley Real Estate. Bright MLS
 - $205,0003 bd2 ba1.3k sqft2124 Church St, Lebanon, PA 17046For Sale
 MLS ID #PALN2029054, Michael Fingerman, HomeSmart Realty Advisors. Bright MLS
 - $149,9002 bd1 ba1.2k sqft2421 Mifflin St, Lebanon, PA 17046For Sale
 MLS ID #PALN2028364, Tammy Sites, Berkshire Hathaway HomeServices Homesale Realty. Bright MLS
 - $193,6004 bd2 ba1.5k sqft32 S 4th St, Lebanon, PA 17042For SaleMLS ID #PALN2028914, Alix Lopez, Howard Hanna Krall Real Estate. Bright MLS
- $155,0003 bd2 ba1.1k sqft918 Elizabeth St, Lebanon, PA 17042For SaleMLS ID #PALN2028348, Amanda Krall, Iron Valley Real Estate. Bright MLS
- $150,0002 bd1 ba1k sqft61 N 12th St, Lebanon, PA 17046For SaleMLS ID #PALN2028858, Aaron Donnachie, Suburban Realty. Bright MLS
- $220,0003 bd1 ba932 sqft515 S 5th Ave, Lebanon, PA 17042For SaleMLS ID #PALN2028974, Wyatt Dresch, Howard Hanna Krall Real Estate. Bright MLS
- $225,0003 bd1 ba957 sqft521 N 9th Ave, Lebanon, PA 17046For SaleMLS ID #PALN2027652, Lizbeth Suarez, Iron Valley Real Estate. Bright MLS
- $209,9003 bd2 ba1.5k sqft307 Park Ave, Lebanon, PA 17042For SaleMLS ID #PALN2028288, Carson Perlaki, Keller Williams Realty. Bright MLS
- $159,9003 bd2 ba1.2k sqft2110 Scull St, Lebanon, PA 17046New ConstructionMLS ID #PALN2026670, michaela adcock, Bering Real Estate Co.. Bright MLS
- $145,0003 bd2 ba1.1k sqft217 Federal St, Lebanon, PA 17042For SaleMLS ID #PALN2028534, Joshua Johnson, Iron Valley Real Estate. Bright MLS
- $149,9003 bd1 ba1.3k sqft757 Locust St, Lebanon, PA 17042For SaleMLS ID #PALN2027660, Jerry Gostomski, RE/MAX Pinnacle. Bright MLS
- $159,9003 bd2 ba1.2k sqft2106 Scull St, Lebanon, PA 17046New ConstructionMLS ID #PALN2026644, michaela adcock, Bering Real Estate Co.. Bright MLS
- $219,9001 bd1 ba1.1k sqft105 Locust St, Lebanon, PA 17042For SaleMLS ID #PALN2028962, MARY MARINKOV, Gacono Real Estate LLC. Bright MLS
- $175,0003 bd2 ba1.1k sqft2126 Scull St, Lebanon, PA 17046For SaleMLS ID #PALN2025008, Sue Kleinfelter, Iron Valley Real Estate. Bright MLS
- $222,9003 bd2 ba1.1k sqft1012 N 9th St, Lebanon, PA 17046For SaleMLS ID #PALN2028062, Michelle Buckley, Coldwell Banker Realty. Bright MLS
- $170,0003 bd1 ba1.1k sqft24 N 2nd St, Womelsdorf, PA 19567For SaleMLS ID #PABK2079132, Michael Orta, Real of Pennsylvania. Bright MLS
