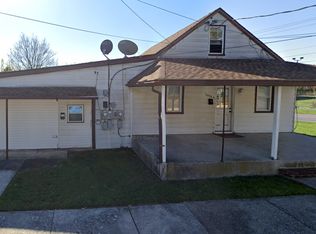
This charming 2-bedroom, 1-bathroom home in the desirable West Lebanon neighborhood offers a perfect blend of comfort and functionality. Features a cozy layout with 1,231 sq ft of living space, ideal for creating lasting memories. The convenience of a first floor washer and dryer adds to the ease of daily living, Enjoy the outdoors on your 0.2-acre lot, perfect for gardening or relaxing in the fresh air. The attached garage provides secure parking and additional storage space. With its inviting atmosphere and practical amenities, this home is ready to welcome you. Experience the warmth and charm that makes this property a true haven. Don't miss the opportunity to make it yours!
For sale
$149,900
2421 Mifflin St, Lebanon, PA 17046
2beds
1,231sqft
Single Family Residence
Built in 1963
8,712 Square Feet Lot
$149,100 Zestimate®
$122/sqft
$-- HOA
What's special
Attached garageInviting atmosphereCozy layoutWarmth and charm
- 46 days
- 1,014
- 61
Likely to sell faster than
Zillow last checked:
Listing updated:
Listed by:
Tammy Sites 717-813-4314,
Berkshire Hathaway HomeServices Homesale Realty (800) 383-3535
Source: Bright MLS,MLS#: PALN2028364
Facts & features
Interior
Bedrooms & bathrooms
- Bedrooms: 2
- Bathrooms: 1
- Full bathrooms: 1
- Main level bathrooms: 1
- Main level bedrooms: 2
Rooms
- Room types: Living Room, Dining Room, Bedroom 2, Kitchen, Bedroom 1, Great Room, Laundry, Bathroom 1
Bedroom 1
- Features: Flooring - Carpet
- Level: Main
- Area: 126 Square Feet
- Dimensions: 9 X 14
Bedroom 2
- Features: Flooring - Carpet
- Level: Main
- Area: 63 Square Feet
- Dimensions: 9 X 7
Bathroom 1
- Level: Main
Dining room
- Level: Main
- Area: 117 Square Feet
- Dimensions: 9 X 13
Great room
- Features: Cathedral/Vaulted Ceiling, Flooring - Carpet
- Level: Main
- Area: 342 Square Feet
- Dimensions: 18 X 19
Kitchen
- Level: Main
- Area: 135 Square Feet
- Dimensions: 9 X 15
Laundry
- Level: Main
Living room
- Features: Flooring - Carpet
- Level: Main
- Area: 132 Square Feet
- Dimensions: 11 X 12
Heating
- Forced Air, Oil
Cooling
- Window Unit(s)
Appliances
- Included: Self Cleaning Oven, Refrigerator, Washer, Dryer, Electric Water Heater
- Laundry: Laundry Room
Features
- Has basement: No
- Has fireplace: No
Interior area
- Total structure area: 1,231
- Total interior livable area: 1,231 sqft
- Finished area above ground: 1,231
- Finished area below ground: 0
Property
Parking
- Total spaces: 1
- Parking features: Garage Faces Front, Driveway, Attached
- Attached garage spaces: 1
- Has uncovered spaces: Yes
Accessibility
- Accessibility features: Accessible Entrance
Features
- Levels: One
- Stories: 1
- Pool features: None
Lot
- Size: 8,712 Square Feet
Details
- Additional structures: Above Grade, Below Grade
- Parcel number: 3523297933719280000
- Zoning: RESIDENTIAL
- Special conditions: Standard
Construction
Type & style
- Home type: SingleFamily
- Architectural style: Other
- Property subtype: Single Family Residence
Materials
- Aluminum Siding
- Foundation: Crawl Space
- Roof: Unknown,Composition,Flat,Metal,Rubber
Condition
- New construction: No
- Year built: 1963
Utilities & green energy
- Sewer: Public Septic
- Water: Public
Community & HOA
Community
- Subdivision: West Lebanon
HOA
- Has HOA: No
Location
- Region: Lebanon
- Municipality: WEST LEBANON TWP
Financial & listing details
- Price per square foot: $122/sqft
- Tax assessed value: $68,700
- Annual tax amount: $2,344
- Date on market: 8/28/2026
- Listing agreement: Exclusive Right To Sell
- Listing terms: Cash
- Inclusions: Washer, Dryer, New Stove, Refrigerator
- Ownership: Fee Simple
Estimated market value
$149,100
$142,000 - $157,000
$1,434/mo
Price history
| Date | Event | Price |
|---|---|---|
| 8/28/2026 | Listed for sale | $149,900+3.5%$122/sqft |
Source:  Bright MLS #PALN2028364 Report a problem Bright MLS #PALN2028364 Report a problem | ||
| 11/8/2024 | Listing removed | $144,900$118/sqft |
Source:  Berkshire Hathaway HomeServices Homesale Realty #PALN2017398 Report a problem Berkshire Hathaway HomeServices Homesale Realty #PALN2017398 Report a problem | ||
| 10/28/2024 | Listed for sale | $144,900+93.2%$118/sqft |
Source: Bright MLS #PALN2017398 Report a problem | ||
| 7/17/2006 | Sold | $75,000$61/sqft |
Source: Public Record Report a problem | ||
Public tax history
| Year | Property taxes | Tax assessment |
|---|---|---|
| 2026 | $2,405 +2.5% | $68,700 |
| 2025 | $2,345 +1.4% | $68,700 |
| 2024 | $2,313 +4.7% | $68,700 |
| 2023 | $2,210 +1.8% | $68,700 |
| 2022 | $2,172 +5.1% | $68,700 |
| 2021 | $2,067 | $68,700 |
| 2020 | $2,067 +211.1% | $68,700 |
| 2019 | $664 -67.6% | $68,700 |
| 2018 | $2,049 | $68,700 |
| 2017 | -- | $68,700 |
| 2016 | -- | $68,700 |
| 2015 | -- | $68,700 |
| 2014 | -- | $68,700 +401.5% |
| 2012 | -- | $13,700 |
| 2011 | -- | $13,700 |
| 2010 | -- | $13,700 |
| 2009 | -- | $13,700 |
| 2007 | -- | $13,700 |
| 2006 | -- | $13,700 |
Find assessor info on the county website
Monthly payment
Est. payment
Payment breakdown
Explore the cost of this home by adjusting the details. Changes won't be saved.Climate risks
Neighborhood: 17046
Nearby schools
Schools provided by the listing agent
- High: Lebanon
- District: Lebanon
Source: Bright MLS. This data may not be complete. We recommend contacting the local school district to confirm school assignments for this home.

Similar homes
- $150,0002 bd1 ba1k sqft61 N 12th St, Lebanon, PA 17046For Sale

 MLS ID #PALN2028858, Aaron Donnachie, Suburban Realty. Bright MLS
 - $199,0003 bd2 ba1.3k sqft2124 Church St, Lebanon, PA 17046For Sale
 MLS ID #PALN2029054, Michael Fingerman, HomeSmart Realty Advisors. Bright MLS
 - $155,0003 bd2 ba1.1k sqft918 Elizabeth St, Lebanon, PA 17042For Sale
 MLS ID #PALN2028348, Amanda Krall, Iron Valley Real Estate. Bright MLS
 - $172,5003 bd1 ba1k sqft431 N 11th St, Lebanon, PA 17046For Sale
 MLS ID #PALN2027754, Jerry Gostomski, RE/MAX Pinnacle. Bright MLS
 - $159,9003 bd2 ba1.2k sqft2106 Scull St, Lebanon, PA 17046New ConstructionMLS ID #PALN2026644, michaela adcock, Bering Real Estate Co.. Bright MLS
- $159,9003 bd2 ba1.2k sqft2110 Scull St, Lebanon, PA 17046New ConstructionMLS ID #PALN2026670, michaela adcock, Bering Real Estate Co.. Bright MLS
- $174,9004 bd2 ba1.4k sqft130 Lehman St, Lebanon, PA 17046For SaleMLS ID #PALN2023596, Chris Martin, Iron Valley Real Estate. Bright MLS
- $169,0003 bd2 ba1.1k sqft410 N 2nd St, Lebanon, PA 17046For SaleMLS ID #PALN2028542, MELODY KIENE, Iron Valley Real Estate. Bright MLS
- $149,9003 bd1 ba1.3k sqft757 Locust St, Lebanon, PA 17042For SaleMLS ID #PALN2027660, Jerry Gostomski, RE/MAX Pinnacle. Bright MLS
- $145,0003 bd2 ba1.1k sqft217 Federal St, Lebanon, PA 17042For SaleMLS ID #PALN2028534, Joshua Johnson, Iron Valley Real Estate. Bright MLS
- $220,0003 bd1 ba932 sqft515 S 5th Ave, Lebanon, PA 17042For SaleMLS ID #PALN2028974, Wyatt Dresch, Howard Hanna Krall Real Estate. Bright MLS
- $179,0003 bd2 ba1.7k sqft916 Walnut St, Lebanon, PA 17042For SaleMLS ID #PALN2027106, Ryan Epler, Coldwell Banker Realty. Bright MLS
- $144,9003 bd1 ba1.2k sqft100 N Tulpehocken St, Pine Grove, PA 17963For SaleMLS ID #PASK2029960, Trent Stauffer, Bold Realty. Bright MLS
- $185,0004 bd2 ba1.6k sqft19 Lehman St, Lebanon, PA 17046For SaleMLS ID #PALN2027920, Kettybel Velazquez-Diaz, Realty ONE Group Unlimited. Bright MLS
- $179,9002 bd1 ba1.1k sqft24 Aster Ln, Fredericksburg, PA 17026For SaleMLS ID #PALN2027546, Tiffany Bradley, Iron Valley Real Estate. Bright MLS
- $154,9003 bd1 ba1.2k sqft241 E Water St, Middletown, PA 17057For SaleMLS ID #PADA2064840, Matthew Connelly, Real of Pennsylvania. Bright MLS
- $219,9001 bd1 ba1.1k sqft105 Locust St, Lebanon, PA 17042For SaleMLS ID #PALN2028962, MARY MARINKOV, Gacono Real Estate LLC. Bright MLS
- $157,9002 bd1 ba924 sqft2376 Church Rd, Hummelstown, PA 17036For SaleMLS ID #PADA2062586, Christopher Radkiewicz, Keller Williams Realty. Bright MLS
- $175,0003 bd2 ba1.1k sqft2126 Scull St, Lebanon, PA 17046For SaleMLS ID #PALN2025008, Sue Kleinfelter, Iron Valley Real Estate. Bright MLS
